
217 E Miller Street, Spindale, NC 28160
Local realty services provided by:Better Homes and Gardens Real Estate Foothills
Listed by: david brown, sandy campbell
Office: 4 seasons homes and land, inc
MLS#:4428856
Source:CH
217 E Miller Street,Spindale, NC 28160
$389,900
- 4 Beds
- 3 Baths
- 3,781 sq. ft.
- Single family
- Active
Price summary
- Price:$389,900
- Price per sq. ft.:$103.12
About this home
Space, privacy, and flexibility come together in this beautiful brick home, offering a unique opportunity for comfortable everyday living, entertaining, and extended-family accommodations. Located at the end of the street and surrounded by woods, the property offers a peaceful sense of privacy while still providing plenty of usable living space both inside and out.
The main level features beautifully refinished hardwood floors throughout, three bedrooms, two full baths, a dining room, and a beautifully remodeled kitchen complete with a six-burner gas range. The inviting living room features a wood-burning fireplace with a wood stove insert and blower, creating a warm and cozy gathering space. From the living room, step outside onto the large deck overlooking the private backyard and natural surroundings.
The finished lower level provides a true second living space, complete with its own kitchen, full bath, bedroom, and large living area—an ideal setup for extended family, guests, or those looking for additional private living space. A two-car garage serves the main level, while a separate one-car garage at the lower level provides additional parking, storage, or workspace.
Numerous improvements add to the home’s appeal, including updated windows, a newer roof, and added insulation. Outside, the property becomes a haven for wildlife and nature enthusiasts. Deer visit regularly, while thoughtfully planted landscaping attracts butterflies and birds. Established fruit trees—including pear, peach, apple, and plum—add beauty and seasonal enjoyment.
With its flexible two-level layout, extensive updates, multiple garages, beautiful hardwood floors, remodeled kitchen, inviting fireplace, and private wooded setting, this brick home offers a distinctive combination of comfort, functionality, and connection to nature....
Contact an agent
Home facts
- Year built:1974
- Subdivision & Development:None
- Listing ID #:4428856
- Updated:September 29, 2026 at 01:23 PM
Rooms and interior
- Bedrooms:4
- Total bathrooms:3
- Full bathrooms:3
- Kitchen Description:Dishwasher, Gas Cooktop, Microwave, Refrigerator, Wall Oven
- Basement:Yes
- Basement Description:Garage Door
- Living area:3,781 sq. ft.
Heating and cooling
- Cooling:Central Air
- Central air:Yes
Structure and exterior
- Year built:1974
- Building area:3,781 sq. ft.
- Lot area:0.72 Acres
- Lot Features:Cul-De-Sac, Orchard(s)
- Foundation Description:Basement
Schools
- High school:Unspecified
- Elementary school:Unspecified
Utilities
- Sewer:Public Sewer
Finances and disclosures
- Price:$389,900
- Price per sq. ft.:$103.12
Features and amenities
- Laundry features:In Basement, Laundry Room
- Amenities:Walk-In Closet(s)
Parking
- Parking description:Attached Garage, Basement, Garage Door Opener
- Garage:Yes
- Garage spaces:3
 Listings courtesy of Canopy MLS as distributed by MLS GRID. Copyright 2021 Canopy MLS. All rights reserved. Canopy MLS, provides content displayed here (“provided content”) on an “as is” basis and makes no representations or warranties regarding the provided content, including, but not limited to those of non-infringement, timeliness, accuracy, or completeness. Individuals and companies using information presented are responsible for verification and validation of information they utilize and present to their customers and clients. Canopy MLS will not be liable for any damage or loss resulting from use of the provided content or the products available through Portals, IDX, VOW, and/or Syndication. Recipients of this information shall not resell, redistribute, reproduce, modify, or otherwise copy any portion thereof without the expressed written consent of Canopy MLS.
New listings near 217 E Miller Street
- New
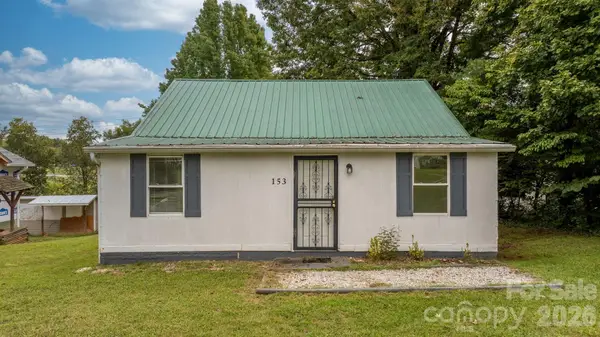 $155,000Active3 beds 1 baths1,022 sq. ft.
153 Autumn Lane, Spindale, NC 28160
MLS# 4428145Listed by: TRUE NORTH REALTY - New
 $119,900Active2 beds 1 baths1,304 sq. ft.
164 Saint Helena Drive, Spindale, NC 28139
MLS# 4426544Listed by: HOMESMART 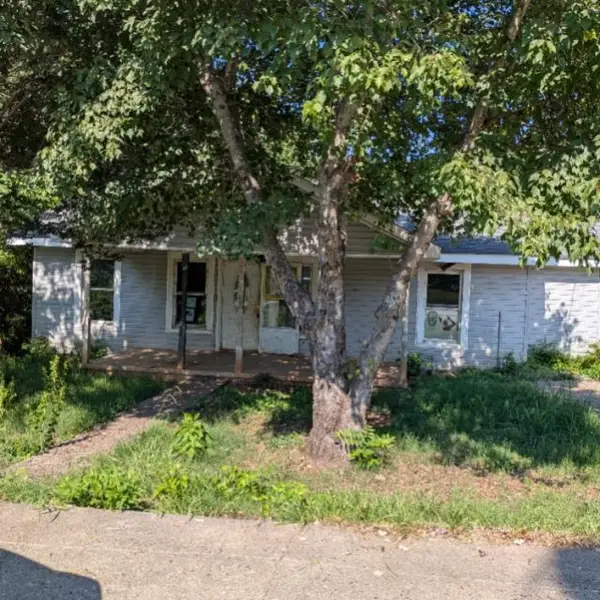 $90,000Active3 beds 2 baths2,016 sq. ft.
189 Carolina Avenue, Spindale, NC 28160
MLS# 341364Listed by: CENTURY 21 BLACKWELL & CO - NC $139,000Pending3 beds 1 baths1,176 sq. ft.
271 Weaver Way, Spindale, NC 28160
MLS# 4420500Listed by: RE/MAX JOURNEY $10,000Pending0.57 Acres
0 Wisconsin Street, Spindale, NC 28160
MLS# 4419053Listed by: KELLER WILLIAMS UNIFIED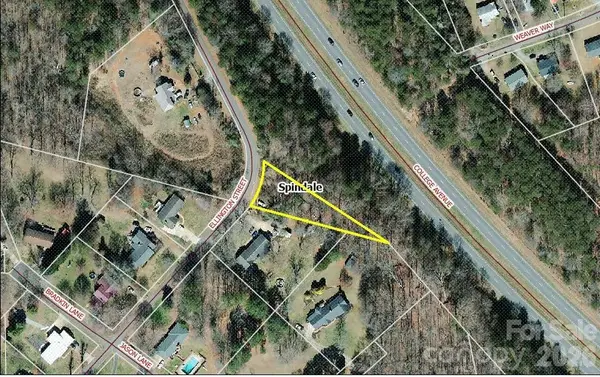 $7,500Active0.37 Acres
0 Ellington Street, Spindale, NC 28160
MLS# 4417372Listed by: MAIN STREET REALTY GROUP LLC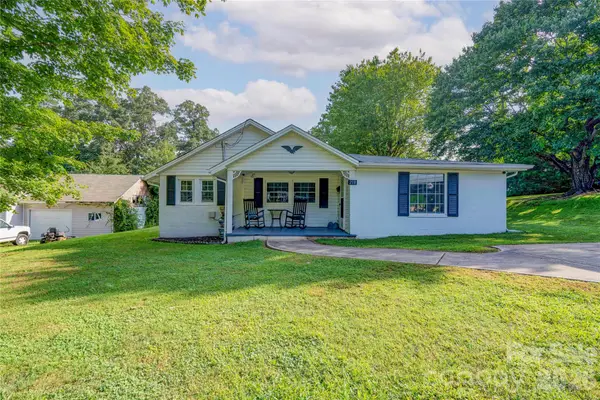 $192,500Active3 beds 2 baths1,228 sq. ft.
218 Oxford Street, Spindale, NC 28160
MLS# 4414894Listed by: RE/MAX SELECT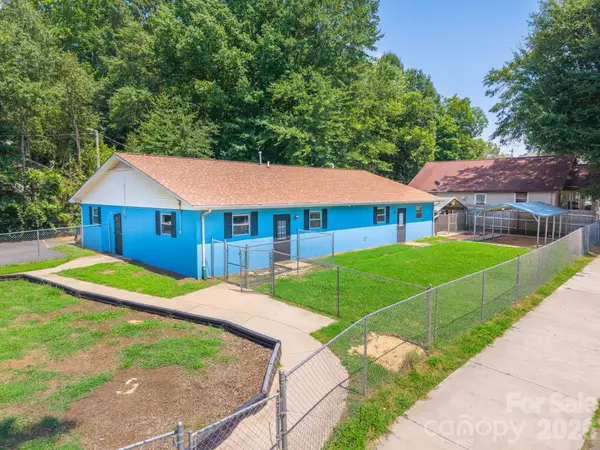 $249,900Active3 beds 3 baths2,373 sq. ft.
236 Textile Avenue, Spindale, NC 28160
MLS# 4413698Listed by: MAIN STREET REALTY GROUP LLC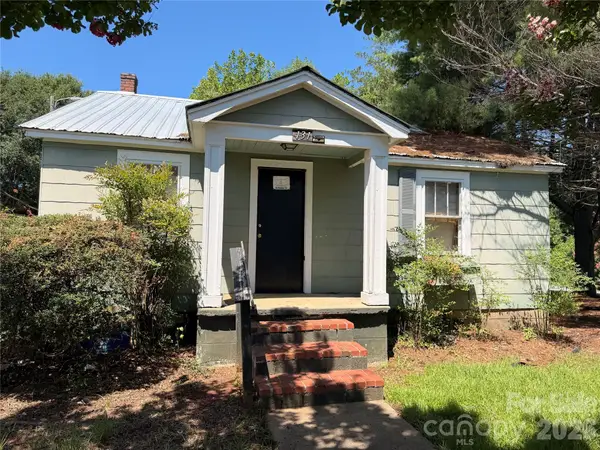 $150,000Active2 beds 1 baths731 sq. ft.
127 & 131 Blanton Street, Spindale, NC 28160
MLS# 4410028Listed by: 360 PROPERTIES LLC


Protect your home and budget from life's surprises with an Assurant Home Warranty, backed by a partner that supports you through every step of homeownership. Explore Plans.
© 2026 Better Homes and Gardens Real Estate LLC. An Anywhere Real Estate company. All rights reserved. Better Homes and Gardens® Real Estate is a registered trademark owned by Meredith Operations Corporation, licensed to Better Homes and Gardens Real Estate LLC and used with permission. Better Homes and Gardens Real Estate LLC fully supports the principles of the Fair Housing Act and the Equal Opportunity Act. Listing information is deemed reliable but is not guaranteed accurate.
Each office is independently owned and operated.
Any services or products provided by third parties are not provided by, affiliated with or related to Better Homes and Gardens Real Estate LLC, or its affiliated companies.