
221 New Hampshire Street, Spindale, NC 28160
Local realty services provided by:Better Homes and Gardens Real Estate Integrity Partners
Listed by: brad cummings, tricia boston
Office: colfax home & land, co
MLS#:4383130
Source:CH
221 New Hampshire Street,Spindale, NC 28160
$215,000
- 3 Beds
- 2 Baths
- 1,355 sq. ft.
- Single family
- Active
Price summary
- Price:$215,000
- Price per sq. ft.:$158.67
About this home
Circa 1948 cottage style home thoroughly renovated inside & out and popping with visual charm. A fresh coat of stucco plus new vinyl windows pair with a dark shingle roof & black gutters to perfectly compliment the stone porches. The main entryway opens to a spacious living area with the u-shaped kitchen/dining area to your right. All new richly colored cabinetry, stainless appliances and quartz countertops with a wall-mount chimney hood for a fantastic focal point. Primary bedroom just off the kitchen w/convenient built-in shelving in the bath. Shared hall bath offers a full shower and double bowl vanity. Huge laundry room w/separate entrance and ample space to add your own customized drop zone. Luxury vinyl plank and recessed lighting throughout. Public utilities, access to high speed internet and all improvements permitted and inspected. If you're looking for a home you can move into without worrying about needed updates or deferred maintenance issues, DON'T MISS this solid property priced RIGHT!...
Contact an agent
Home facts
- Year built:1948
- Subdivision & Development:None
- Listing ID #:4383130
- Updated:September 17, 2026 at 01:21 PM
Rooms and interior
- Bedrooms:3
- Total bathrooms:2
- Full bathrooms:2
- Flooring:Vinyl
- Kitchen Description:Dishwasher, Electric Range, Exhaust Hood, Refrigerator
- Living area:1,355 sq. ft.
Heating and cooling
- Cooling:Heat Pump
- Heating:Heat Pump
Structure and exterior
- Year built:1948
- Building area:1,355 sq. ft.
- Lot area:1.13 Acres
- Lot Features:Level
- Construction Materials:Hardboard, Synthetic Stucco
- Foundation Description:Crawl Space
Schools
- High school:Unspecified
- Elementary school:Unspecified
Utilities
- Water:Public Water
- Sewer:Public Sewer
Finances and disclosures
- Price:$215,000
- Price per sq. ft.:$158.67
Features and amenities
- Laundry features:Laundry Room, Main Level
Parking
- Parking description:Driveway
 Listings courtesy of Canopy MLS as distributed by MLS GRID. Copyright 2021 Canopy MLS. All rights reserved. Canopy MLS, provides content displayed here (“provided content”) on an “as is” basis and makes no representations or warranties regarding the provided content, including, but not limited to those of non-infringement, timeliness, accuracy, or completeness. Individuals and companies using information presented are responsible for verification and validation of information they utilize and present to their customers and clients. Canopy MLS will not be liable for any damage or loss resulting from use of the provided content or the products available through Portals, IDX, VOW, and/or Syndication. Recipients of this information shall not resell, redistribute, reproduce, modify, or otherwise copy any portion thereof without the expressed written consent of Canopy MLS. CH Member Broker: Rachel Brown
New listings near 221 New Hampshire Street
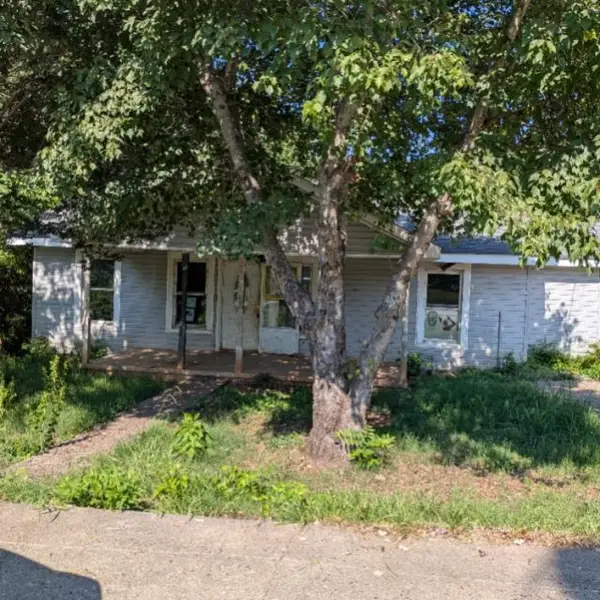 $90,000Active3 beds 2 baths2,016 sq. ft.
189 Carolina Avenue, Spindale, NC 28160
MLS# 341364Listed by: CENTURY 21 BLACKWELL & CO - NC $139,000Active3 beds 1 baths1,176 sq. ft.
271 Weaver Way, Spindale, NC 28160
MLS# 4420500Listed by: RE/MAX JOURNEY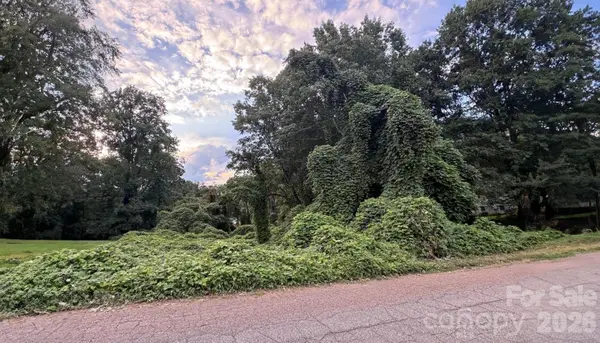 $10,000Pending0.57 Acres
0 Wisconsin Street, Spindale, NC 28160
MLS# 4419053Listed by: KELLER WILLIAMS UNIFIED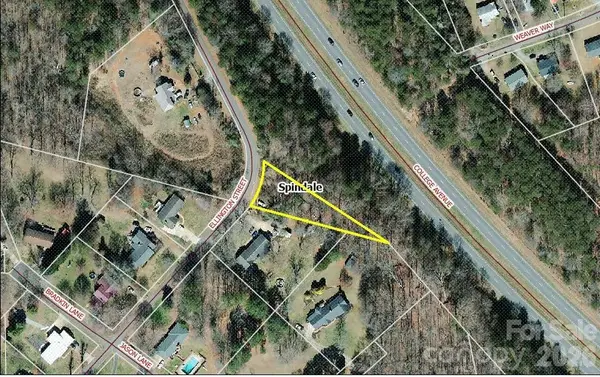 $7,500Active0.37 Acres
0 Ellington Street, Spindale, NC 28160
MLS# 4417372Listed by: MAIN STREET REALTY GROUP LLC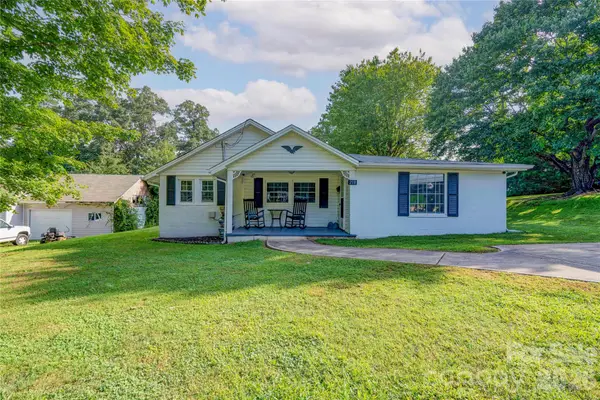 $192,500Active3 beds 2 baths1,228 sq. ft.
218 Oxford Street, Spindale, NC 28160
MLS# 4414894Listed by: RE/MAX SELECT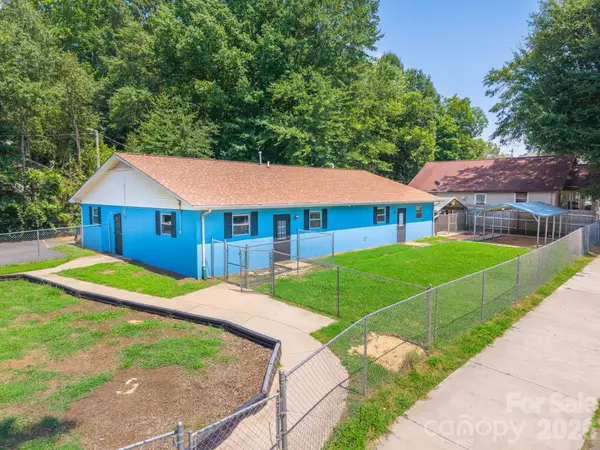 $249,900Active3 beds 3 baths2,373 sq. ft.
236 Textile Avenue, Spindale, NC 28160
MLS# 4413698Listed by: MAIN STREET REALTY GROUP LLC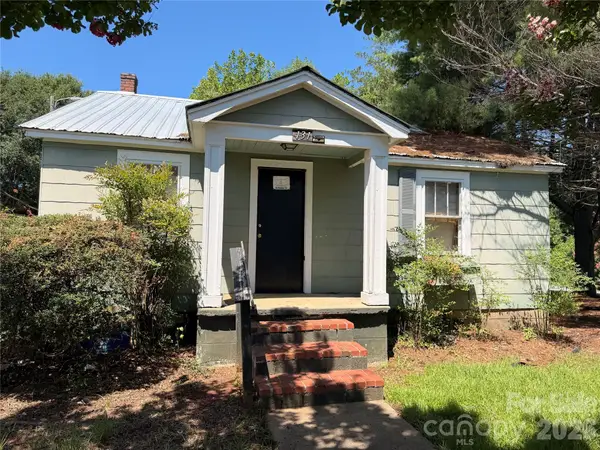 $150,000Active2 beds 1 baths731 sq. ft.
127 & 131 Blanton Street, Spindale, NC 28160
MLS# 4410028Listed by: 360 PROPERTIES LLC $190,000Active20 Acres
0 Spindale Street, Spindale, NC 28160
MLS# 4406095Listed by: MCDUFFIE TANNER REAL ESTATE GROUP $290,000Active3 beds 2 baths1,349 sq. ft.
258 Florida Avenue, Spindale, NC 28160
MLS# 4411159Listed by: WASHBURN REAL ESTATE, INC. $395,000Active2 beds 2 baths1,565 sq. ft.
116 Kingston Place, Spindale, NC 28160
MLS# 4410955Listed by: RE/MAX JOURNEY


Protect your home and budget from life's surprises with an Assurant Home Warranty, backed by a partner that supports you through every step of homeownership. Explore Plans.
© 2026 Better Homes and Gardens Real Estate LLC. An Anywhere Real Estate company. All rights reserved. Better Homes and Gardens® Real Estate is a registered trademark owned by Meredith Operations Corporation, licensed to Better Homes and Gardens Real Estate LLC and used with permission. Better Homes and Gardens Real Estate LLC fully supports the principles of the Fair Housing Act and the Equal Opportunity Act. Listing information is deemed reliable but is not guaranteed accurate.
Each office is independently owned and operated.
Any services or products provided by third parties are not provided by, affiliated with or related to Better Homes and Gardens Real Estate LLC, or its affiliated companies.