
1175 Scarlet Oak Road, Spring Hope, NC 27882
Local realty services provided by:Better Homes and Gardens Real Estate Native American Group
1175 Scarlet Oak Road,Spring Hope, NC 27882
$330,999
- 3 Beds
- 3 Baths
- 1,626 sq. ft.
- Single family
- Active
Listed by: rebecca hanna
Office: fathom realty, llc. raleigh
MLS#:100604400
Source:NC_CCAR
Price summary
- Price:$330,999
- Price per sq. ft.:$203.57
About this home
MOVE IN READY - Up to $5,000 FLEX CASH Beautiful 3 bedrooms; 2.5 bathrooms; 2 story home. The first floor contains an owner suite and a beautiful kitchen which opens into separate dining area and great room. The kitchen has granite countertops, shaker style cabinets, an island with barstool seating, a pantry and Stainless-Steel appliances plus a refrigerator so you can live in your home on day 1. The Primary bedroom has a walk-in closet and an incredible ensuite bathroom containing dual vanities (Quartz countertops) and a shower/tub combo. A laundry area and powder room wrap up the first floor features. The second floor contains two additional bedrooms and a second full bathroom. Make this home yours today!! ***Interior Pictures are from a previously built Wilson plan. Actual home may vary from pictures*****Use GPS Address: 9716 Stallings Road**
Contact an agent
Home facts
- Year built:2026
- Subdivision & Development:Stallings Grove
- Listing ID #:100604400
- Added:28 day(s) ago
- Updated:October 16, 2026 at 10:26 AM
Rooms and interior
- Bedrooms:3
- Total bathrooms:3
- Full bathrooms:2
- Half bathrooms:1
- Rooms Total:6
- Kitchen Description:Dishwasher, Kitchen Island, Pantry, Refrigerator
- Bedroom Description:Master Downstairs, Walk-In Closet(s)
- Living area:1,626 sq. ft.
Heating and cooling
- Cooling:Central Air
- Heating:Electric, Heat Pump, Heating
- Central air:Yes
Structure and exterior
- Roof:Shingle
- Year built:2026
- Building area:1,626 sq. ft.
- Lot area:0.69 Acres
- Construction Materials:Vinyl Siding, Wood Frame
- Exterior Features:Patio
- Foundation Description:Slab
- Levels:2 Story
Schools
- High school:Southern Nash
- Middle school:Southern Nash
- Elementary school:Spring Hope
Finances and disclosures
- Price:$330,999
- Price per sq. ft.:$203.57
Features and amenities
- Appliances:Dishwasher, Refrigerator
- Amenities:Walk-In Closet(s)
Parking
- Total parking spaces:2
- Parking description:Attached Garage, Concrete
- Garage:Yes
- Garage spaces:2

New listings near 1175 Scarlet Oak Road
- New
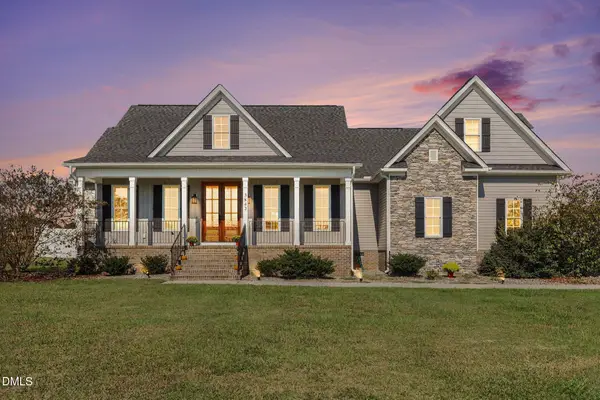 $499,000Active3 beds 3 baths2,491 sq. ft.
3842 Sportsman Road, Spring Hope, NC 27882
MLS# 10198696Listed by: NAVIGATE REALTY - New
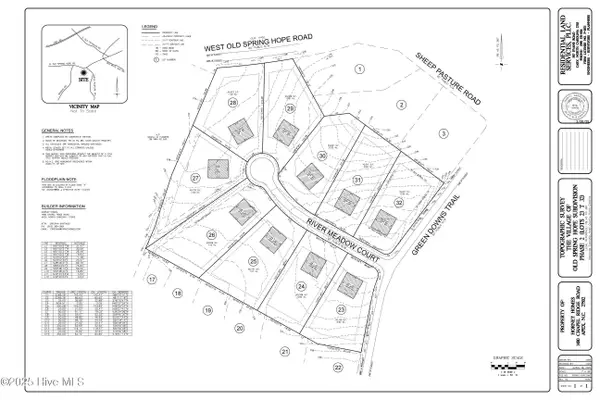 $75,000Active0.92 Acres
2785 River Meadow Court, Spring Hope, NC 27882
MLS# 100610464Listed by: LOT & HOME, INC - New
 $75,000Active0.92 Acres
2709 River Meadow Court, Spring Hope, NC 27882
MLS# 100610462Listed by: LOT & HOME, INC - New
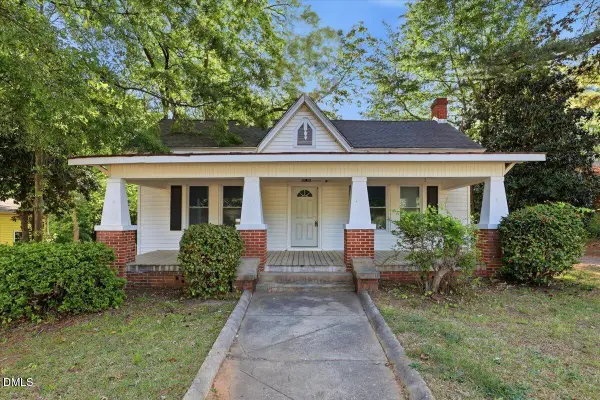 $225,000Active4 beds 2 baths1,950 sq. ft.
511 S Pine Street, Spring Hope, NC 27882
MLS# 10198219Listed by: COLDWELL BANKER HPW - New
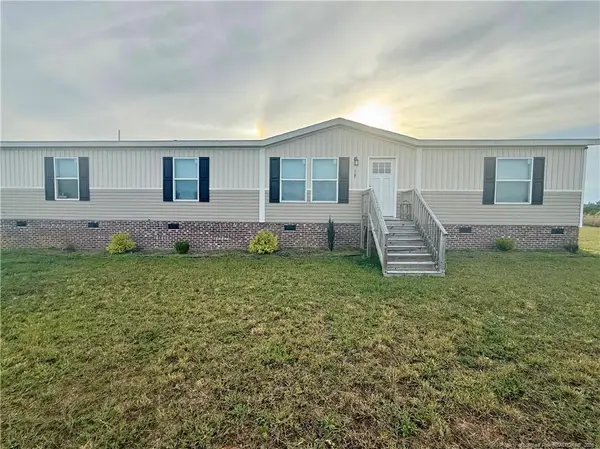 $365,000Active4 beds 2 baths1,904 sq. ft.
1167 Nc-231 Highway, Spring Hope, NC 27882
MLS# LP770767Listed by: GRANT-MURRAY HOMES - New
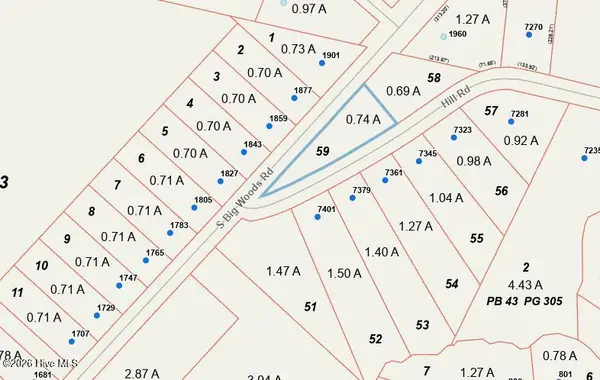 $59,000Active0.74 Acres
Lot 59 Hill Road, Spring Hope, NC 27882
MLS# 100609480Listed by: JACKIE ROBERTSON TEAM, INC. - New
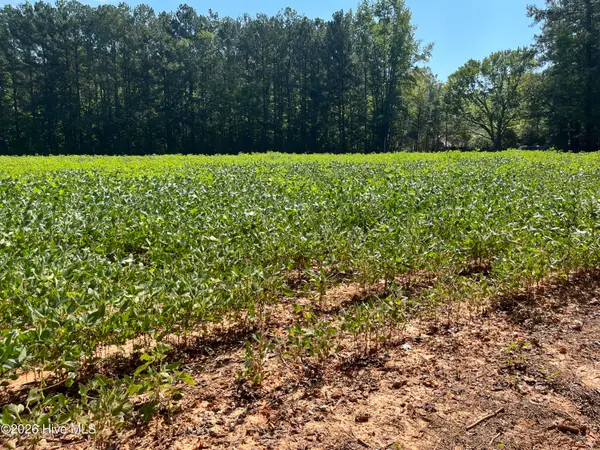 $325,000Active13 Acres
9011 Pleasant Grove Church Road, Spring Hope, NC 27882
MLS# 100608264Listed by: BILL BRANTLEY REALTY, LLC  $38,900Active0.1 Acres
115 Poteau Drive, Spring Hope, NC 27882
MLS# 10196557Listed by: CENTURY 21 FOLKS PROPERTIES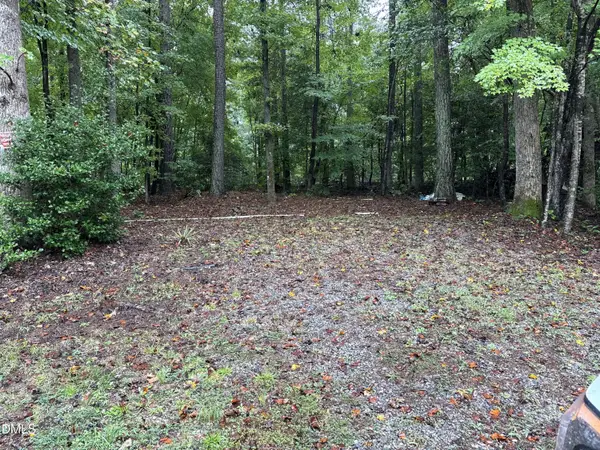 $23,900Active0.19 Acres
421 Osage Drive, Spring Hope, NC 27882
MLS# 10196560Listed by: CENTURY 21 FOLKS PROPERTIES- Open Sun, 1:30 to 3:30pm
 $325,000Active3 beds 2 baths2,111 sq. ft.
305 S Walnut Street, Spring Hope, NC 27882
MLS# 10196470Listed by: COLDWELL BANKER - HPW


Protect your home and budget from life's surprises with an Assurant Home Warranty, backed by a partner that supports you through every step of homeownership. Explore Plans.
© 2026 Better Homes and Gardens Real Estate LLC. An Anywhere Real Estate company. All rights reserved. Better Homes and Gardens® Real Estate is a registered trademark owned by Meredith Operations Corporation, licensed to Better Homes and Gardens Real Estate LLC and used with permission. Better Homes and Gardens Real Estate LLC fully supports the principles of the Fair Housing Act and the Equal Opportunity Act. Listing information is deemed reliable but is not guaranteed accurate.
Each office is independently owned and operated.
Any services or products provided by third parties are not provided by, affiliated with or related to Better Homes and Gardens Real Estate LLC, or its affiliated companies.