
2000 Hayes Road, Spring Hope, NC 27882
Local realty services provided by:Better Homes and Gardens Real Estate Paracle
2000 Hayes Road,Spring Hope, NC 27882
$435,000
- 3 Beds
- 3 Baths
- 2,077 sq. ft.
- Multi-family
- Active
Listed by: lexxi perez
Office: lx realty
MLS#:10169345
Source:RD
Price summary
- Price:$435,000
- Price per sq. ft.:$209.44
About this home
Beautiful new construction by Parade of Homes award-winning custom builder Braelynn Homes, situated on a private 1.01-acre lot in Spring Hope with no HOA and no restrictions. This 3-bedroom, 3-bath home features an open-concept floor plan, first-floor primary suite, quartz countertops, custom cabinetry, luxury flooring, shiplap fireplace, and screened porch. Two additional bedrooms are on the main level, while upstairs offers a spacious finished bonus room with a full bath, perfect for guests, a home office, playroom, or flex space. Enjoy peaceful country living with room for a workshop, garden, RV, chickens, or outdoor entertaining, with Downtown Wendell, Wake Forest, Zebulon, and Nashville within driving distance.
Contact an agent
Home facts
- Year built:2026
- Subdivision & Development:Not in a Subdivision
- Listing ID #:10169345
- Added:97 day(s) ago
- Updated:August 28, 2026 at 06:55 PM
Rooms and interior
- Bedrooms:3
- Total bathrooms:3
- Full bathrooms:3
- Rooms Total:7
- Flooring:Carpet, Laminate, Luxury Vinyl, Wood
- Bathrooms Description:Double Vanity, Shower Only, Walk-In Shower
- Kitchen Description:Dishwasher, Electric Oven, Electric Range, Electric Water Heater, Free-Standing Electric Range, Free-Standing Refrigerator, Ice Maker, Microwave, Range, Refrigerator, Stainless Steel Appliance(s)
- Living area:2,077 sq. ft.
Heating and cooling
- Cooling:Ceiling Fan(s), Central Air, Electric
- Heating:Central, Electric, Forced Air
- Central air:Yes
Structure and exterior
- Roof:Architectural Shingle, Shingle
- Year built:2026
- Building area:2,077 sq. ft.
- Lot area:1.01 Acres
- Architectural Style:Craftsman, Ranch, Rustic
- Construction Materials:Board & Batten Siding, Frame, Vertical Siding, Vinyl Siding
- Exterior Features:Covered, Deck, Enclosed, Front Porch, Porch, Private Yard, Screened
- Foundation Description:Raised
- Levels:One, One and One Half
Schools
- High school:Nash - Center for Industry Technology and Innovation High School
- Middle school:Nash - Southern Nash Middle
- Elementary school:Nash - Spring Hope Elementary
Utilities
- Water:Private, Well
- Sewer:Septic Tank
Finances and disclosures
- Price:$435,000
- Price per sq. ft.:$209.44
Features and amenities
- Laundry features:Laundry Room, Main Level
Parking
- Parking description:Attached, Driveway, Garage, Garage Door Opener
- Garage:Yes
- Garage spaces:2
 Listings marked with a Doorify MLS icon are provided courtesy of the Doorify MLS, of North Carolina, Internet Data Exchange Database. Brokers make an effort to deliver accurate information, but buyers should independently verify any information on which they will rely in a transaction. The listing broker shall not be responsible for any typographical errors, misinformation, or misprints, and they shall be held totally harmless from any damages arising from reliance upon this data. This data is provided exclusively for consumers’ personal, non-commercial use. Copyright 2026 Doorify MLS of North Carolina. All rights reserved.
New listings near 2000 Hayes Road
- New
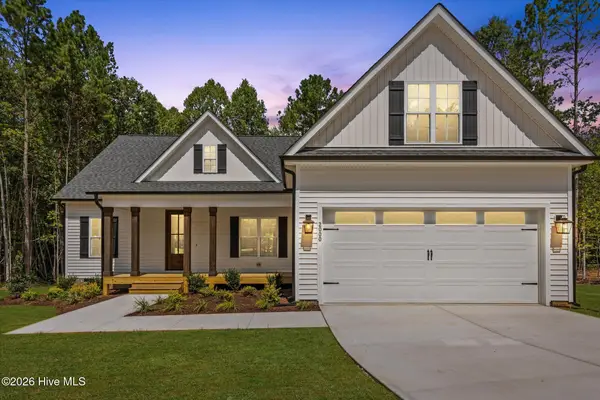 $435,000Active3 beds 3 baths2,077 sq. ft.
2000 Hayes Road, Spring Hope, NC 27882
MLS# 100599532Listed by: LX REALTY - New
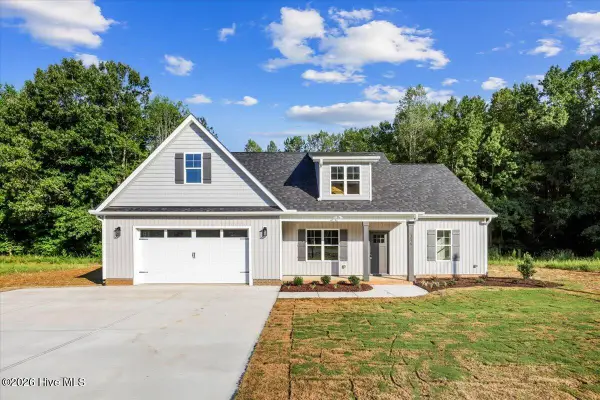 $419,000Active3 beds 2 baths2,171 sq. ft.
1575 S Big Woods Road, Spring Hope, NC 27882
MLS# 100599178Listed by: JACKIE ROBERTSON TEAM, INC. - New
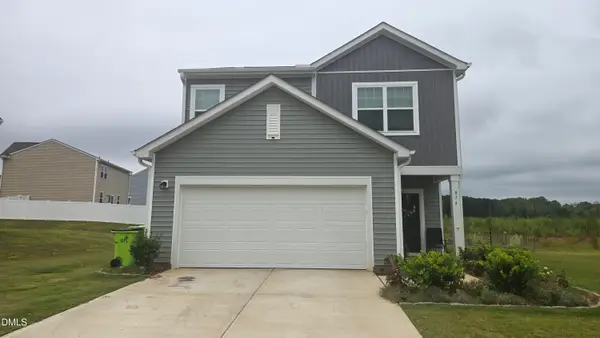 $315,000Active4 beds 3 baths2,260 sq. ft.
874 Embraer Way, Spring Hope, NC 27882
MLS# 10188120Listed by: BEYCOME BROKERAGE REALTY LLC 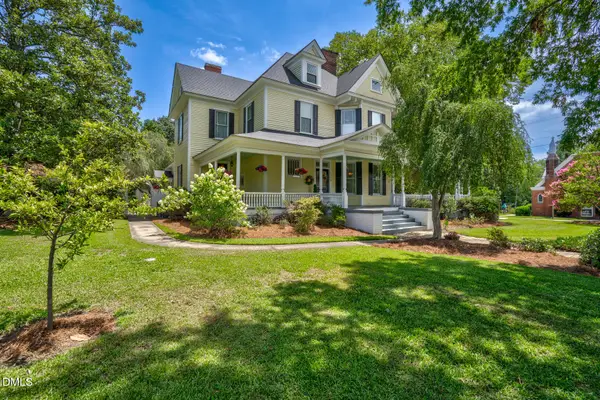 $528,500Active5 beds 2 baths3,401 sq. ft.
109 S Walnut Street, Spring Hope, NC 27882
MLS# 10186786Listed by: MOOREFIELD REAL ESTATE LLC $499,000Active3 beds 3 baths2,445 sq. ft.
5401 River Buck Road, Spring Hope, NC 27882
MLS# 100596319Listed by: SUNFLOWER REALTY, LLC $250,000Active3 beds 2 baths1,500 sq. ft.
6 A F Moore Road, Spring Hope, NC 27882
MLS# 10186136Listed by: HOWARD HANNA ALLEN TATE LAKE ROYALE $345,900Active3 beds 2 baths1,645 sq. ft.
2630 Bryantown Road, Spring Hope, NC 27882
MLS# 10186083Listed by: STONE AUCTION & REALTY- Open Sat, 2 to 4pm
 $539,900Active4 beds 4 baths2,343 sq. ft.
2875 Good Shepherd Trail, Spring Hope, NC 27882
MLS# 10185928Listed by: LOT AND HOME, INC 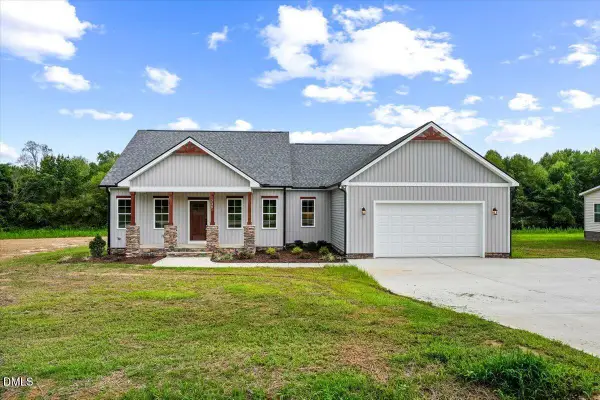 $379,900Active3 beds 2 baths1,722 sq. ft.
7361 Hill Road, Spring Hope, NC 27882
MLS# 10185844Listed by: JACKIE ROBERTSON TEAM, INC. $325,000Active3 beds 2 baths1,602 sq. ft.
331 2nd Street, Spring Hope, NC 27882
MLS# 10185412Listed by: EXP REALTY, LLC - C


Protect your home and budget from life's surprises with an Assurant Home Warranty, backed by a partner that supports you through every step of homeownership. Explore Plans.
© 2026 Better Homes and Gardens Real Estate LLC. An Anywhere Real Estate company. All rights reserved. Better Homes and Gardens® Real Estate is a registered trademark owned by Meredith Operations Corporation, licensed to Better Homes and Gardens Real Estate LLC and used with permission. Better Homes and Gardens Real Estate LLC fully supports the principles of the Fair Housing Act and the Equal Opportunity Act. Listing information is deemed reliable but is not guaranteed accurate.
Each office is independently owned and operated.
Any services or products provided by third parties are not provided by, affiliated with or related to Better Homes and Gardens Real Estate LLC, or its affiliated companies.