
2630 Bryantown Road, Spring Hope, NC 27882
Local realty services provided by:Better Homes and Gardens Real Estate Paracle
2630 Bryantown Road,Spring Hope, NC 27882
$345,900
- 3 Beds
- 2 Baths
- 1,645 sq. ft.
- Single family
- Active
Listed by: julie blonk, kay mitchell
Office: stone auction & realty
MLS#:10186083
Source:RD
Price summary
- Price:$345,900
- Price per sq. ft.:$210.27
About this home
$3,000 in Seller Concessions + Preferred Lender incentives on this beautifully crafted new construction with 3-bedrooms, 2-baths, two-car garage and 1,645 square feet of spacious open-concept living space. This home is situated on a generous 1.03 acre lot with no restrictions or HOA and less than 2 miles from US-64 access for an easy commute to Raleigh, Knightdale, or Rocky Mount. Inside you'll find luxury vinyl plank flooring in the common areas and plush carpeting in the bedrooms. The stylish kitchen features custom white cabinets, granite countertops, large island, and stainless steel appliances. The living room features high vaulted ceilings and a gas log fireplace. The primary bedroom has a large walk-in closet with wood shelving and a primary bath with walk-in ceramic tile shower, garden tub, and dual-granite vanity. Two additional bedrooms on the main floor and a laundry room with upper cabinets just inside the garage entrance. In addition, enjoy a second level unfinished bonus room above the garage to make your own. Your backyard offers a spacious covered porch area and open deck along with a newly installed privacy fence. Estimated completion mid-September....
Contact an agent
Home facts
- Year built:2026
- Subdivision & Development:Not in a Subdivision
- Listing ID #:10186083
- Added:41 day(s) ago
- Updated:September 24, 2026 at 03:53 PM
Rooms and interior
- Bedrooms:3
- Total bathrooms:2
- Full bathrooms:2
- Rooms Total:7
- Flooring:Carpet, Luxury Vinyl, Plank
- Bathrooms Description:Double Vanity
- Kitchen Description:Dishwasher, ENERGY STAR Qualified Appliances, Electric Range, Microwave, Vented Exhaust Fan
- Living area:1,645 sq. ft.
Heating and cooling
- Cooling:Ceiling Fan(s), Electric, Heat Pump
- Heating:Electric, Fireplace(s), Heat Pump, Hot Water, Propane
Structure and exterior
- Roof:Architectural Shingle
- Year built:2026
- Building area:1,645 sq. ft.
- Lot area:1.03 Acres
- Lot Features:Cleared, Open Lot
- Architectural Style:Traditional
- Construction Materials:Brick, Concrete, Vinyl Siding
- Exterior Features:Covered, Front Porch, Rain Gutters, Rear Porch
- Foundation Description:Concrete, Raised
- Levels:One
Schools
- High school:Nash - Southern Nash High
- Middle school:Nash - Southern Nash Middle
- Elementary school:Nash - Middlesex Elementary
Utilities
- Water:Private, Well
- Sewer:Septic Tank
Finances and disclosures
- Price:$345,900
- Price per sq. ft.:$210.27
- Tax amount:$125
Features and amenities
- Laundry features:Electric Dryer Hookup, Laundry Room, Washer Hookup
Parking
- Total parking spaces:4
- Parking description:Concrete, Driveway, Garage
- Garage:Yes
- Garage spaces:2
 Listings marked with a Doorify MLS icon are provided courtesy of the Doorify MLS, of North Carolina, Internet Data Exchange Database. Brokers make an effort to deliver accurate information, but buyers should independently verify any information on which they will rely in a transaction. The listing broker shall not be responsible for any typographical errors, misinformation, or misprints, and they shall be held totally harmless from any damages arising from reliance upon this data. This data is provided exclusively for consumers’ personal, non-commercial use. Copyright 2026 Doorify MLS of North Carolina. All rights reserved.
New listings near 2630 Bryantown Road
- New
 $95,000Active1.5 Acres
Lot 1 Southern Nash High Road, Spring Hope, NC 27882
MLS# 100605802Listed by: OUR TOWN PROPERTIES INC. - New
 $95,000Active1.5 Acres
Lot 2 Southern Nash High Road, Spring Hope, NC 27882
MLS# 100605803Listed by: OUR TOWN PROPERTIES INC. - New
 $95,000Active1.5 Acres
Lot 3 Southern Nash High Road, Spring Hope, NC 27882
MLS# 100605804Listed by: OUR TOWN PROPERTIES INC. - New
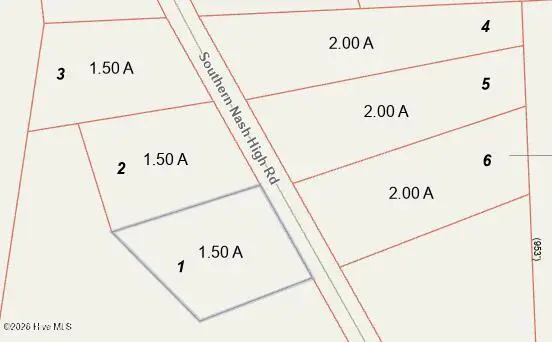 $125,000Active2 Acres
Lot 4 Southern Nash High Road, Spring Hope, NC 27882
MLS# 100605805Listed by: OUR TOWN PROPERTIES INC. - New
 $125,000Active2 Acres
Lot 5 Southern Nash High Road, Spring Hope, NC 27882
MLS# 100605806Listed by: OUR TOWN PROPERTIES INC. - New
 $125,000Active2 Acres
Lot 6 Southern Nash High Road, Spring Hope, NC 27882
MLS# 100605807Listed by: OUR TOWN PROPERTIES INC. - New
 $399,000Active3 beds 2 baths2,186 sq. ft.
1556 Shortleaf Trail, Spring Hope, NC 27882
MLS# 100604965Listed by: FATHOM REALTY, LLC RALEIGH - New
 $389,000Active3 beds 2 baths2,210 sq. ft.
9760 Cattle Field Drive, Spring Hope, NC 27882
MLS# 100604969Listed by: FATHOM REALTY, LLC RALEIGH - New
 $145,000Active2 beds 1 baths1,100 sq. ft.
1077 Frazier Road, Spring Hope, NC 27882
MLS# 10193927Listed by: ROCKWOOD REALTY INC. - New
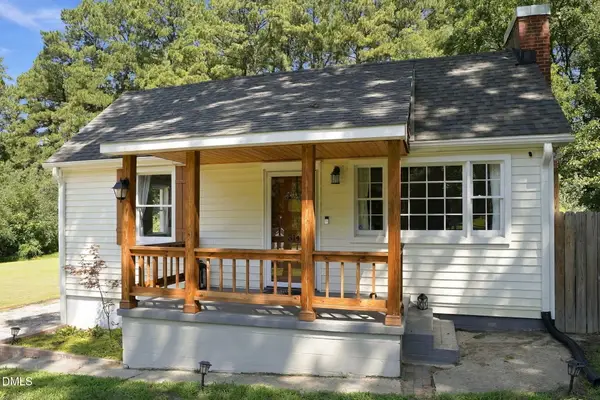 $195,000Active2 beds 1 baths921 sq. ft.
314 N Pine Street, Spring Hope, NC 27882
MLS# 10193729Listed by: REAL BROKER, LLC


Protect your home and budget from life's surprises with an Assurant Home Warranty, backed by a partner that supports you through every step of homeownership. Explore Plans.
© 2026 Better Homes and Gardens Real Estate LLC. An Anywhere Real Estate company. All rights reserved. Better Homes and Gardens® Real Estate is a registered trademark owned by Meredith Operations Corporation, licensed to Better Homes and Gardens Real Estate LLC and used with permission. Better Homes and Gardens Real Estate LLC fully supports the principles of the Fair Housing Act and the Equal Opportunity Act. Listing information is deemed reliable but is not guaranteed accurate.
Each office is independently owned and operated.
Any services or products provided by third parties are not provided by, affiliated with or related to Better Homes and Gardens Real Estate LLC, or its affiliated companies.