
5401 River Buck Road, Spring Hope, NC 27882
Local realty services provided by:Better Homes and Gardens Real Estate Metro Brokers
5401 River Buck Road,Spring Hope, NC 27882
$499,000
- 3 Beds
- 3 Baths
- 2,445 sq. ft.
- Single family
- Active
Listed by: sharon baldwin
Office: sunflower realty, llc.
MLS#:100596319
Source:NC_CCAR
Price summary
- Price:$499,000
- Price per sq. ft.:$204.09
About this home
This MB Homes Farmhouse style 1.5 story checks all the boxes! Grand entryway leading to dramatic coffered ceiling in the Family room.
Wainscoting throughout the living area adds to the upscale feel of this home. 3 bedrooms and 2 full bathrooms all on the main level with a Game-room and another full bath up. Open Kitchen features a beautiful accent island and a spacious light filled breakfast area adjacent to the Family room and easy access to the screened porch. Also adjoining is the envious walk in pantry and laundry room plus a mud entry with bench , easily accessed as you enter from the side load garage. All of this overlooks the open expansive countryside and open space. Owners suite is well appointed with a tremendous walk-in Tiled shower, Dual vanity and custom designed closet. Upstairs you'll find over 2000 sq ft of walk-in space that could easily be converted to more rooms. Let your imagination run! Encapsulated crawl space, 10 year warranty , compare the Value !
Contact an agent
Home facts
- Year built:2026
- Subdivision & Development:River Dew
- Listing ID #:100596319
- Added:56 day(s) ago
- Updated:October 10, 2026 at 10:20 AM
Rooms and interior
- Bedrooms:3
- Total bathrooms:3
- Full bathrooms:3
- Rooms Total:7
- Flooring:Carpet, Tile
- Dining Description:Eat-in Kitchen
- Bathrooms Description:Walk-in Shower
- Kitchen Description:Dishwasher, Eat-in Kitchen, Kitchen Island, Pantry
- Bedroom Description:Master Downstairs, Walk-In Closet(s)
- Living area:2,445 sq. ft.
Heating and cooling
- Cooling:Central Air
- Heating:Electric, Forced Air, Heating
- Central air:Yes
Structure and exterior
- Roof:Shingle
- Year built:2026
- Building area:2,445 sq. ft.
- Lot area:1.13 Acres
- Lot Features:Level
- Construction Materials:Vinyl Siding, Wood Frame
- Exterior Features:Screened
- Foundation Description:Block, Brick/Mortar, Combination, Crawl Space
- Levels:1.5 Story
Schools
- High school:Southern Nash
- Middle school:Southern Nash
- Elementary school:Spring Hope
Utilities
- Water:Well
Finances and disclosures
- Price:$499,000
- Price per sq. ft.:$204.09
Features and amenities
- Appliances:Dishwasher
- Laundry features:Laundry Room, Washer Hookup
- Amenities:Ceiling Fan(s), Walk-In Closet(s)
Parking
- Total parking spaces:2
- Parking description:Attached Garage, Concrete, Garage, Garage Door Opener
- Garage:Yes
- Garage spaces:2

New listings near 5401 River Buck Road
- New
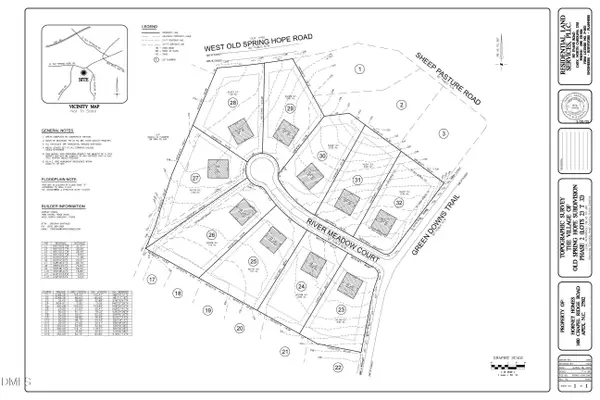 $75,000Active0.92 Acres
2709 River Meadow Court, Spring Hope, NC 27882
MLS# 10197687Listed by: LOT AND HOME, INC - New
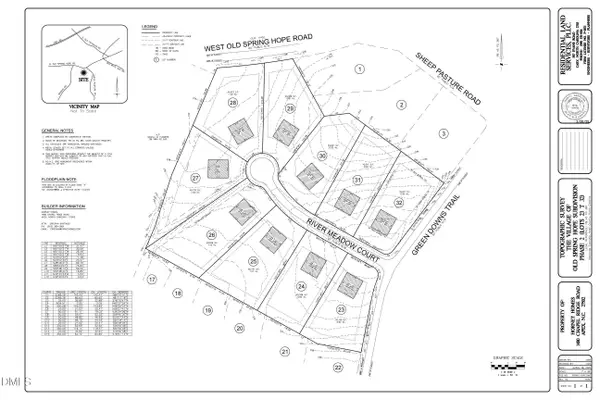 $75,000Active0.92 Acres
2785 River Meadow Court, Spring Hope, NC 27882
MLS# 10197691Listed by: LOT AND HOME, INC - New
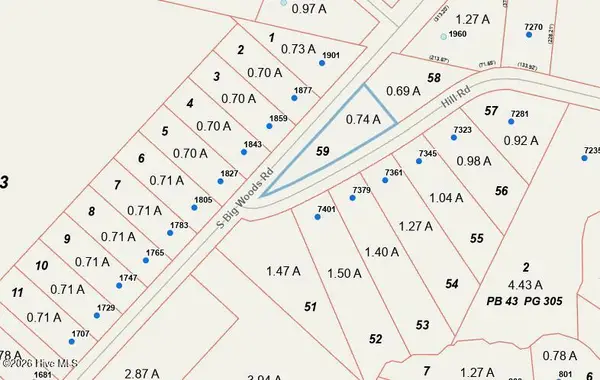 $59,000Active0.74 Acres
Lot 59 Hill Road, Spring Hope, NC 27882
MLS# 100609480Listed by: JACKIE ROBERTSON TEAM, INC. - New
 $325,000Active13 Acres
9011 Pleasant Grove Church Road, Spring Hope, NC 27882
MLS# 100608264Listed by: BILL BRANTLEY REALTY, LLC - New
 $38,900Active0.1 Acres
115 Poteau Drive, Spring Hope, NC 27882
MLS# 10196557Listed by: CENTURY 21 FOLKS PROPERTIES - New
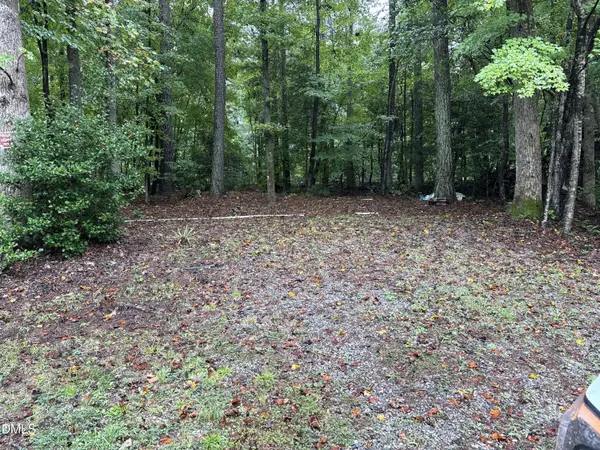 $23,900Active0.19 Acres
421 Osage Drive, Spring Hope, NC 27882
MLS# 10196560Listed by: CENTURY 21 FOLKS PROPERTIES - New
 $325,000Active3 beds 2 baths2,111 sq. ft.
305 S Walnut Street, Spring Hope, NC 27882
MLS# 10196470Listed by: COLDWELL BANKER - HPW - New
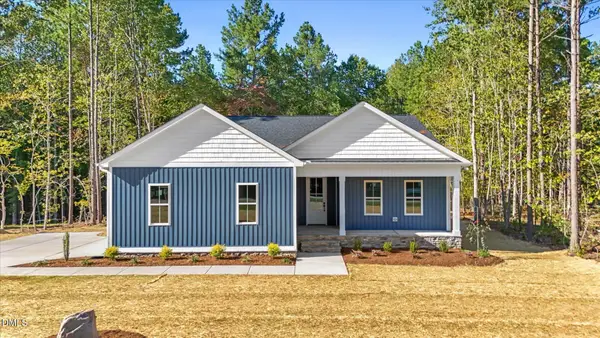 $375,000Active3 beds 2 baths1,660 sq. ft.
2022 Hayes Road, Spring Hope, NC 27882
MLS# 10196291Listed by: LX REALTY - Open Sat, 12 to 5pmNew
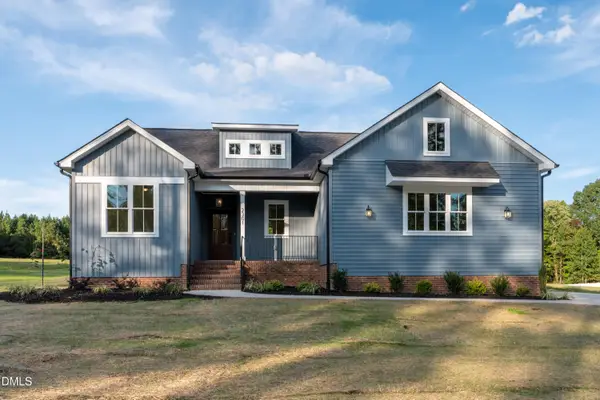 $425,000Active3 beds 2 baths1,520 sq. ft.
2301 Peachtree Hills Road, Spring Hope, NC 27882
MLS# 10196149Listed by: DRT REALTY LLC - Open Sat, 12 to 5pmNew
 $435,000Active3 beds 2 baths1,706 sq. ft.
8577 Savage Road, Spring Hope, NC 27882
MLS# 10196153Listed by: DRT REALTY LLC


Protect your home and budget from life's surprises with an Assurant Home Warranty, backed by a partner that supports you through every step of homeownership. Explore Plans.
© 2026 Better Homes and Gardens Real Estate LLC. An Anywhere Real Estate company. All rights reserved. Better Homes and Gardens® Real Estate is a registered trademark owned by Meredith Operations Corporation, licensed to Better Homes and Gardens Real Estate LLC and used with permission. Better Homes and Gardens Real Estate LLC fully supports the principles of the Fair Housing Act and the Equal Opportunity Act. Listing information is deemed reliable but is not guaranteed accurate.
Each office is independently owned and operated.
Any services or products provided by third parties are not provided by, affiliated with or related to Better Homes and Gardens Real Estate LLC, or its affiliated companies.