
8711 Pleasant Grove Church Road, Spring Hope, NC 27882
Local realty services provided by:Better Homes and Gardens Real Estate Native American Group
8711 Pleasant Grove Church Road,Spring Hope, NC 27882
$294,500
- 5 Beds
- 2 Baths
- 2,128 sq. ft.
- Mobile / Manufactured
- Active
Listed by: jason walters real estate team, sydney finn
Office: exp realty llc. - c
MLS#:100605906
Source:NC_CCAR
Price summary
- Price:$294,500
- Price per sq. ft.:$138.39
About this home
Enjoy the space to spread out both inside and out at 8711 Pleasant Grove Church Rd in Spring Hope, where more than 2,000 square feet of living space meets 4.36 unrestricted acres and the flexibility of country living. Built just five years ago, this 5-bedroom, 2-bath home offers plenty of room for everyday living, guests, hobbies, a home office, or additional flex space. The kitchen has been refreshed with new stainless steel appliances, while shiplap accents in the kitchen and dining area add warmth and character to the heart of the home. New flooring in the bedrooms provides a fresh update, and refreshed landscaping enhances the outdoor setting. With more than four unrestricted acres, there is room to enjoy outdoor activities, gardening, recreation, or simply having extra space around you. Located in the Southern Nash School District and offering the combination of a newer home, generous square footage, five bedrooms, and acreage, this Spring Hope property delivers versatility both indoors and out. 100% financing available....
Contact an agent
Home facts
- Year built:2021
- Subdivision & Development:Not In Subdivision
- Listing ID #:100605906
- Added:1 day(s) ago
- Updated:September 25, 2026 at 12:57 AM
Rooms and interior
- Bedrooms:5
- Total bathrooms:2
- Full bathrooms:2
- Rooms Total:8
- Flooring:Carpet
- Dining Description:Eat-in Kitchen
- Kitchen Description:Dishwasher, Eat-in Kitchen, Kitchen Island
- Bedroom Description:Master Downstairs, Walk-In Closet(s)
- Living area:2,128 sq. ft.
Heating and cooling
- Cooling:Central Air
- Heating:Electric, Heat Pump, Heating
- Central air:Yes
Structure and exterior
- Roof:Shingle
- Year built:2021
- Building area:2,128 sq. ft.
- Lot area:4.36 Acres
- Construction Materials:Vinyl Siding, Wood Frame
- Exterior Features:Deck
- Foundation Description:Crawl Space
- Levels:1 Story
Schools
- High school:Southern Nash
- Middle school:Southern Nash
- Elementary school:Spring Hope
Utilities
- Water:Well
Finances and disclosures
- Price:$294,500
- Price per sq. ft.:$138.39
Features and amenities
- Appliances:Dishwasher
- Laundry features:Laundry Room, Washer Hookup
- Amenities:Ceiling Fan(s), Walk-In Closet(s)
Parking
- Parking description:Gravel

New listings near 8711 Pleasant Grove Church Road
- New
 $95,000Active1.5 Acres
Lot 1 Southern Nash High Road, Spring Hope, NC 27882
MLS# 100605802Listed by: OUR TOWN PROPERTIES INC. - New
 $95,000Active1.5 Acres
Lot 2 Southern Nash High Road, Spring Hope, NC 27882
MLS# 100605803Listed by: OUR TOWN PROPERTIES INC. - New
 $95,000Active1.5 Acres
Lot 3 Southern Nash High Road, Spring Hope, NC 27882
MLS# 100605804Listed by: OUR TOWN PROPERTIES INC. - New
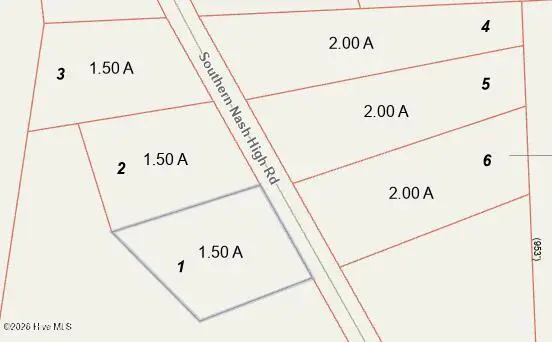 $125,000Active2 Acres
Lot 4 Southern Nash High Road, Spring Hope, NC 27882
MLS# 100605805Listed by: OUR TOWN PROPERTIES INC. - New
 $125,000Active2 Acres
Lot 5 Southern Nash High Road, Spring Hope, NC 27882
MLS# 100605806Listed by: OUR TOWN PROPERTIES INC. - New
 $125,000Active2 Acres
Lot 6 Southern Nash High Road, Spring Hope, NC 27882
MLS# 100605807Listed by: OUR TOWN PROPERTIES INC. - New
 $399,000Active3 beds 2 baths2,186 sq. ft.
1556 Shortleaf Trail, Spring Hope, NC 27882
MLS# 100604965Listed by: FATHOM REALTY, LLC RALEIGH - New
 $389,000Active3 beds 2 baths2,210 sq. ft.
9760 Cattle Field Drive, Spring Hope, NC 27882
MLS# 100604969Listed by: FATHOM REALTY, LLC RALEIGH - New
 $145,000Active2 beds 1 baths1,100 sq. ft.
1077 Frazier Road, Spring Hope, NC 27882
MLS# 10193927Listed by: ROCKWOOD REALTY INC.


Protect your home and budget from life's surprises with an Assurant Home Warranty, backed by a partner that supports you through every step of homeownership. Explore Plans.
© 2026 Better Homes and Gardens Real Estate LLC. An Anywhere Real Estate company. All rights reserved. Better Homes and Gardens® Real Estate is a registered trademark owned by Meredith Operations Corporation, licensed to Better Homes and Gardens Real Estate LLC and used with permission. Better Homes and Gardens Real Estate LLC fully supports the principles of the Fair Housing Act and the Equal Opportunity Act. Listing information is deemed reliable but is not guaranteed accurate.
Each office is independently owned and operated.
Any services or products provided by third parties are not provided by, affiliated with or related to Better Homes and Gardens Real Estate LLC, or its affiliated companies.