
111 Kensington Drive, Spring Lake, NC 28390
Local realty services provided by:Better Homes and Gardens Real Estate Paracle
111 Kensington Drive,Spring Lake, NC 28390
$380,000
- 4 Beds
- 3 Baths
- 2,346 sq. ft.
- Single family
- Active
Listed by: meridith mucci
Office: keller williams realty (pinehurst)
MLS#:769088
Source:NC_FRAR
Price summary
- Price:$380,000
- Price per sq. ft.:$161.98
- Monthly HOA dues:$224
About this home
Welcome to 111 Kensington, a beautifully maintained, move-in-ready home tucked inside the amenity-rich community of Anderson Creek Crossing. Thoughtfully updated and exceptionally well cared for, this home features LVP flooring throughout, including all four upstairs bedrooms, so there’s no carpet to worry about!
The main level offers a bright, open floor plan with plenty of room to gather and entertain, plus a separate office that works perfectly for working from home, a playroom, or additional flex space. Upstairs, you’ll find four spacious bedrooms.
The screened-in back porch may just become your favorite spot in the house. Overlooking the fully fenced backyard, it’s already set up for outdoor movie nights with a projection screen, and the seller is willing to leave the projector! Grab some popcorn, settle in, and enjoy your own backyard movie theater. The drainage easement along the left side of the property also provides additional separation from neighboring homes, giving the backyard an added sense of privacy and openness.
Living in Anderson Creek Crossing means you’ll also have access to an impressive lineup of neighborhood amenities, including a community pool, clubhouse, fitness center, playground, basketball court, and pond.
With its excellent condition, upgraded flooring, flexible floor plan, fenced backyard, extra privacy, screened porch, and fantastic community amenities, 111 Kensington has so much to offer. Even better, the seller is willing to negotiate leaving the washer, dryer, and deep freezer, making your move that much easier.
Move right in, unpack, and start enjoying everything this home and community have to offer!...
Contact an agent
Home facts
- Year built:2021
- Subdivision & Development:Anderson Creek Crossing
- Listing ID #:769088
- Added:62 day(s) ago
- Updated:November 12, 2026 at 05:45 PM
Rooms and interior
- Bedrooms:4
- Total bathrooms:3
- Full bathrooms:2
- Half bathrooms:1
- Rooms Total:8
- Flooring:Luxury Vinyl Plank, Tile
- Dining Description:Kitchen/Dining Combo, Separate Formal Dining Room
- Bathrooms Description:Bathtub, Double Vanity, Garden Tub/Roman Tub, Separate Shower, Tub Shower
- Kitchen Description:Kitchen Island, Kitchen/Dining Combo, Microwave
- Living area:2,346 sq. ft.
Heating and cooling
- Cooling:Central Air
- Heating:Forced Air, Gas, Heat Pump
- Central air:Yes
Structure and exterior
- Year built:2021
- Building area:2,346 sq. ft.
- Lot area:0.2 Acres
- Lot Features:Backs to Trees
- Architectural Style:Craftsman
- Construction Materials:Vinyl Siding
- Exterior Features:Fence, Playground
Schools
- High school:Harnett - Overhills
- Middle school:Harnett - Overhills
- Elementary school:Harnett - Anderson Creek
Utilities
- Water:Public
- Sewer:County Sewer
Finances and disclosures
- Price:$380,000
- Price per sq. ft.:$161.98
Features and amenities
- Appliances:Microwave
- Laundry features:Dryer Hookup, In Unit, Upper Level, Washer Hookup
- Amenities:Blinds, Ceiling Fans, Entrance Foyer, Gated Community, Smoke Detectors, Window Treatments
Parking
- Parking description:Attached, Garage
- Garage:Yes
- Garage spaces:2
New listings near 111 Kensington Drive
- New
 $269,900Active3 beds 3 baths1,815 sq. ft.
313 Laketree Boulevard, Spring Lake, NC 28390
MLS# 772333Listed by: KASTLE PROPERTIES LLC - New
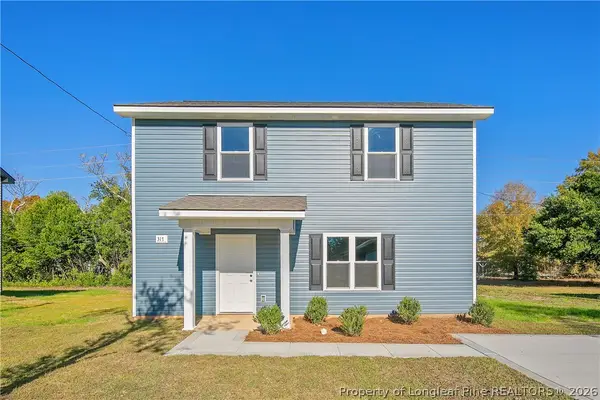 $234,900Active3 beds 3 baths1,406 sq. ft.
317 Rutherford Street, Spring Lake, NC 28390
MLS# 772312Listed by: SWEET HOME REAL ESTATE OF FAYETTEVILLE - New
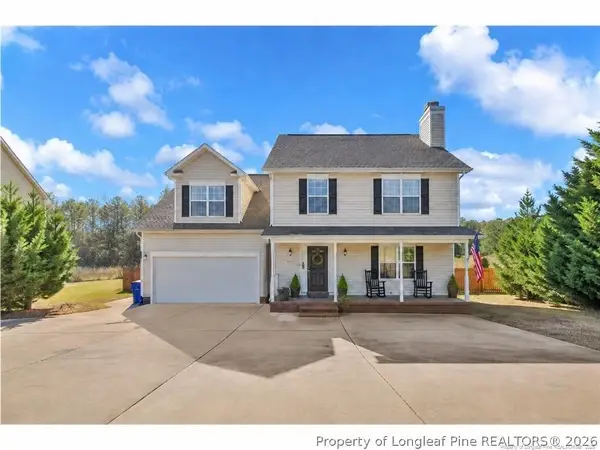 $303,000Active4 beds 3 baths2,542 sq. ft.
120 Kristin Avenue, Spring Lake, NC 28390
MLS# 772178Listed by: KELLER WILLIAMS REALTY (FAYETTEVILLE) - New
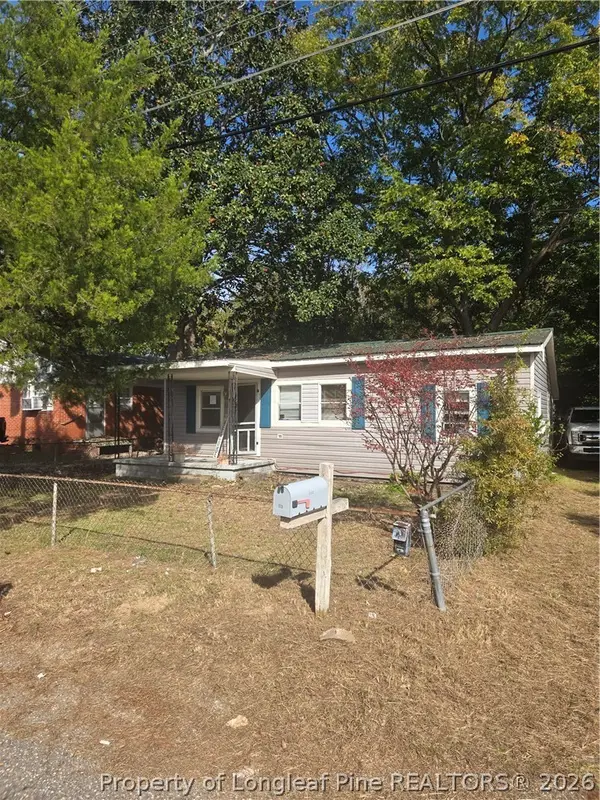 $60,000Active3 beds 1 baths820 sq. ft.
113 S Fourth Street, Spring Lake, NC 28390
MLS# 771597Listed by: COLDWELL BANKER ADVANTAGE - FAYETTEVILLE 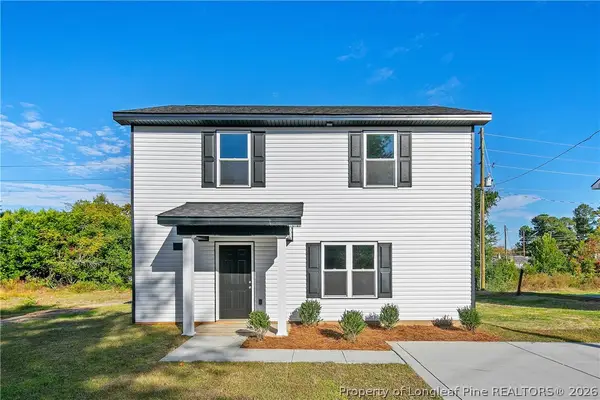 $234,900Active3 beds 3 baths1,406 sq. ft.
315 Rutherford Street, Spring Lake, NC 28390
MLS# 771741Listed by: SWEET HOME REAL ESTATE OF FAYETTEVILLE $197,000Pending3 beds 2 baths1,376 sq. ft.
108 Deerfield Drive, Spring Lake, NC 28390
MLS# 100611163Listed by: TEAM ANDERSON REALTY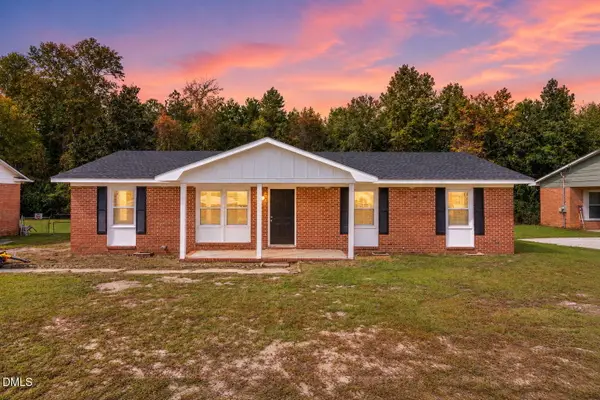 $219,990Active4 beds 2 baths1,312 sq. ft.
1005 Dianne Circle, Spring Lake, NC 28390
MLS# 10198982Listed by: AD REALTY PARTNERS, LLC $194,000Active3 beds 2 baths1,102 sq. ft.
228 Eppingdale Drive, Spring Lake, NC 28390
MLS# 770948Listed by: COLDWELL BANKER ADVANTAGE #3-SOUTHERN PINES- Open Thu, 12 to 1pm
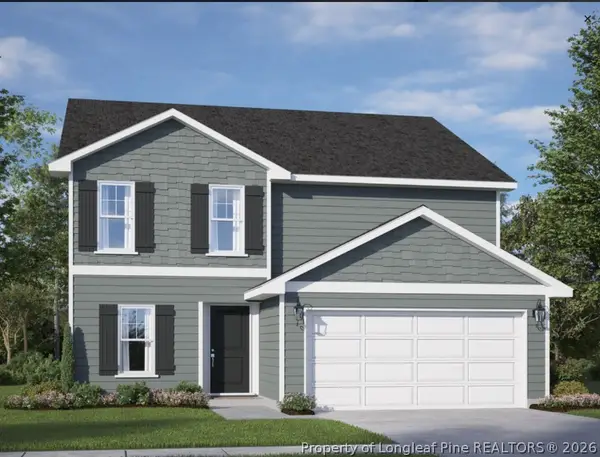 $339,995Active4 beds 3 baths2,303 sq. ft.
517 Open Range (lot 48) Road, Spring Lake, NC 28551
MLS# 770806Listed by: COLDWELL BANKER ADVANTAGE - YADKIN ROAD 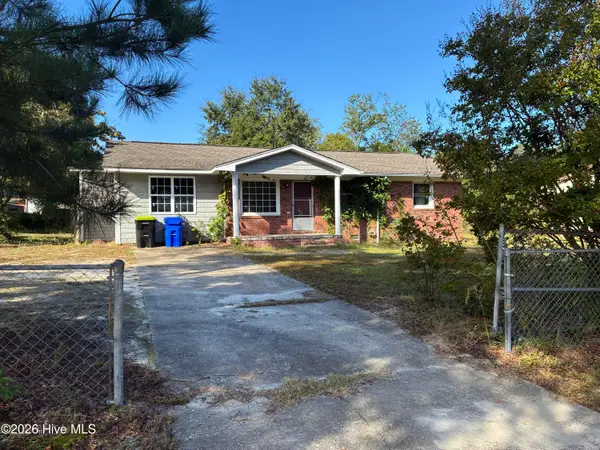 $120,000Pending2 beds 2 baths1,349 sq. ft.
1427 Elma Street, Spring Lake, NC 28390
MLS# 100609346Listed by: KELLER WILLIAMS PINEHURST


Protect your home and budget from life's surprises with an Assurant Home Warranty, backed by a partner that supports you through every step of homeownership. Explore Plans.
© 2026 Better Homes and Gardens Real Estate LLC. An Anywhere Real Estate company. All rights reserved. Better Homes and Gardens® Real Estate is a registered trademark owned by Meredith Operations Corporation, licensed to Better Homes and Gardens Real Estate LLC and used with permission. Better Homes and Gardens Real Estate LLC fully supports the principles of the Fair Housing Act and the Equal Opportunity Act. Listing information is deemed reliable but is not guaranteed accurate.
Each office is independently owned and operated.
Any services or products provided by third parties are not provided by, affiliated with or related to Better Homes and Gardens Real Estate LLC, or its affiliated companies.