
128 Lamplighter Way Way, Spring Lake, NC 28390
Local realty services provided by:Better Homes and Gardens Real Estate Paracle
128 Lamplighter Way Way,Spring Lake, NC 28390
$415,000
- 4 Beds
- 3 Baths
- 3,498 sq. ft.
- Single family
- Active
Listed by: alisher ismailov
Office: lpt realty llc.
MLS#:772063
Source:NC_FRAR
Price summary
- Price:$415,000
- Price per sq. ft.:$118.64
- Monthly HOA dues:$323
About this home
This home features an assumable 3.7% VA loan - a fantastic benefit for qualified VA buyers looking to lock in a low rate in today’s market!
Price listed to sell!
New carpets in two bedrooms. New dishwasher, stove, and microwave!
This stunning executive home sits directly on the 17th fairway of the championship Anderson Creek Golf Course in the exclusive gated community of Anderson Creek Club. Offering 3,498 sq ft of luxurious living space (4 bedrooms, 3 bathrooms), this move-in-ready residence combines elegance, comfort, and resort-style living.
Step inside to an open-concept floor plan featuring soaring high ceilings, custom columns, beautiful hardwood and ceramic tile flooring, and granite countertops. The spacious living areas flow effortlessly, perfect for entertaining or relaxing with golf course views.
Highlights include:
A massive upstairs media room with vaulted ceilings, surround sound, and breathtaking fairway views - ideal for movie nights or a second living area.
Generous primary suite and bedrooms with ample closet space.
Gourmet kitchen with granite counters.
Upstairs bonus space that works perfectly as an in-law suite or private retreat.
Live the resort lifestyle every day. Anderson Creek Club is a vibrant, luxury gated community nestled on 1,700 acres of North Carolina forest reserve. Your HOA covers cable, internet, lawn care, plus access to pools, common areas, and an incredible array of amenities:
Championship golf course (Davis Love III design) with practice facilities
Multiple pools, splash pad, tennis, pickleball, sand volleyball, basketball, and more
Clubhouse with Pub & Grill, pro shop, library, and business center
Fitness centers, nature trails, fishing, canoeing, community gardens, playgrounds, and social events
On-site 5-star Wonder Years preschool and nearby Anderson Creek Academy charter school
Located just minutes from Fort Bragg, Fayetteville, and a short drive to Raleigh and Pinehurst, this home offers unbeatable convenience for military families, professionals, and golf enthusiasts alike.
Don't miss your opportunity to own a piece of this premier gated golf community.
Schedule your private showing today and experience the lifestyle that makes Anderson Creek Club one of the most sought-after addresses in the area!
HOA includes cable, high-speed internet, lawn maintenance, and full access to pools and common activity areas
Some photos AI staged for illustrative purposes....
Contact an agent
Home facts
- Year built:2007
- Subdivision & Development:ANDERSON CREEK CLUB
- Listing ID #:772063
- Added:6 day(s) ago
- Updated:November 12, 2026 at 05:45 PM
Rooms and interior
- Bedrooms:4
- Total bathrooms:3
- Full bathrooms:3
- Rooms Total:8
- Flooring:Carpet, Hardwood, Tile
- Dining Description:Living/Dining Room, Separate Formal Dining Room
- Bathrooms Description:Jetted Tub
- Kitchen Description:Kitchen Island, Microwave
- Basement Description:Crawl Space
- Living area:3,498 sq. ft.
Heating and cooling
- Heating:Forced Air, Heat Pump
Structure and exterior
- Year built:2007
- Building area:3,498 sq. ft.
- Exterior Features:Deck, Propane Tank Owned
- Levels:2 Story
Schools
- High school:Overhills Senior High
- Middle school:Western Harnett Middle School
- Elementary school:Ashley Elementary (3-5)
Utilities
- Water:Public
- Sewer:County Sewer
Finances and disclosures
- Price:$415,000
- Price per sq. ft.:$118.64
Features and amenities
- Appliances:Microwave
- Laundry features:Dryer Hookup, Washer Hookup
- Amenities:Gated Community, Granite Counters, Open Concept, Storage
Parking
- Parking description:Attached, Garage
- Garage:Yes
- Garage spaces:2
New listings near 128 Lamplighter Way Way
- New
 $269,900Active3 beds 3 baths1,815 sq. ft.
313 Laketree Boulevard, Spring Lake, NC 28390
MLS# 772333Listed by: KASTLE PROPERTIES LLC - New
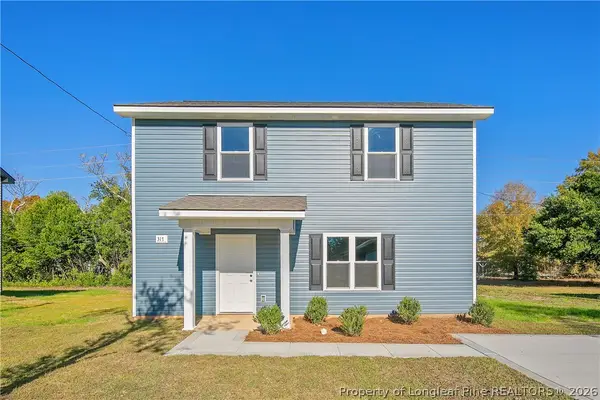 $234,900Active3 beds 3 baths1,406 sq. ft.
317 Rutherford Street, Spring Lake, NC 28390
MLS# 772312Listed by: SWEET HOME REAL ESTATE OF FAYETTEVILLE - New
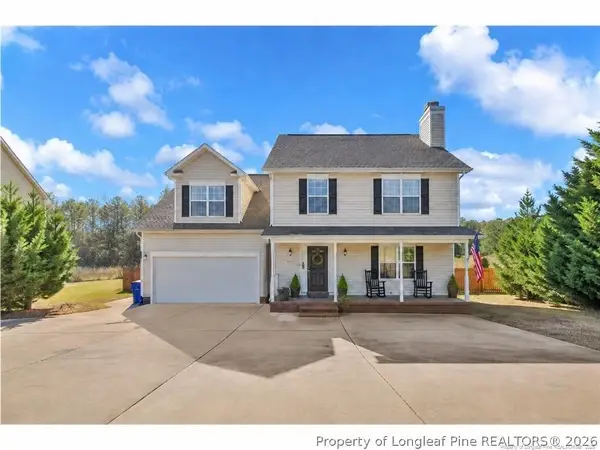 $303,000Active4 beds 3 baths2,542 sq. ft.
120 Kristin Avenue, Spring Lake, NC 28390
MLS# 772178Listed by: KELLER WILLIAMS REALTY (FAYETTEVILLE) - New
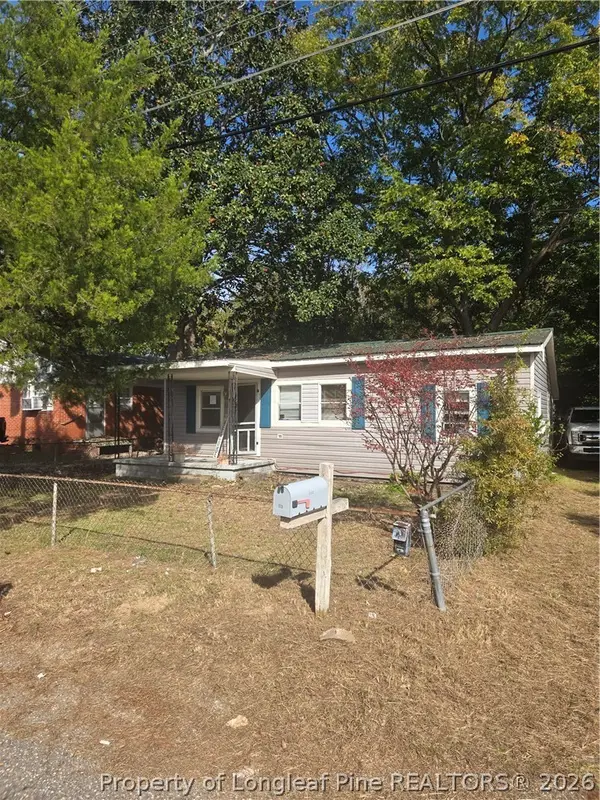 $60,000Active3 beds 1 baths820 sq. ft.
113 S Fourth Street, Spring Lake, NC 28390
MLS# 771597Listed by: COLDWELL BANKER ADVANTAGE - FAYETTEVILLE 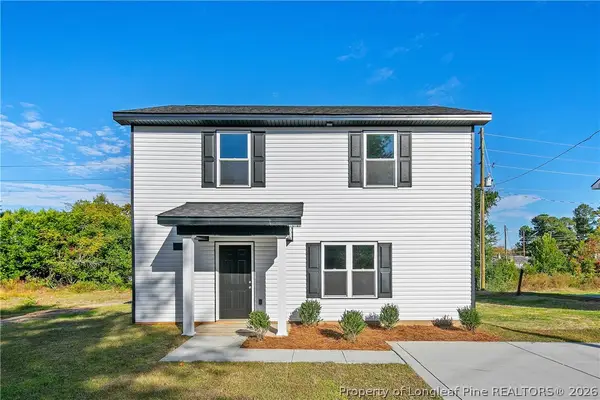 $234,900Active3 beds 3 baths1,406 sq. ft.
315 Rutherford Street, Spring Lake, NC 28390
MLS# 771741Listed by: SWEET HOME REAL ESTATE OF FAYETTEVILLE $197,000Pending3 beds 2 baths1,376 sq. ft.
108 Deerfield Drive, Spring Lake, NC 28390
MLS# 100611163Listed by: TEAM ANDERSON REALTY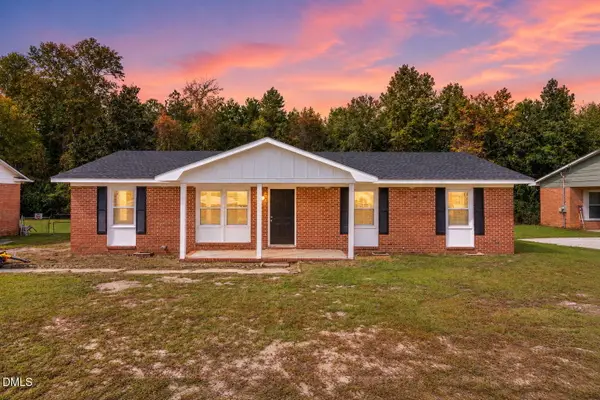 $219,990Active4 beds 2 baths1,312 sq. ft.
1005 Dianne Circle, Spring Lake, NC 28390
MLS# 10198982Listed by: AD REALTY PARTNERS, LLC $194,000Active3 beds 2 baths1,102 sq. ft.
228 Eppingdale Drive, Spring Lake, NC 28390
MLS# 770948Listed by: COLDWELL BANKER ADVANTAGE #3-SOUTHERN PINES- Open Thu, 12 to 1pm
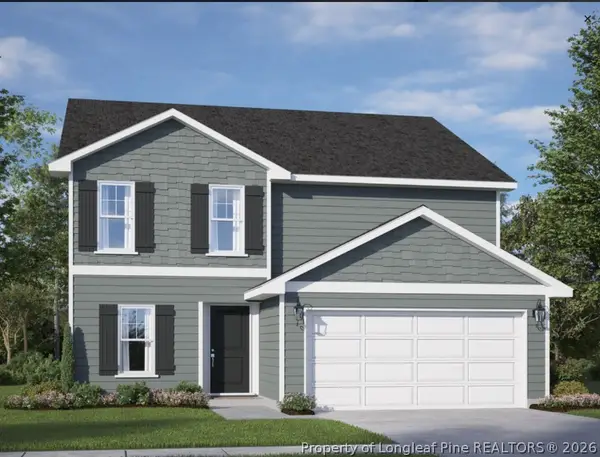 $339,995Active4 beds 3 baths2,303 sq. ft.
517 Open Range (lot 48) Road, Spring Lake, NC 28551
MLS# 770806Listed by: COLDWELL BANKER ADVANTAGE - YADKIN ROAD 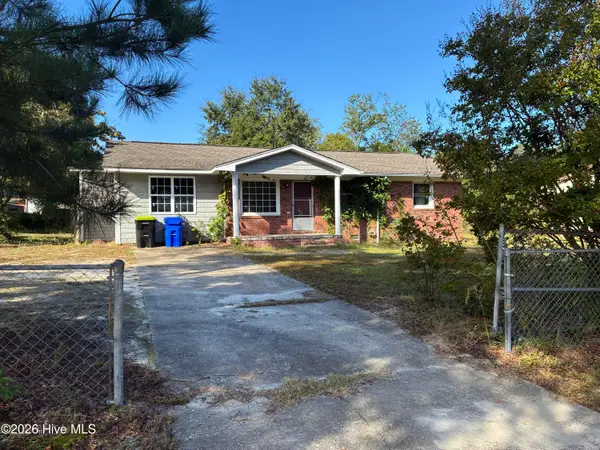 $120,000Pending2 beds 2 baths1,349 sq. ft.
1427 Elma Street, Spring Lake, NC 28390
MLS# 100609346Listed by: KELLER WILLIAMS PINEHURST


Protect your home and budget from life's surprises with an Assurant Home Warranty, backed by a partner that supports you through every step of homeownership. Explore Plans.
© 2026 Better Homes and Gardens Real Estate LLC. An Anywhere Real Estate company. All rights reserved. Better Homes and Gardens® Real Estate is a registered trademark owned by Meredith Operations Corporation, licensed to Better Homes and Gardens Real Estate LLC and used with permission. Better Homes and Gardens Real Estate LLC fully supports the principles of the Fair Housing Act and the Equal Opportunity Act. Listing information is deemed reliable but is not guaranteed accurate.
Each office is independently owned and operated.
Any services or products provided by third parties are not provided by, affiliated with or related to Better Homes and Gardens Real Estate LLC, or its affiliated companies.