
148 Heatherspring Way, Spring Lake, NC 28390
Local realty services provided by:Better Homes and Gardens Real Estate Paracle
148 Heatherspring Way,Spring Lake, NC 28390
$439,900
- 4 Beds
- 2 Baths
- 2,801 sq. ft.
- Single family
- Active
Listed by: melissa crumley
Office: pineland realty llc.
MLS#:765320
Source:NC_FRAR
Price summary
- Price:$439,900
- Price per sq. ft.:$157.05
- Monthly HOA dues:$269
About this home
**PRICE PRICE IMPROVEMENT** 4.75% VA Loan Assumption opportunity PLUS $8,000 BUYER USE AS YOU CHOOSE** Welcome home to this beautifully updated, single-story, 4-bedroom, 2-bath ranch featuring a spacious 2.5-car garage and an oversized private fenced backyard. Ideally situated at the end of a quiet cul-de-sac in the highly desirable gated golf course community of Anderson Creek Club. Backing to a peaceful wooded area, this home offers exceptional privacy, spacious living and tasteful upgrades throughout. As you step inside you will find beautiful hardwood floors throughout (NO carpet), a large office/formal living area, formal dining, a spacious family room with vaulted ceilings, skylight, and a gas fireplace. The adjacent Carolina room is the perfect place to enjoy your morning coffee, relax or watch the big game! Enjoy the remodeled kitchen with grey cabinets, farmer style sink, upgraded stainless steel appliances, newer countertops and undercarriage lighting and extended sitting area with the breakfast area. The private owner suite features a sitting area, private bathroom with dual vanities, updated countertops, a separate tile walk-in shower and soaking tub plus a large walk-in closet. 2 additional bedrooms, full bathroom and laundry room on the other side of the home. Ideal for split-bedroom floor plan. You can find the 4th bedroom hidden away on the 2nd floor. Enjoy the fenced backyard which included a large screened deck, a separate extended deck for grilling and a lower deck for additional entertaining. Don't forget to check out what's under the house! The crawlspace has been professionally encapsulated. Keeping the home comfortable all-year long and provides ample additional storage! Schedule your private viewing today....
Contact an agent
Home facts
- Year built:2014
- Subdivision & Development:ANDERSON CREEK CLUB
- Listing ID #:765320
- Added:124 day(s) ago
- Updated:November 03, 2026 at 06:45 PM
Rooms and interior
- Bedrooms:4
- Total bathrooms:2
- Full bathrooms:2
- Rooms Total:7
- Flooring:Carpet, Hardwood, Tile
- Dining Description:Breakfast Area, Separate Formal Dining Room
- Bathrooms Description:Bathtub, Double Vanity, Garden Tub/Roman Tub
- Kitchen Description:Dishwasher, Disposal, Kitchen Exhaust Fan, Microwave, Oven, Range, Refrigerator
- Basement Description:Crawl Space
- Living area:2,801 sq. ft.
Heating and cooling
- Cooling:Central Air
- Heating:Forced Air, Heat Pump, Zoned
- Central air:Yes
Structure and exterior
- Year built:2014
- Building area:2,801 sq. ft.
- Lot area:0.34 Acres
- Lot Features:Cleared, Cul De Sac, Dead End, Interior Lot
- Construction Materials:Fiber Cement, Stone
- Exterior Features:Deck, Fence, Front Porch, Patio, Playground, Porch, Propane Tank Owned, Rear Porch, Screened, Tennis Courts
Schools
- High school:Overhills Senior High
- Middle school:Western Harnett Middle School
- Elementary school:Anderson Creek Primary
Utilities
- Water:Public
- Sewer:County Sewer
Finances and disclosures
- Price:$439,900
- Price per sq. ft.:$157.05
Features and amenities
- Appliances:Dishwasher, Disposal, Dryer, Microwave, Range, Refrigerator, Washer
- Laundry features:Dryer, Dryer Hookup, In Unit, Main Level, Washer, Washer Hookup
- Amenities:Attic, Blinds, Cathedral Ceilings, Ceiling Fans, Entrance Foyer, Gated Community, Granite Counters, Security System, Smoke Detectors, Tray Ceilings
Parking
- Parking description:Attached, Garage, Garage Door Opener, Golf Cart Garage
- Garage:Yes
- Garage spaces:3
New listings near 148 Heatherspring Way
- New
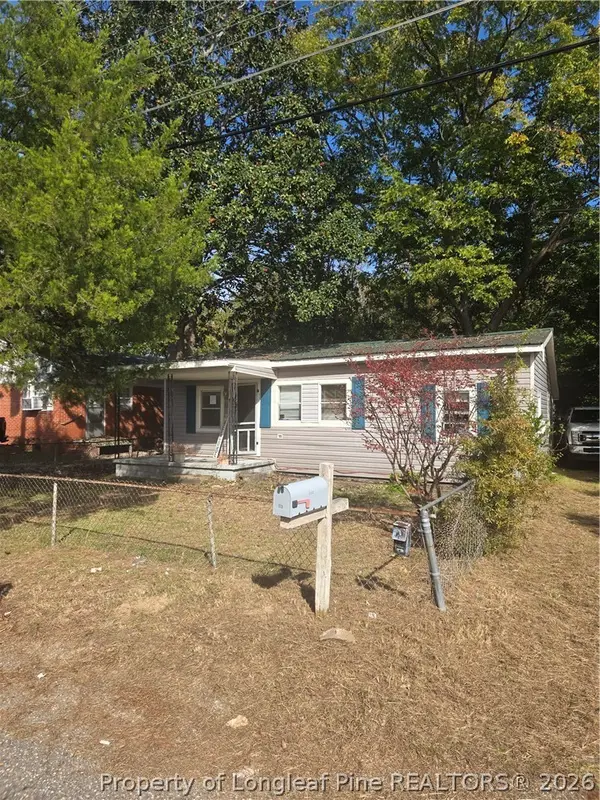 $60,000Active3 beds 1 baths820 sq. ft.
113 S Fourth Street, Spring Lake, NC 28390
MLS# 771597Listed by: COLDWELL BANKER ADVANTAGE - FAYETTEVILLE - New
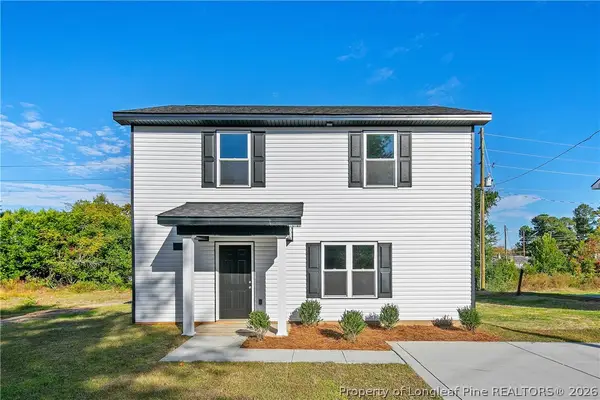 $234,900Active3 beds 3 baths1,406 sq. ft.
315 Rutherford Street, Spring Lake, NC 28390
MLS# 771741Listed by: SWEET HOME REAL ESTATE OF FAYETTEVILLE  $197,000Active3 beds 2 baths1,376 sq. ft.
108 Deerfield Drive, Spring Lake, NC 28390
MLS# 100611163Listed by: TEAM ANDERSON REALTY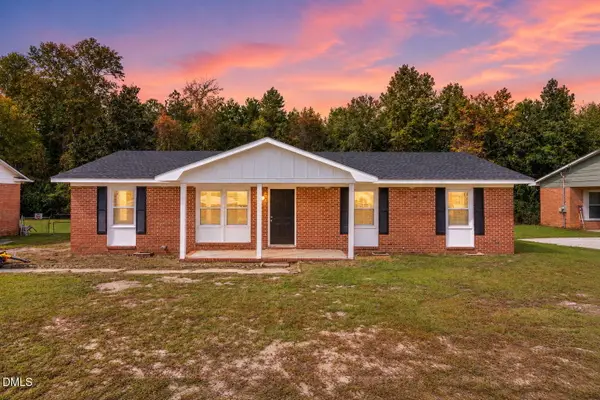 $225,000Active4 beds 2 baths1,312 sq. ft.
1005 Dianne Circle, Spring Lake, NC 28390
MLS# 10198982Listed by: AD REALTY PARTNERS, LLC $194,000Active3 beds 2 baths1,102 sq. ft.
228 Eppingdale Drive, Spring Lake, NC 28390
MLS# 770948Listed by: COLDWELL BANKER ADVANTAGE #3-SOUTHERN PINES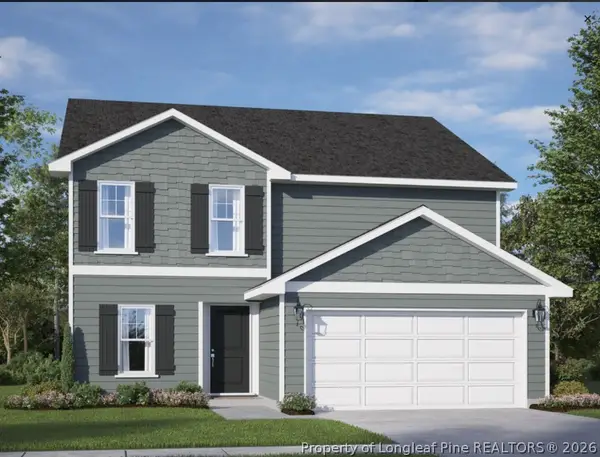 $339,995Active4 beds 3 baths2,303 sq. ft.
517 Open Range (lot 48) Road, Spring Lake, NC 28551
MLS# 770806Listed by: COLDWELL BANKER ADVANTAGE - YADKIN ROAD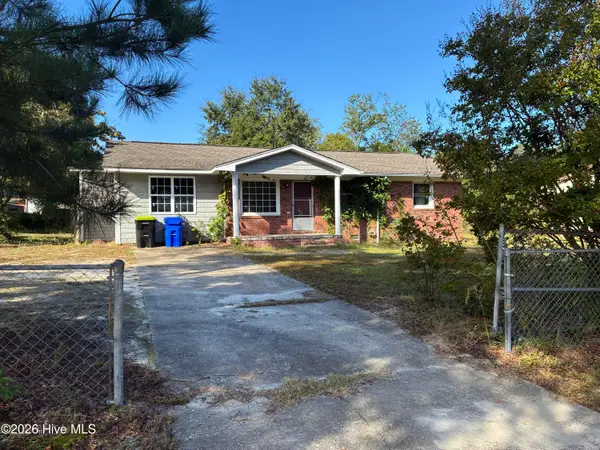 $120,000Pending2 beds 2 baths1,349 sq. ft.
1427 Elma Street, Spring Lake, NC 28390
MLS# 100609346Listed by: KELLER WILLIAMS PINEHURST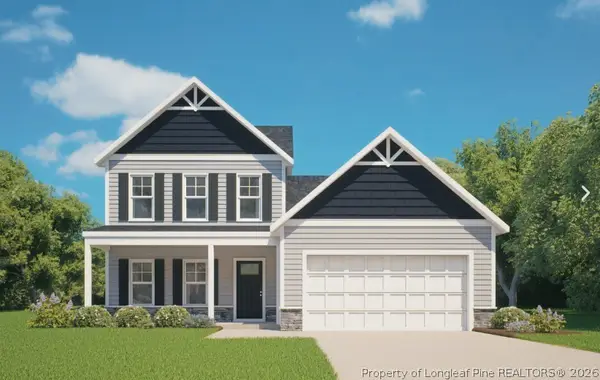 $329,995Active4 beds 3 baths2,162 sq. ft.
521 Open Range (lot 49) Road, Spring Lake, NC 28551
MLS# 770721Listed by: COLDWELL BANKER ADVANTAGE - YADKIN ROAD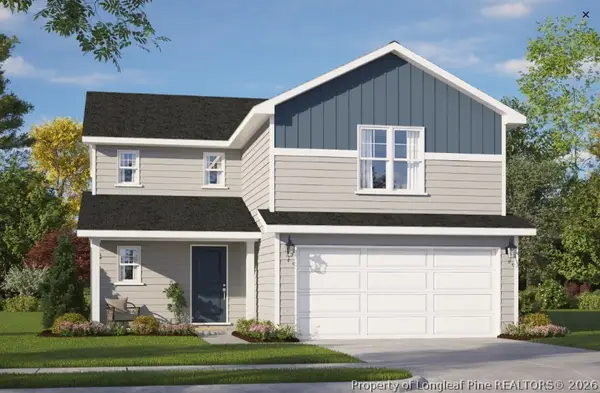 $299,995Active4 beds 3 baths1,836 sq. ft.
520 Open Range (lot 64) Road, Spring Lake, NC 28390
MLS# 770724Listed by: COLDWELL BANKER ADVANTAGE - YADKIN ROAD $899,000Active8.8 Acres
1424 N Bragg Boulevard, Spring Lake, NC 28390
MLS# 770689Listed by: PAPPAS REALTY


Protect your home and budget from life's surprises with an Assurant Home Warranty, backed by a partner that supports you through every step of homeownership. Explore Plans.
© 2026 Better Homes and Gardens Real Estate LLC. An Anywhere Real Estate company. All rights reserved. Better Homes and Gardens® Real Estate is a registered trademark owned by Meredith Operations Corporation, licensed to Better Homes and Gardens Real Estate LLC and used with permission. Better Homes and Gardens Real Estate LLC fully supports the principles of the Fair Housing Act and the Equal Opportunity Act. Listing information is deemed reliable but is not guaranteed accurate.
Each office is independently owned and operated.
Any services or products provided by third parties are not provided by, affiliated with or related to Better Homes and Gardens Real Estate LLC, or its affiliated companies.