
20 Fair Child Road, Spring Lake, NC 28390
Local realty services provided by:Better Homes and Gardens Real Estate Elliott Coastal Living
20 Fair Child Road,Spring Lake, NC 28390
$389,990
- 4 Beds
- 4 Baths
- 3,108 sq. ft.
- Single family
- Pending
Listed by: kenneth ward jr.
Office: d.r. horton, inc.
MLS#:100588707
Source:NC_CCAR
Price summary
- Price:$389,990
- Price per sq. ft.:$125.48
About this home
The Columbia at Mason Ridge offers approximately 3,108 square feet with 4 bedrooms, 3.5 bathrooms, a loft, and a 2-car garage. The open-concept main level seamlessly connects the kitchen, breakfast area, and family room, while a formal dining room and private study with French doors provide versatile living spaces for working, hosting, or relaxing.
The designer kitchen features quartz countertops, stainless steel appliances, shaker-style cabinetry with crown molding, a ceramic tile backsplash, a spacious island, and a walk-in pantry. Upstairs, the generous primary suite includes dual walk-in closets, dual vanities, and a walk-in shower. Three additional bedrooms, a loft, and a centrally located laundry room complete the second floor, offering room for everyone to spread out.
Situated on a desirable corner homesite, this home provides added curb appeal and extra outdoor space, making it a standout opportunity at Mason Ridge.
Photos are not of the actual home or interior features and are representative of the floor plan only....
Contact an agent
Home facts
- Year built:2026
- Subdivision & Development:Mason Ridge
- Listing ID #:100588707
- Added:55 day(s) ago
- Updated:September 08, 2026 at 08:06 AM
Rooms and interior
- Bedrooms:4
- Total bathrooms:4
- Full bathrooms:3
- Half bathrooms:1
- Rooms Total:9
- Flooring:Carpet, Laminate, Vinyl
- Dining Description:Eat-in Kitchen
- Bathrooms Description:Walk-in Shower
- Kitchen Description:Dishwasher, Eat-in Kitchen, Kitchen Island, Pantry
- Bedroom Description:Walk-In Closet(s)
- Living area:3,108 sq. ft.
Heating and cooling
- Cooling:Central Air
- Heating:Electric, Heat Pump, Heating
- Central air:Yes
Structure and exterior
- Roof:Architectural Shingle
- Year built:2026
- Building area:3,108 sq. ft.
- Lot area:0.46 Acres
- Construction Materials:Brick Veneer, Vinyl Siding, Wood Frame
- Exterior Features:Deck
- Foundation Description:Crawl Space
- Levels:2 Story
Schools
- High school:Overhills High School
- Middle school:Overhills Middle School
- Elementary school:Other
Finances and disclosures
- Price:$389,990
- Price per sq. ft.:$125.48
Features and amenities
- Appliances:Dishwasher
- Laundry features:Laundry Room, Washer Hookup
- Amenities:Vaulted Ceiling(s), Walk-In Closet(s)
Parking
- Total parking spaces:4
- Parking description:Attached, Attached Garage, Garage, Garage Door Opener, Paved
- Garage:Yes
- Garage spaces:2

New listings near 20 Fair Child Road
- New
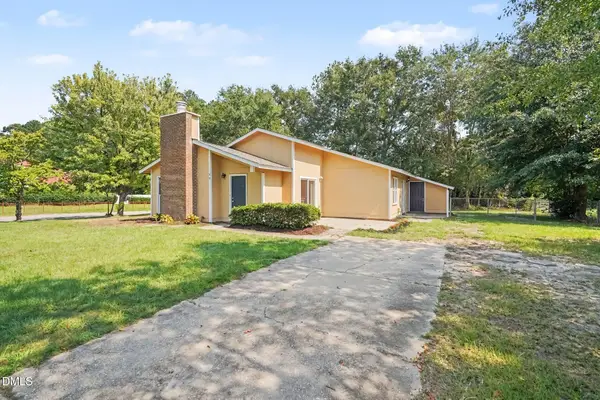 $207,000Active3 beds 2 baths1,376 sq. ft.
108 Deerfield Drive, Spring Lake, NC 28390
MLS# 10190905Listed by: TEAM ANDERSON REALTY - New
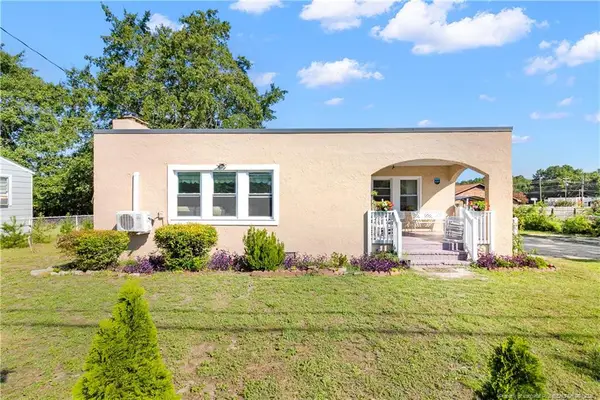 $165,000Active2 beds 1 baths1,080 sq. ft.
102 Scarborough Street, Spring Lake, NC 28390
MLS# LP768086Listed by: ON POINT REALTY  $170,000Active3 beds 1 baths940 sq. ft.
607 Odell Road, Spring Lake, NC 28390
MLS# LP768222Listed by: LUCASMOORE REALTY INC.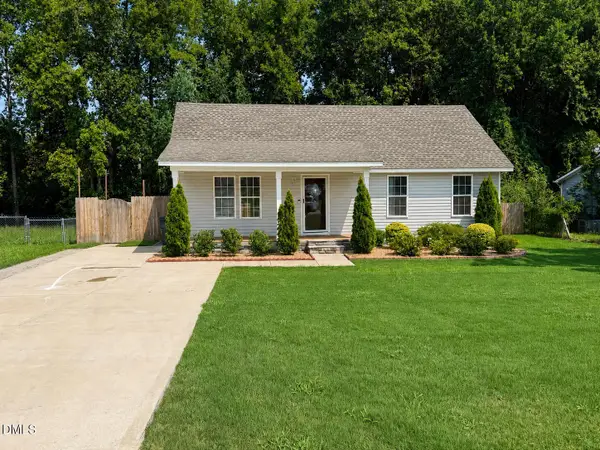 $249,900Active3 beds 2 baths1,266 sq. ft.
117 Elfreth Lane, Spring Lake, NC 28390
MLS# 10188055Listed by: KEYSTAR REALTY & MANAGEMENT LL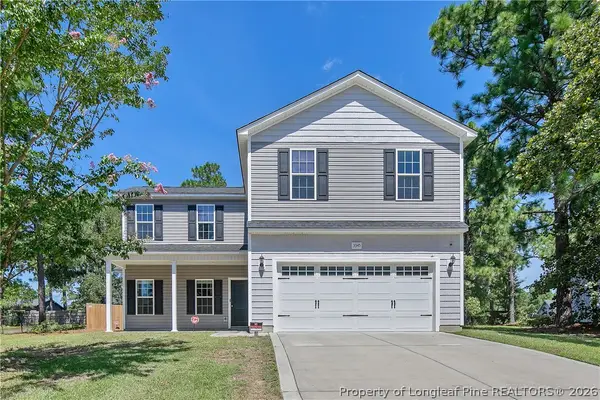 $285,000Active4 beds 3 baths2,058 sq. ft.
3345 Red Fox Road, Spring Lake, NC 28390
MLS# 768074Listed by: ERA STROTHER REAL ESTATE #5 $164,900Pending3 beds 2 baths1,222 sq. ft.
110 Bruce Lane, Spring Lake, NC 28390
MLS# LP767277Listed by: BHHS ALL AMERICAN HOMES #2 $249,900Active3 beds 3 baths1,780 sq. ft.
201 Laketree Boulevard, Spring Lake, NC 28390
MLS# LP767105Listed by: OFFERPAD BROKERAGE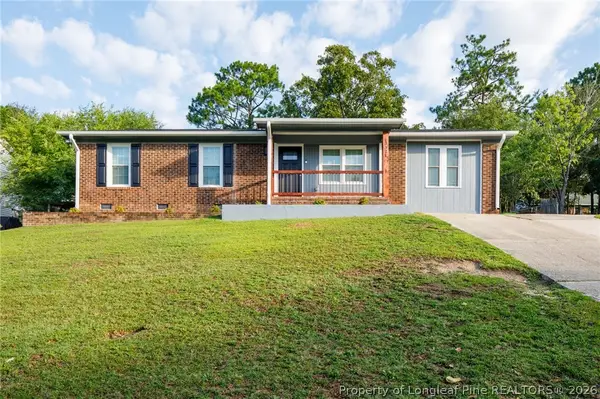 $209,900Active3 beds 2 baths1,339 sq. ft.
3321 Red Fox Road, Spring Lake, NC 28390
MLS# 766960Listed by: CENTURY 21 THE REALTY GROUP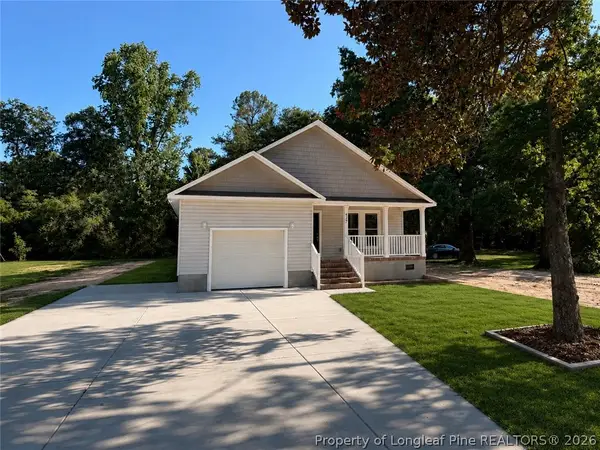 $269,900Pending3 beds 2 baths1,524 sq. ft.
427 Vass Road, Spring Lake, NC 28390
MLS# 766673Listed by: COLDWELL BANKER ADVANTAGE - YADKIN ROAD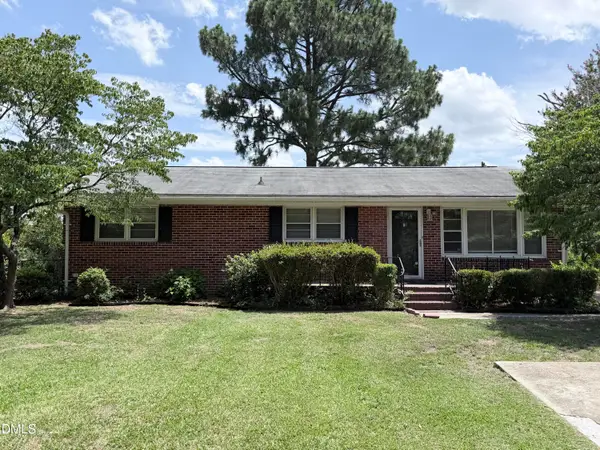 $177,000Active3 beds 2 baths1,400 sq. ft.
408 Rutherford Street, Spring Lake, NC 28390
MLS# 10182551Listed by: RIVETER GROUP LLC


Protect your home and budget from life's surprises with an Assurant Home Warranty, backed by a partner that supports you through every step of homeownership. Explore Plans.
© 2026 Better Homes and Gardens Real Estate LLC. An Anywhere Real Estate company. All rights reserved. Better Homes and Gardens® Real Estate is a registered trademark owned by Meredith Operations Corporation, licensed to Better Homes and Gardens Real Estate LLC and used with permission. Better Homes and Gardens Real Estate LLC fully supports the principles of the Fair Housing Act and the Equal Opportunity Act. Listing information is deemed reliable but is not guaranteed accurate.
Each office is independently owned and operated.
Any services or products provided by third parties are not provided by, affiliated with or related to Better Homes and Gardens Real Estate LLC, or its affiliated companies.