
271 Falling Water Road, Spring Lake, NC 28390
Local realty services provided by:Better Homes and Gardens Real Estate Lifestyle Property Partners
271 Falling Water Road,Spring Lake, NC 28390
$634,000
- 4 Beds
- 3 Baths
- 3,439 sq. ft.
- Single family
- Active
Listed by: kristi snyder
Office: everything pines partners llc.
MLS#:100592926
Source:NC_CCAR
Price summary
- Price:$634,000
- Price per sq. ft.:$184.36
About this home
Located in the gated community of Anderson Creek Club, this 4-bedroom, 3-bath brick home offers 3,439 square feet with a floor plan that provides plenty of room to spread out. A two-story foyer opens to hardwood floors, a formal dining room and a separate office or sitting room. The family room is open to the second floor and features a stone fireplace, while the adjoining kitchen offers white cabinetry, granite countertops, a center island, double wall ovens and a bright breakfast area overlooking the backyard.
The main level is thoughtfully divided, with the primary suite on one side of the home and a second bedroom with access to a full bath on the other. The spacious primary includes a double tray ceiling, two separate vanities, jetted tub, walk-in shower and a large walk-in closet with built-in organization.
Upstairs are two additional bedrooms, a full bath, an open loft and a large bonus/recreation room with a wet bar, providing flexible space for a media room, game room or additional gathering area.
Outside, an expansive deck stretches across much of the back of the home and includes a covered screened area, with mature trees and a backyard that overlooks the neighborhood pond. An oversized courtyard-entry two-car garage provides additional room for storage or a golf cart. Anderson Creek offers community amenities including pool, splash pad, tennis and basketball courts, ponds, canoe and paddle boat access, and more....
Contact an agent
Home facts
- Year built:2008
- Subdivision & Development:Anderson Creek Club
- Listing ID #:100592926
- Added:55 day(s) ago
- Updated:September 25, 2026 at 10:40 AM
Rooms and interior
- Bedrooms:4
- Total bathrooms:3
- Full bathrooms:3
- Rooms Total:11
- Flooring:Carpet, Tile
- Kitchen Description:Dishwasher, Double Oven, Kitchen Island, Pantry, Refrigerator
- Bedroom Description:Master Downstairs, Walk-In Closet(s)
- Living area:3,439 sq. ft.
Heating and cooling
- Cooling:Central Air
- Heating:Electric, Heat Pump, Heating
- Central air:Yes
Structure and exterior
- Roof:Composition
- Year built:2008
- Building area:3,439 sq. ft.
- Lot area:0.29 Acres
- Lot Features:Interior Lot
- Construction Materials:Brick Veneer, Wood Frame
- Exterior Features:Covered, Deck, Screened
- Foundation Description:Crawl Space
- Levels:2 Story
Schools
- High school:Overhills High School
- Middle school:Western Harnett Middle School
- Elementary school:Other
Utilities
- Water:Water Connected
- Sewer:Sewer Connected
Finances and disclosures
- Price:$634,000
- Price per sq. ft.:$184.36
Features and amenities
- Appliances:Dishwasher, Double Oven, Dryer, Refrigerator, Washer
- Laundry features:Dryer, Laundry Room, Washer
- Amenities:Clubhouse, Community Pool, Fitness Center, Gated, Golf Course, Meeting Room, Street Lights, Tennis Court(s), Vaulted Ceiling(s), Walk-In Closet(s)
- Pool features:Community Pool
Parking
- Total parking spaces:2
- Parking description:Additional Parking, Attached, Attached Garage, Garage, Garage Door Opener
- Garage:Yes
- Garage spaces:2

New listings near 271 Falling Water Road
- New
 $179,900Active3 beds 1 baths1,026 sq. ft.
307 Elaine Street, Spring Lake, NC 28390
MLS# 10194432Listed by: COLDWELL BANKER HPW - New
 $190,000Active3 beds 2 baths1,152 sq. ft.
3331 Hunting Bay Drive, Spring Lake, NC 28390
MLS# 10194062Listed by: NORTHGROUP REAL ESTATE, INC. - New
 $450,000Active-- beds -- baths
337 D Street, Spring Lake, NC 28390
MLS# LP769673Listed by: FUSION PROPERTIES - New
 $450,000Active-- beds -- baths
337 D Street #339-343, Spring Lake, NC 28390
MLS# 769673Listed by: FUSION PROPERTIES - New
 $275,000Active2 beds 1 baths672 sq. ft.
115 Kaye Street, Spring Lake, NC 28390
MLS# 10193902Listed by: LONG & FOSTER REAL ESTATE INC/TRIANGLE EAST - New
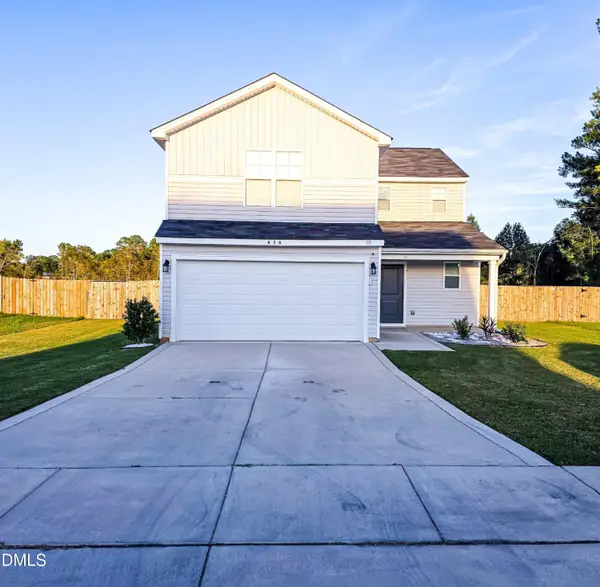 $324,900Active4 beds 3 baths1,879 sq. ft.
824 Old Angus Lane, Spring Lake, NC 28390
MLS# 10193705Listed by: BEYCOME BROKERAGE REALTY LLC 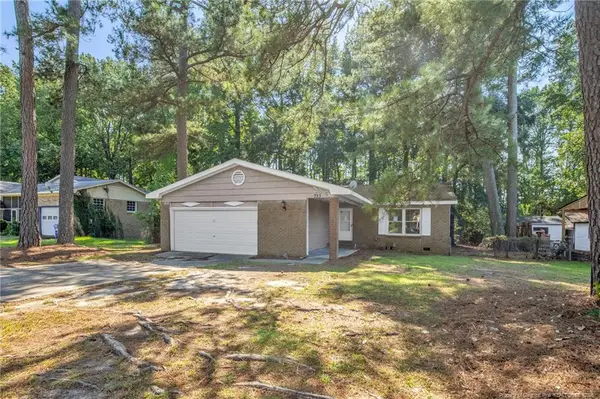 $170,000Active4 beds 2 baths1,519 sq. ft.
733 Goodyear Drive, Spring Lake, NC 28390
MLS# LP768904Listed by: KELLER WILLIAMS REALTY (FAYETTEVILLE)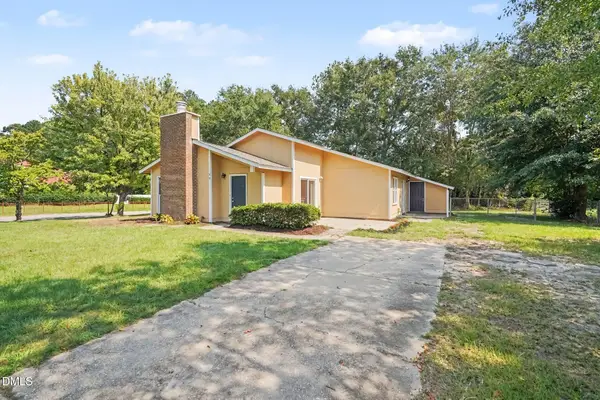 $198,000Active3 beds 2 baths1,376 sq. ft.
108 Deerfield Drive, Spring Lake, NC 28390
MLS# 10190905Listed by: TEAM ANDERSON REALTY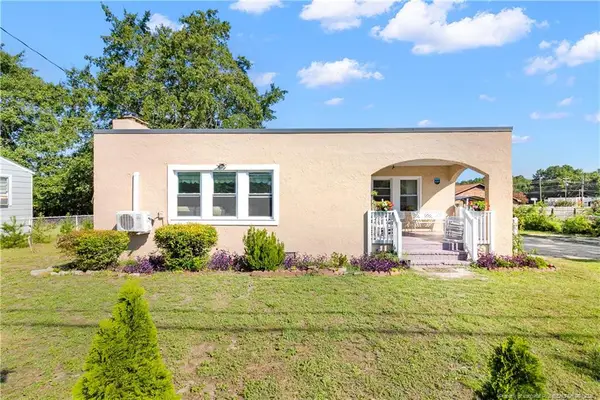 $165,000Active2 beds 1 baths1,080 sq. ft.
102 Scarborough Street, Spring Lake, NC 28390
MLS# LP768086Listed by: ON POINT REALTY- Open Sat, 12 to 2pm
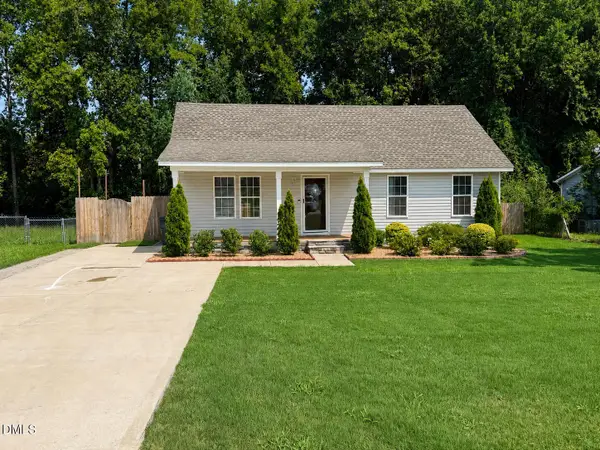 $249,900Active3 beds 2 baths1,266 sq. ft.
117 Elfreth Lane, Spring Lake, NC 28390
MLS# 10188055Listed by: KEYSTAR REALTY & MANAGEMENT LL


Protect your home and budget from life's surprises with an Assurant Home Warranty, backed by a partner that supports you through every step of homeownership. Explore Plans.
© 2026 Better Homes and Gardens Real Estate LLC. An Anywhere Real Estate company. All rights reserved. Better Homes and Gardens® Real Estate is a registered trademark owned by Meredith Operations Corporation, licensed to Better Homes and Gardens Real Estate LLC and used with permission. Better Homes and Gardens Real Estate LLC fully supports the principles of the Fair Housing Act and the Equal Opportunity Act. Listing information is deemed reliable but is not guaranteed accurate.
Each office is independently owned and operated.
Any services or products provided by third parties are not provided by, affiliated with or related to Better Homes and Gardens Real Estate LLC, or its affiliated companies.