
288 Gallery Drive #303, Spring Lake, NC 28390
Local realty services provided by:Better Homes and Gardens Real Estate Paracle
288 Gallery Drive #303,Spring Lake, NC 28390
$235,000
- 3 Beds
- 2 Baths
- 1,513 sq. ft.
- Condominium
- Active
Listed by: melissa crumley
Office: pineland realty llc.
MLS#:771579
Source:NC_FRAR
Price summary
- Price:$235,000
- Price per sq. ft.:$155.32
- Monthly HOA dues:$294
About this home
TOP-FLOOR LIVING AT ITS FINEST IN ANDERSON CREEK CLUB! Discover comfort, style, and convenience in this freshly painted, move-in-ready TRUE 3-BEDROOM, 2-BATHROOM condo offering over 1,500 square feet of spacious living in the desirable gated community of Anderson Creek Club! Featuring three generously sized bedrooms, this home offers the space and flexibility you’ve been looking for! The inviting open floor plan features a well-appointed kitchen with granite countertops, stainless steel appliances, and ample cabinetry. The spacious primary suite includes a private bathroom and walk-in closet, while the two generously sized guest bedrooms provide plenty of room for family, guests, or a home office. Both the primary bedroom and one of the guest bedrooms feature walk-in closets, offering exceptional storage space! A dedicated laundry room and top-floor location with no neighbors overhead add to the appeal. Enjoy the benefits of low-maintenance ownership! Monthly dues include internet service, trash and recycling, lawn care, and exterior building maintenance. Residents also enjoy access to swimming pools, a fitness centers, pickleball courts, parks, playgrounds, and more! Move right in and enjoy everything Anderson Creek Club has to offer. Schedule your private showing today!...
Contact an agent
Home facts
- Year built:2021
- Subdivision & Development:ANDERSON CREEK CLUB
- Listing ID #:771579
- Added:6 day(s) ago
- Updated:November 03, 2026 at 06:45 PM
Rooms and interior
- Bedrooms:3
- Total bathrooms:2
- Full bathrooms:2
- Rooms Total:6
- Flooring:Carpet, Luxury Vinyl Plank
- Dining Description:Kitchen/Dining Combo
- Bathrooms Description:Bathtub, Double Vanity, Separate Shower, Tub Shower
- Kitchen Description:Dishwasher, Disposal, Kitchen Exhaust Fan, Kitchen/Dining Combo, Microwave, Refrigerator
- Bedroom Description:Walk-in Closets
- Living area:1,513 sq. ft.
Heating and cooling
- Cooling:Central Air, Electric
- Heating:Heat Pump
- Central air:Yes
Structure and exterior
- Year built:2021
- Building area:1,513 sq. ft.
- Lot Features:Cleared
- Construction Materials:Fiber Cement
- Exterior Features:Playground, Porch, Screened, Tennis Courts
Schools
- High school:Overhills Senior High
- Middle school:Western Harnett Middle School
- Elementary school:Anderson Creek Primary
Utilities
- Water:Public
- Sewer:County Sewer
Finances and disclosures
- Price:$235,000
- Price per sq. ft.:$155.32
Features and amenities
- Appliances:Dishwasher, Disposal, Microwave, Refrigerator
- Laundry features:Dryer Hookup, In Unit, Main Level, Washer Hookup
- Amenities:Blinds, Ceiling Fans, Entrance Foyer, Fire Sprinkler System, Gated Community, Granite Counters, Smoke Detectors
Parking
- Parking description:No Garage
New listings near 288 Gallery Drive #303
- New
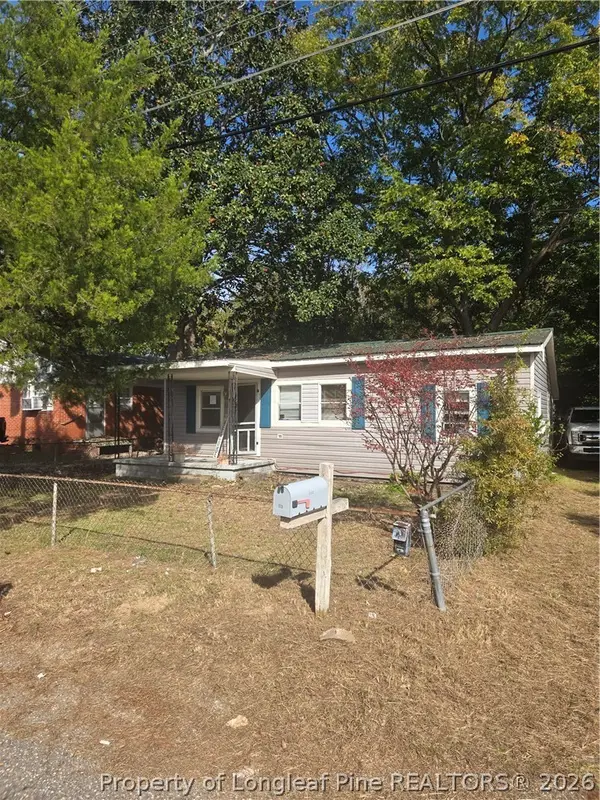 $60,000Active3 beds 1 baths820 sq. ft.
113 S Fourth Street, Spring Lake, NC 28390
MLS# 771597Listed by: COLDWELL BANKER ADVANTAGE - FAYETTEVILLE - New
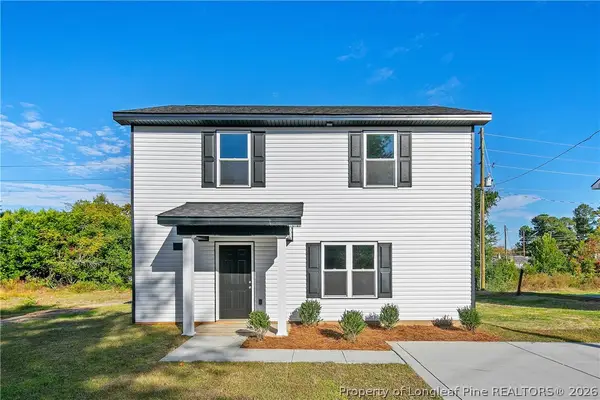 $234,900Active3 beds 3 baths1,406 sq. ft.
315 Rutherford Street, Spring Lake, NC 28390
MLS# 771741Listed by: SWEET HOME REAL ESTATE OF FAYETTEVILLE  $197,000Active3 beds 2 baths1,376 sq. ft.
108 Deerfield Drive, Spring Lake, NC 28390
MLS# 100611163Listed by: TEAM ANDERSON REALTY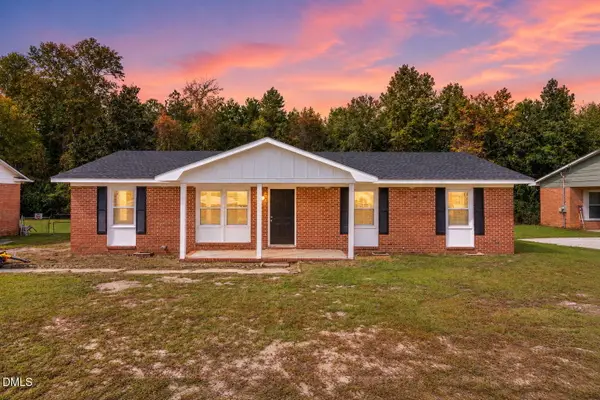 $225,000Active4 beds 2 baths1,312 sq. ft.
1005 Dianne Circle, Spring Lake, NC 28390
MLS# 10198982Listed by: AD REALTY PARTNERS, LLC $194,000Active3 beds 2 baths1,102 sq. ft.
228 Eppingdale Drive, Spring Lake, NC 28390
MLS# 770948Listed by: COLDWELL BANKER ADVANTAGE #3-SOUTHERN PINES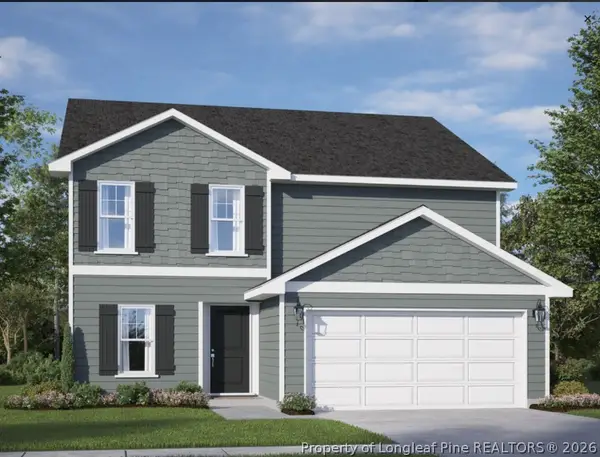 $339,995Active4 beds 3 baths2,303 sq. ft.
517 Open Range (lot 48) Road, Spring Lake, NC 28551
MLS# 770806Listed by: COLDWELL BANKER ADVANTAGE - YADKIN ROAD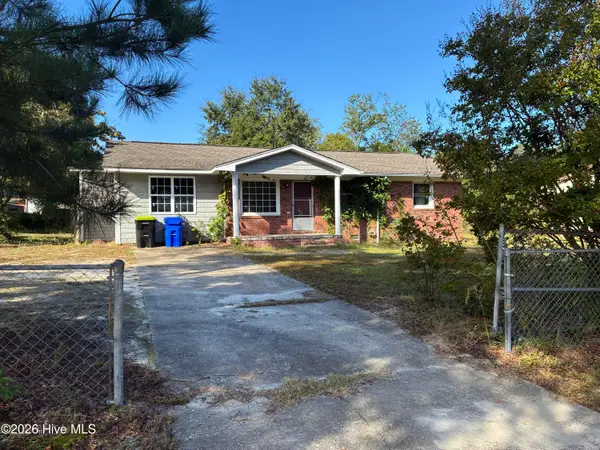 $120,000Pending2 beds 2 baths1,349 sq. ft.
1427 Elma Street, Spring Lake, NC 28390
MLS# 100609346Listed by: KELLER WILLIAMS PINEHURST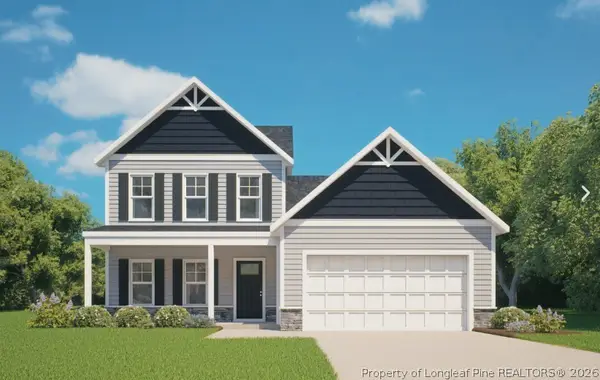 $329,995Active4 beds 3 baths2,162 sq. ft.
521 Open Range (lot 49) Road, Spring Lake, NC 28551
MLS# 770721Listed by: COLDWELL BANKER ADVANTAGE - YADKIN ROAD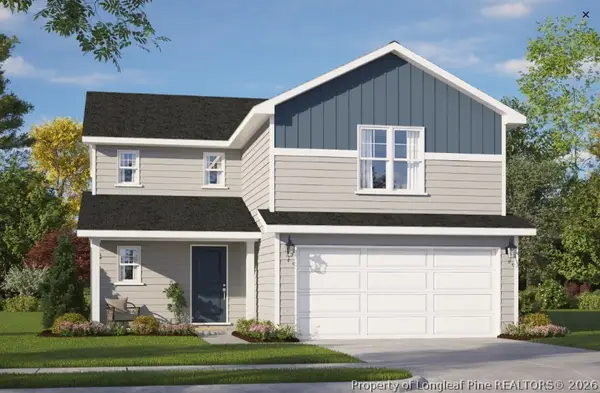 $299,995Active4 beds 3 baths1,836 sq. ft.
520 Open Range (lot 64) Road, Spring Lake, NC 28390
MLS# 770724Listed by: COLDWELL BANKER ADVANTAGE - YADKIN ROAD $899,000Active8.8 Acres
1424 N Bragg Boulevard, Spring Lake, NC 28390
MLS# 770689Listed by: PAPPAS REALTY


Protect your home and budget from life's surprises with an Assurant Home Warranty, backed by a partner that supports you through every step of homeownership. Explore Plans.
© 2026 Better Homes and Gardens Real Estate LLC. An Anywhere Real Estate company. All rights reserved. Better Homes and Gardens® Real Estate is a registered trademark owned by Meredith Operations Corporation, licensed to Better Homes and Gardens Real Estate LLC and used with permission. Better Homes and Gardens Real Estate LLC fully supports the principles of the Fair Housing Act and the Equal Opportunity Act. Listing information is deemed reliable but is not guaranteed accurate.
Each office is independently owned and operated.
Any services or products provided by third parties are not provided by, affiliated with or related to Better Homes and Gardens Real Estate LLC, or its affiliated companies.