
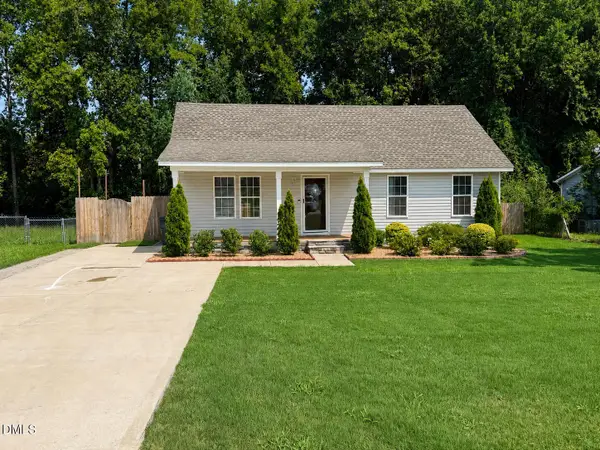
307 Elaine Street, Spring Lake, NC 28390
Local realty services provided by:Better Homes and Gardens Real Estate Paracle
307 Elaine Street,Spring Lake, NC 28390
$179,900
- 3 Beds
- 1 Baths
- 1,026 sq. ft.
- Single family
- Coming Soon
Listed by: pam kitto
Office: coldwell banker hpw
MLS#:10194432
Source:RD
Price summary
- Price:$179,900
- Price per sq. ft.:$175.34
About this home
Welcome to this updated three-bedroom, one-bathroom, one-story home in Spring Lake. Situated on a generous .24-acre lot, the property offers plenty of outdoor space for landscaping, gardening, recreation, or simply enjoying the yard. The kitchen has been remodeled with new cabinets, butcher block countertops, tile backsplash, and appliances. The bathroom has also been updated with a new tub and shower with ceramic tile, along with a new vanity, sink, lighting, and hardware. Additional improvements include new windows and blinds, replacement of all interior and exterior doors, fresh interior paint, and new flooring in the kitchen and laundry area. Insulation has been added in the attic and crawl space, along with a new vapor barrier. With these updates already completed, this home is ready for its next owner. Room measurements, Floor Plan & Documents will be added soon.
Contact an agent
Home facts
- Year built:1962
- Subdivision & Development:To Be Added
- Listing ID #:10194432
- Updated:September 24, 2026 at 11:01 PM
Rooms and interior
- Bedrooms:3
- Total bathrooms:1
- Full bathrooms:1
- Rooms Total:1
- Flooring:Luxury Vinyl
- Dining Description:Eat-in Kitchen
- Bathrooms Description:Bathtub/Shower Combination
- Kitchen Description:Electric Range, Microwave, Refrigerator
- Living area:1,026 sq. ft.
Heating and cooling
- Cooling:Central Air, Electric, Heat Pump
- Heating:Central, Heat Pump
- Central air:Yes
Structure and exterior
- Roof:Architectural Shingle
- Year built:1962
- Building area:1,026 sq. ft.
- Lot area:0.24 Acres
- Lot Features:Back Yard, Few Trees, Front Yard, Level
- Architectural Style:Ranch
- Construction Materials:Brick
- Exterior Features:Storage
- Foundation Description:Brick/Mortar
- Levels:One
Schools
- High school:Cumberland - Pine Forest High
- Middle school:Cumberland - Spring Lake Middle
- Elementary school:Cumberland - William T Brown Elementary
Utilities
- Water:Public
- Sewer:Public Sewer
Finances and disclosures
- Price:$179,900
- Price per sq. ft.:$175.34
- Tax amount:$2,107
Features and amenities
- Laundry features:Electric Dryer Hookup, Washer Hookup
- Amenities:Blinds
Parking
- Parking description:Driveway, Gravel
 Listings marked with a Doorify MLS icon are provided courtesy of the Doorify MLS, of North Carolina, Internet Data Exchange Database. Brokers make an effort to deliver accurate information, but buyers should independently verify any information on which they will rely in a transaction. The listing broker shall not be responsible for any typographical errors, misinformation, or misprints, and they shall be held totally harmless from any damages arising from reliance upon this data. This data is provided exclusively for consumers’ personal, non-commercial use. Copyright 2026 Doorify MLS of North Carolina. All rights reserved.
New listings near 307 Elaine Street
- New
 $190,000Active3 beds 2 baths1,152 sq. ft.
3331 Hunting Bay Drive, Spring Lake, NC 28390
MLS# 10194062Listed by: NORTHGROUP REAL ESTATE, INC. - New
 $450,000Active-- beds -- baths
337 D Street, Spring Lake, NC 28390
MLS# LP769673Listed by: FUSION PROPERTIES - New
 $450,000Active-- beds -- baths
337 D Street #339-343, Spring Lake, NC 28390
MLS# 769673Listed by: FUSION PROPERTIES - New
 $275,000Active2 beds 1 baths672 sq. ft.
115 Kaye Street, Spring Lake, NC 28390
MLS# 10193902Listed by: LONG & FOSTER REAL ESTATE INC/TRIANGLE EAST - New
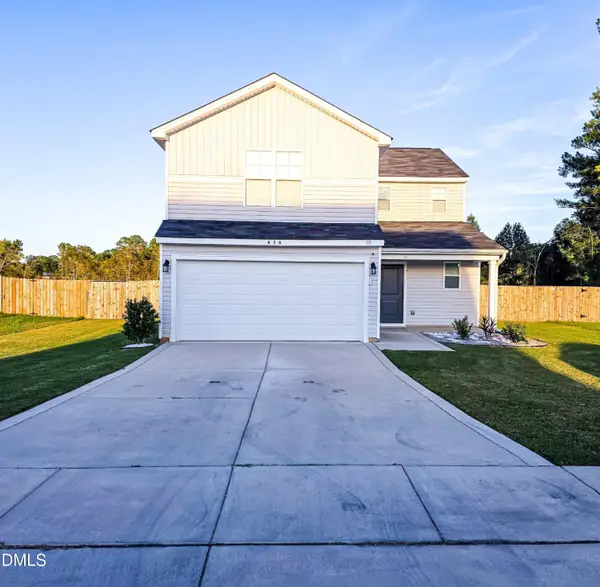 $328,900Active4 beds 3 baths1,879 sq. ft.
824 Old Angus Lane, Spring Lake, NC 28390
MLS# 10193705Listed by: BEYCOME BROKERAGE REALTY LLC 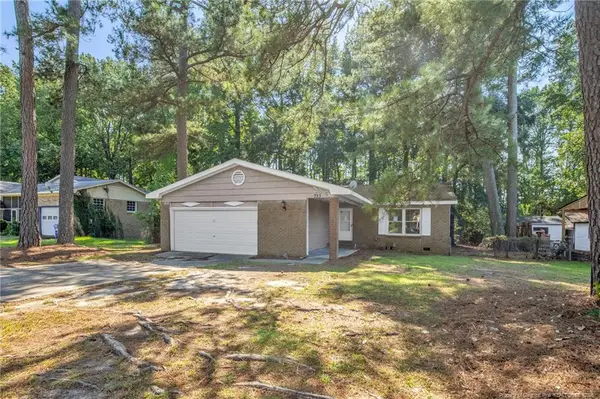 $170,000Active4 beds 2 baths1,519 sq. ft.
733 Goodyear Drive, Spring Lake, NC 28390
MLS# LP768904Listed by: KELLER WILLIAMS REALTY (FAYETTEVILLE)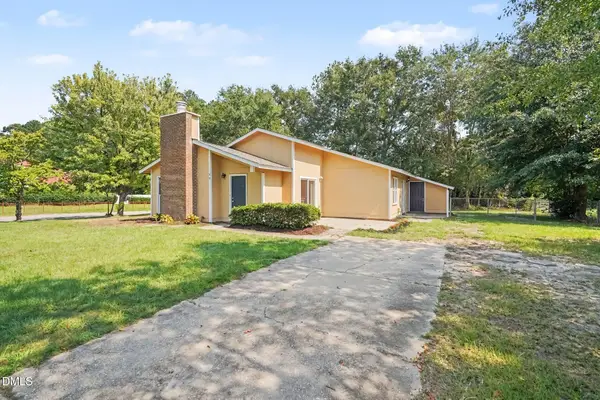 $198,000Active3 beds 2 baths1,376 sq. ft.
108 Deerfield Drive, Spring Lake, NC 28390
MLS# 10190905Listed by: TEAM ANDERSON REALTY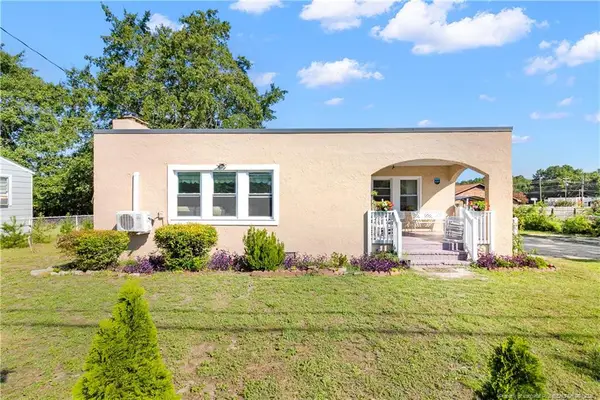 $165,000Active2 beds 1 baths1,080 sq. ft.
102 Scarborough Street, Spring Lake, NC 28390
MLS# LP768086Listed by: ON POINT REALTY- Open Sat, 12 to 2pm
 $249,900Active3 beds 2 baths1,266 sq. ft.
117 Elfreth Lane, Spring Lake, NC 28390
MLS# 10188055Listed by: KEYSTAR REALTY & MANAGEMENT LL


Protect your home and budget from life's surprises with an Assurant Home Warranty, backed by a partner that supports you through every step of homeownership. Explore Plans.
© 2026 Better Homes and Gardens Real Estate LLC. An Anywhere Real Estate company. All rights reserved. Better Homes and Gardens® Real Estate is a registered trademark owned by Meredith Operations Corporation, licensed to Better Homes and Gardens Real Estate LLC and used with permission. Better Homes and Gardens Real Estate LLC fully supports the principles of the Fair Housing Act and the Equal Opportunity Act. Listing information is deemed reliable but is not guaranteed accurate.
Each office is independently owned and operated.
Any services or products provided by third parties are not provided by, affiliated with or related to Better Homes and Gardens Real Estate LLC, or its affiliated companies.