
37 Pender Road, Spring Lake, NC 28390
Local realty services provided by:Better Homes and Gardens Real Estate Paracle
37 Pender Road,Spring Lake, NC 28390
$285,000
- 4 Beds
- 3 Baths
- 1,909 sq. ft.
- Single family
- Pending
Listed by: robert pompey
Office: legacy real estate services
MLS#:769514
Source:NC_FRAR
Price summary
- Price:$285,000
- Price per sq. ft.:$149.29
- Monthly HOA dues:$13.5
About this home
***SELLER CREDIT WITH ACCEPTABLE OFFER*** Spacious, move in ready home with four bedrooms, three full bathrooms, and a versatile bonus area. 3 of 4 bedrooms located down stairs! The refreshed interior features new paint, flooring and light fixtures throughout, creating a bright, clean feel from the moment you enter. The updated kitchen is highlighted by new quartz countertops and stainless-steel appliances, providing a modern centerpiece for everyday living and entertaining.
The spacious primary suite includes a walk-in closet and a private bathroom complete with a jetted soaking tub, separate walk-in shower, and dual sink vanity. Outside, the fenced backyard and deck provide plenty of space for relaxing, entertaining, or outdoor activities. Take comfort knowing that the HVAC system is only 2 years old. This home is conveniently located in the Spring Lake/Anderson Creek area with easy access to Fort Bragg, shopping, dining, and surrounding communities. Schedule your showing and see everything this refreshed home has to offer. This won't last long!...
Contact an agent
Home facts
- Year built:2005
- Subdivision & Development:OVERHILLS CREEK
- Listing ID #:769514
- Added:55 day(s) ago
- Updated:November 12, 2026 at 10:01 AM
Rooms and interior
- Bedrooms:4
- Total bathrooms:3
- Full bathrooms:3
- Rooms Total:10
- Flooring:Carpet, Luxury Vinyl Plank, Tile
- Bathrooms Description:Double Vanity, Tub Shower, Walk-in Shower
- Kitchen Description:Dishwasher, Microwave
- Bedroom Description:Walk-in Closets
- Living area:1,909 sq. ft.
Heating and cooling
- Cooling:Central Air
- Heating:Heat Pump
- Central air:Yes
Structure and exterior
- Year built:2005
- Building area:1,909 sq. ft.
- Construction Materials:Brick Veneer, Frame, Vinyl Siding
- Exterior Features:Deck, Fence
Schools
- High school:Overhills Senior High
- Middle school:Overhills Middle School
Utilities
- Water:Public
- Sewer:County Sewer
Finances and disclosures
- Price:$285,000
- Price per sq. ft.:$149.29
Features and amenities
- Appliances:Dishwasher, Microwave
- Laundry features:Dryer Hookup, In Unit, Washer Hookup
- Amenities:Smoke Detectors, Vaulted Ceilings
Parking
- Parking description:Attached Carport
- Garage:Yes
- Garage spaces:2
New listings near 37 Pender Road
- New
 $269,900Active3 beds 3 baths1,815 sq. ft.
313 Laketree Boulevard, Spring Lake, NC 28390
MLS# 772333Listed by: KASTLE PROPERTIES LLC - New
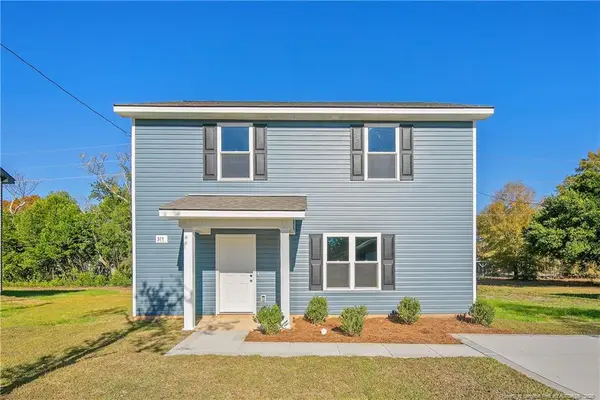 $234,900Active3 beds 3 baths1,406 sq. ft.
317 Rutherford Street, Spring Lake, NC 28390
MLS# LP772312Listed by: SWEET HOME REAL ESTATE OF FAYETTEVILLE - New
 $303,000Active4 beds 3 baths2,542 sq. ft.
120 Kristin Avenue, Spring Lake, NC 28390
MLS# LP772178Listed by: KELLER WILLIAMS REALTY (FAYETTEVILLE) - New
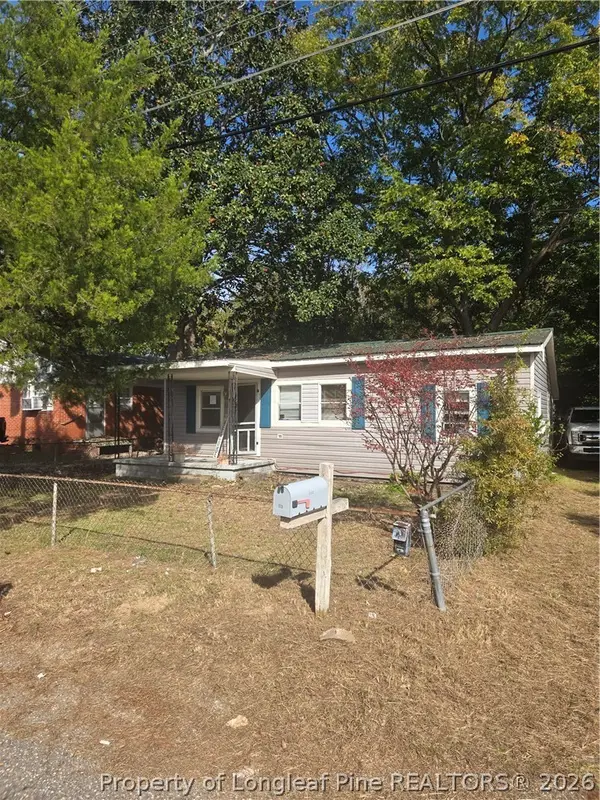 $60,000Active3 beds 1 baths820 sq. ft.
113 S Fourth Street, Spring Lake, NC 28390
MLS# 771597Listed by: COLDWELL BANKER ADVANTAGE - FAYETTEVILLE 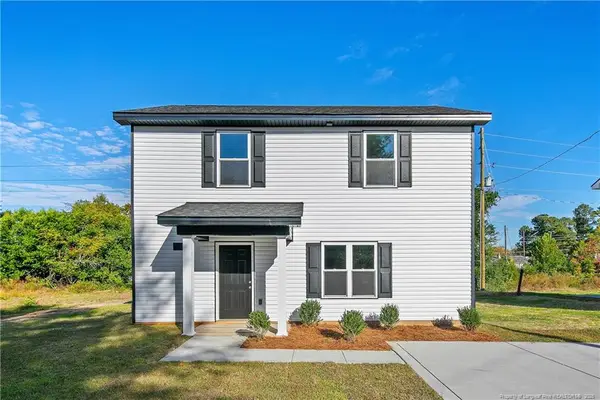 $234,900Active3 beds 3 baths1,406 sq. ft.
315 Rutherford Street, Spring Lake, NC 28390
MLS# LP771741Listed by: SWEET HOME REAL ESTATE OF FAYETTEVILLE $197,000Pending3 beds 2 baths1,376 sq. ft.
108 Deerfield Drive, Spring Lake, NC 28390
MLS# 100611163Listed by: TEAM ANDERSON REALTY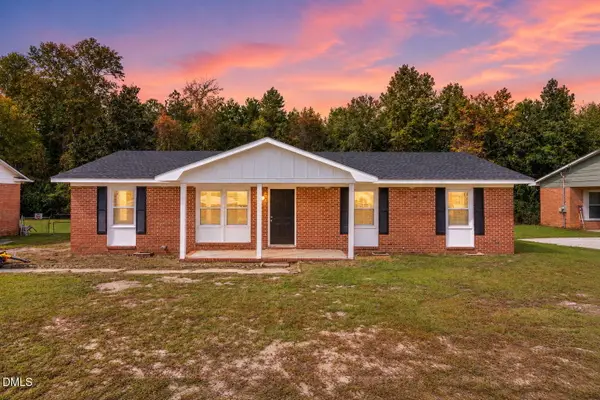 $219,990Active4 beds 2 baths1,312 sq. ft.
1005 Dianne Circle, Spring Lake, NC 28390
MLS# 10198982Listed by: AD REALTY PARTNERS, LLC $194,000Active3 beds 2 baths1,102 sq. ft.
228 Eppingdale Drive, Spring Lake, NC 28390
MLS# 770948Listed by: COLDWELL BANKER ADVANTAGE #3-SOUTHERN PINES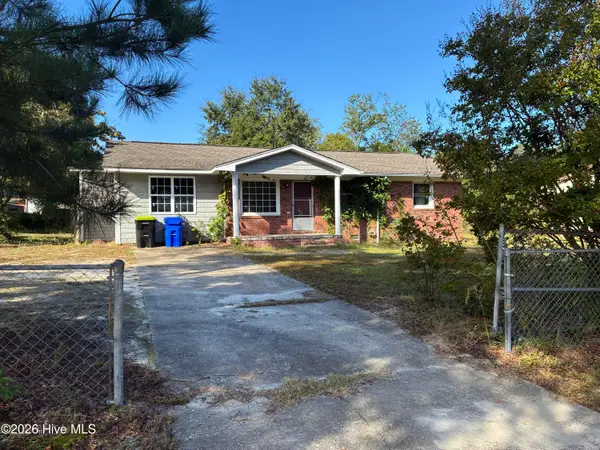 $120,000Pending2 beds 2 baths1,349 sq. ft.
1427 Elma Street, Spring Lake, NC 28390
MLS# 100609346Listed by: KELLER WILLIAMS PINEHURST $899,000Active8.8 Acres
1424 N Bragg Boulevard, Spring Lake, NC 28390
MLS# LP770689Listed by: PAPPAS REALTY


Protect your home and budget from life's surprises with an Assurant Home Warranty, backed by a partner that supports you through every step of homeownership. Explore Plans.
© 2026 Better Homes and Gardens Real Estate LLC. An Anywhere Real Estate company. All rights reserved. Better Homes and Gardens® Real Estate is a registered trademark owned by Meredith Operations Corporation, licensed to Better Homes and Gardens Real Estate LLC and used with permission. Better Homes and Gardens Real Estate LLC fully supports the principles of the Fair Housing Act and the Equal Opportunity Act. Listing information is deemed reliable but is not guaranteed accurate.
Each office is independently owned and operated.
Any services or products provided by third parties are not provided by, affiliated with or related to Better Homes and Gardens Real Estate LLC, or its affiliated companies.