
382 Orchard Falls Drive, Spring Lake, NC 28390
Local realty services provided by:Better Homes and Gardens Real Estate Paracle
382 Orchard Falls Drive,Spring Lake, NC 28390
$389,900
- 4 Beds
- 2 Baths
- 2,233 sq. ft.
- Single family
- Active
Listed by: tracie crowder
Office: ac realty
MLS#:772203
Source:NC_FRAR
Price summary
- Price:$389,900
- Price per sq. ft.:$174.61
- Monthly HOA dues:$269
About this home
Welcome home to 382 Orchard Falls Drive, tucked away on a quiet street behind the gates of the highly sought-after Anderson Creek Club! This beautiful home offers a desirable split-bedroom floor plan with three bedrooms conveniently located on the main level and an additional private bedroom upstairs. Step inside to a spacious dining area that flows seamlessly into the family room, where soaring vaulted ceilings create an open and inviting atmosphere. The light and bright kitchen features crisp white finishes, updated epoxy countertops, and stainless steel appliances, including a newer refrigerator. The oversized main-level primary suite offers a relaxing retreat, complete with an ensuite bath featuring an all-tile shower with newly updated semi-frameless glass (2026) and a Jacuzzi soaking tub. Two additional generously sized bedrooms and a full bath complete the main level, while the fourth bedroom upstairs offers added privacy and flexibility for guests, a home office, or additional living space. The two-car garage features an additional bump-out, perfect for a small workshop, hobby area, or extra storage. Outdoor living is a highlight with a beautiful oversized screened porch featuring a vaulted wood ceiling, along with an adjoining deck perfect for grilling and entertaining. Both were freshly stained in 2026! The fully fenced backyard is enhanced by landscape lighting in both the front and back yards, creating a welcoming atmosphere day and night. Additional recent improvements include a crawl space vapor barrier and dehumidifier (2026), hot water heater (2026), new thermostats (2026), and rear gutter guards (2026). As an added bonus, the sellers are offering a $500 paint allowance, and the patio furniture can remain as a gift! Enjoy the lifestyle that Anderson Creek Club has to offer, including 24-hour gated security, golf, multiple pools, fitness amenities, pickleball, volleyball, basketball, walking trails, and a full calendar of community activities. POA dues also include high-speed internet and recycling services. Don't miss your opportunity to enjoy all the amenities and lifestyle of Anderson Creek Club!...
Contact an agent
Home facts
- Year built:2007
- Subdivision & Development:ANDERSON CREEK CLUB
- Listing ID #:772203
- Added:2 day(s) ago
- Updated:November 12, 2026 at 05:45 PM
Rooms and interior
- Bedrooms:4
- Total bathrooms:2
- Full bathrooms:2
- Rooms Total:7
- Flooring:Carpet, Luxury Vinyl Plank, Vinyl
- Dining Description:Breakfast Area, Separate Formal Dining Room
- Bathrooms Description:Jetted Tub, Separate Shower, Tub Shower, Walk-in Shower
- Kitchen Description:Dishwasher, Microwave, Range, Refrigerator
- Basement Description:Crawl Space
- Living area:2,233 sq. ft.
Heating and cooling
- Heating:Central, Heat Pump
Structure and exterior
- Year built:2007
- Building area:2,233 sq. ft.
- Construction Materials:Composite Siding
- Exterior Features:Deck, Fence, Playground, Porch, Screened, Tennis Courts
Schools
- High school:Overhills Senior High
- Middle school:Western Harnett Middle School
Utilities
- Water:Public
- Sewer:County Sewer
Finances and disclosures
- Price:$389,900
- Price per sq. ft.:$174.61
Features and amenities
- Appliances:Dishwasher, Dryer, Microwave, Range, Refrigerator, Washer
- Laundry features:Dryer, In Unit, Main Level, Washer
- Amenities:Ceiling Fans, Gated Community
Parking
- Parking description:Attached, Garage
- Garage:Yes
- Garage spaces:2
New listings near 382 Orchard Falls Drive
- New
 $269,900Active3 beds 3 baths1,815 sq. ft.
313 Laketree Boulevard, Spring Lake, NC 28390
MLS# 772333Listed by: KASTLE PROPERTIES LLC - New
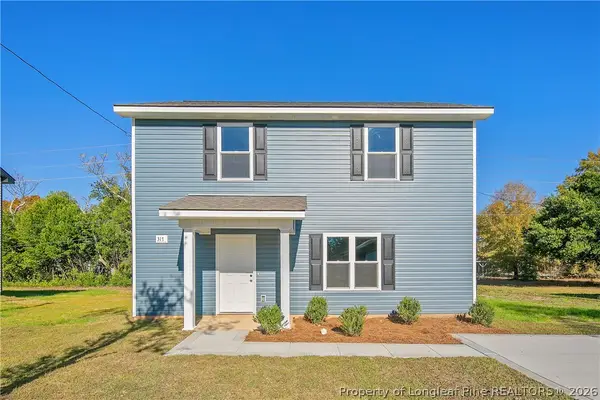 $234,900Active3 beds 3 baths1,406 sq. ft.
317 Rutherford Street, Spring Lake, NC 28390
MLS# 772312Listed by: SWEET HOME REAL ESTATE OF FAYETTEVILLE - New
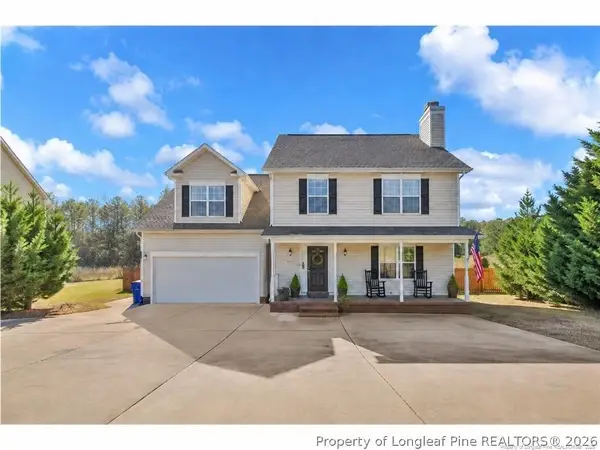 $303,000Active4 beds 3 baths2,542 sq. ft.
120 Kristin Avenue, Spring Lake, NC 28390
MLS# 772178Listed by: KELLER WILLIAMS REALTY (FAYETTEVILLE) - New
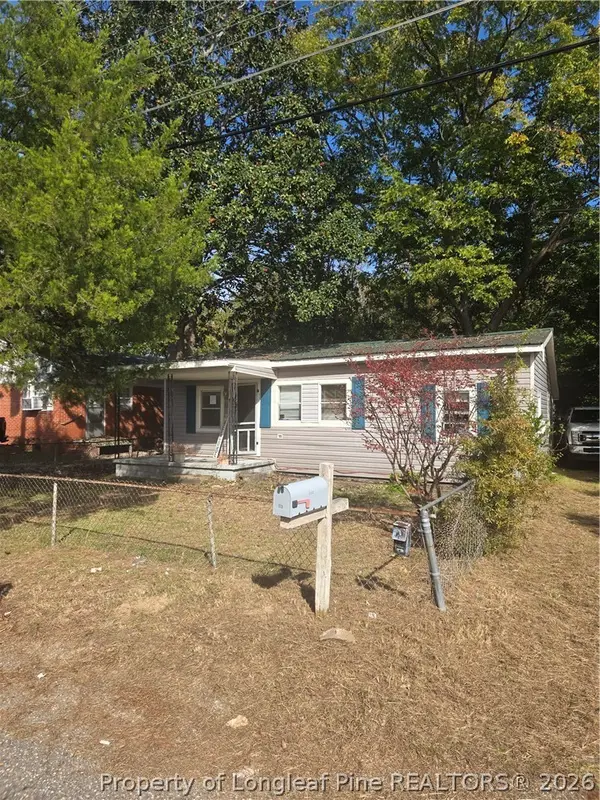 $60,000Active3 beds 1 baths820 sq. ft.
113 S Fourth Street, Spring Lake, NC 28390
MLS# 771597Listed by: COLDWELL BANKER ADVANTAGE - FAYETTEVILLE 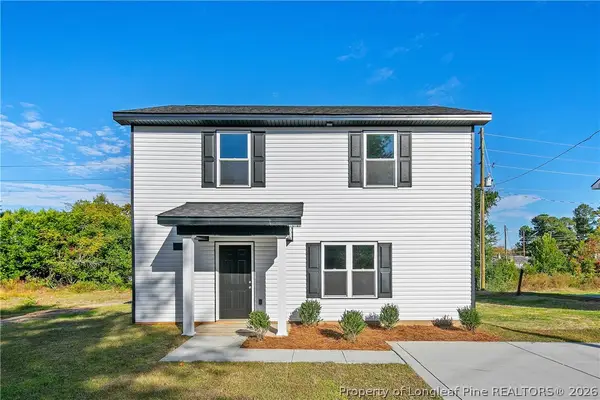 $234,900Active3 beds 3 baths1,406 sq. ft.
315 Rutherford Street, Spring Lake, NC 28390
MLS# 771741Listed by: SWEET HOME REAL ESTATE OF FAYETTEVILLE $197,000Pending3 beds 2 baths1,376 sq. ft.
108 Deerfield Drive, Spring Lake, NC 28390
MLS# 100611163Listed by: TEAM ANDERSON REALTY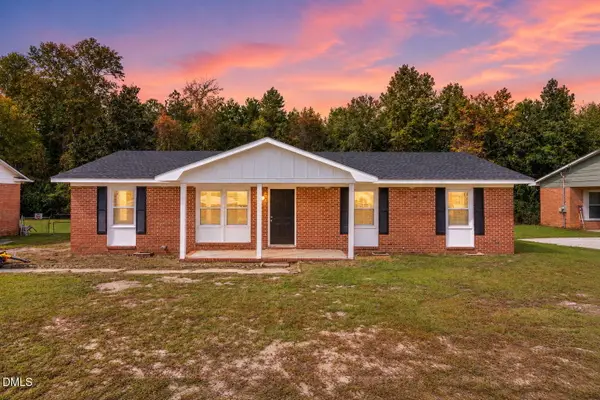 $219,990Active4 beds 2 baths1,312 sq. ft.
1005 Dianne Circle, Spring Lake, NC 28390
MLS# 10198982Listed by: AD REALTY PARTNERS, LLC $194,000Active3 beds 2 baths1,102 sq. ft.
228 Eppingdale Drive, Spring Lake, NC 28390
MLS# 770948Listed by: COLDWELL BANKER ADVANTAGE #3-SOUTHERN PINES- Open Thu, 12 to 1pm
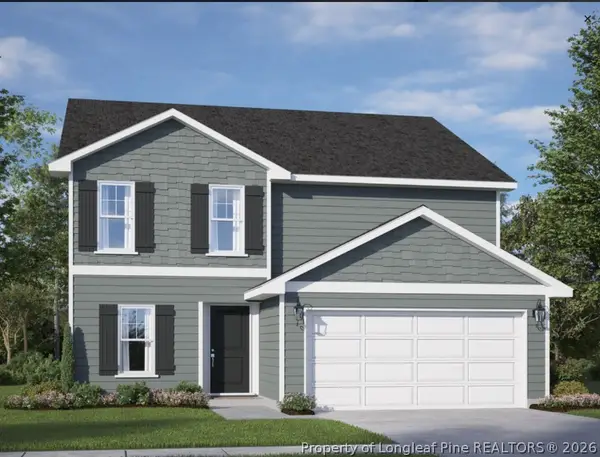 $339,995Active4 beds 3 baths2,303 sq. ft.
517 Open Range (lot 48) Road, Spring Lake, NC 28551
MLS# 770806Listed by: COLDWELL BANKER ADVANTAGE - YADKIN ROAD 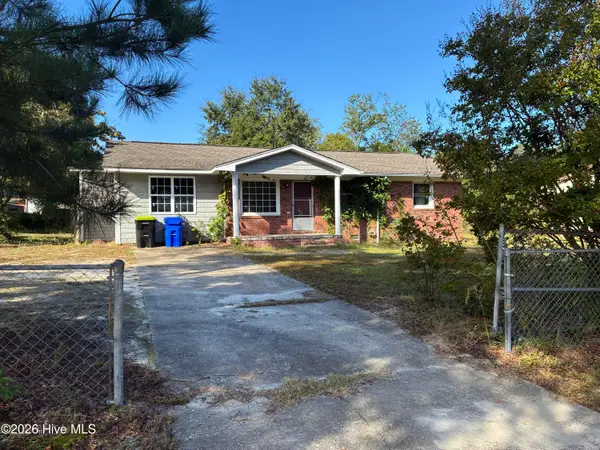 $120,000Pending2 beds 2 baths1,349 sq. ft.
1427 Elma Street, Spring Lake, NC 28390
MLS# 100609346Listed by: KELLER WILLIAMS PINEHURST


Protect your home and budget from life's surprises with an Assurant Home Warranty, backed by a partner that supports you through every step of homeownership. Explore Plans.
© 2026 Better Homes and Gardens Real Estate LLC. An Anywhere Real Estate company. All rights reserved. Better Homes and Gardens® Real Estate is a registered trademark owned by Meredith Operations Corporation, licensed to Better Homes and Gardens Real Estate LLC and used with permission. Better Homes and Gardens Real Estate LLC fully supports the principles of the Fair Housing Act and the Equal Opportunity Act. Listing information is deemed reliable but is not guaranteed accurate.
Each office is independently owned and operated.
Any services or products provided by third parties are not provided by, affiliated with or related to Better Homes and Gardens Real Estate LLC, or its affiliated companies.