
475 Whispering Pines Drive, Spring Lake, NC 28390
Local realty services provided by:Better Homes and Gardens Real Estate Paracle
475 Whispering Pines Drive,Spring Lake, NC 28390
$669,900
- 4 Beds
- 4 Baths
- 3,375 sq. ft.
- Single family
- Pending
Listed by: tracie crowder
Office: ac realty
MLS#:771598
Source:NC_FRAR
Price summary
- Price:$669,900
- Price per sq. ft.:$198.49
- Monthly HOA dues:$269
About this home
Custom-built and truly one of a kind, this extraordinary home offers breathtaking golf course views, soaring 20-foot ceilings, walls of custom windows, a private theater, and a stunning saltwater pool—all situated on one of the largest lots in the community! From the moment you enter, you’ll appreciate the open dining area flowing seamlessly into the spectacular family room, where soaring ceilings, an abundance of natural light, a floor-to-ceiling stone wood-burning fireplace, and a hand-crafted wood mantle create an unforgettable focal point. The spacious, open kitchen features black stainless-steel appliances, a gas cooktop, and an incredible hidden walk-through pantry offering an abundance of storage. The main-level primary suite is a retreat of its own, featuring an oversized bedroom with a private sitting area and its own gas fireplace. The spa-inspired ensuite offers an oversized soaking tub, separate shower, and his-and-her walk-in closets. Upstairs, you’ll find three generously sized bedrooms with ample closet space, along with an oversized bonus room featuring a Juliet balcony overlooking the golf course and pool. Movie nights will never be the same in the private theater room, complete with theater seating, surround sound, and a TV that will convey with the home! And just when you think this home couldn’t offer more, step outside and experience the incredible outdoor living space. Enjoy the beautiful golf course views from the double screened porch or entertain guests on the paver patio surrounding the stunning saltwater pool. A fire pit provides the perfect place to unwind and enjoy the evenings. With its exceptional architecture, thoughtful custom features, incredible entertaining spaces, and unbeatable golf-front setting, this is a rare opportunity to own something truly special behind the gates of Anderson Creek Club! POA dues include high speed, Wi-Fi Internet, recycling, and access to all the amenities and activities that Anderson Creek Club offers an addition to the 24/7 gated security....
Contact an agent
Home facts
- Year built:2019
- Subdivision & Development:ANDERSON CREEK CLUB
- Listing ID #:771598
- Added:4 day(s) ago
- Updated:November 12, 2026 at 10:01 AM
Rooms and interior
- Bedrooms:4
- Total bathrooms:4
- Full bathrooms:3
- Half bathrooms:1
- Rooms Total:10
- Flooring:Carpet, Hardwood, Tile
- Dining Description:Breakfast Area, Separate Formal Dining Room
- Bathrooms Description:Double Vanity, Garden Tub/Roman Tub, Separate Shower
- Kitchen Description:Built-In Oven, Dishwasher, Disposal, Double Oven, Gas Cooktop, Kitchen Island, Microwave
- Bedroom Description:Walk-in Closets
- Living area:3,375 sq. ft.
Heating and cooling
- Cooling:Central Air, Electric
- Heating:Heat Pump
- Central air:Yes
Structure and exterior
- Year built:2019
- Building area:3,375 sq. ft.
- Lot area:0.66 Acres
- Lot Features:On Golf Course
- Construction Materials:Composite Siding, Stone Veneer
- Exterior Features:Balcony, Fence, Patio, Playground, Porch, Screened, Storage
- Levels:2 Story
Schools
- High school:Overhills Senior High
- Middle school:Western Harnett Middle School
Utilities
- Water:Public
- Sewer:County Sewer
Finances and disclosures
- Price:$669,900
- Price per sq. ft.:$198.49
Features and amenities
- Appliances:Built-In Oven, Dishwasher, Disposal, Double Oven, Gas Cooktop, Microwave
- Laundry features:Dryer Hookup, In Unit, Main Level, Washer Hookup
- Amenities:Cathedral Ceilings, Ceiling Fans, Entrance Foyer, Gated Community, Granite Counters, Smoke Detectors, Tray Ceilings, Vaulted Ceilings
- Pool features:In Ground, Pool
Parking
- Parking description:Attached, Garage, Garage Faces Side
- Garage:Yes
- Garage spaces:2
New listings near 475 Whispering Pines Drive
- New
 $269,900Active3 beds 3 baths1,815 sq. ft.
313 Laketree Boulevard, Spring Lake, NC 28390
MLS# 772333Listed by: KASTLE PROPERTIES LLC - New
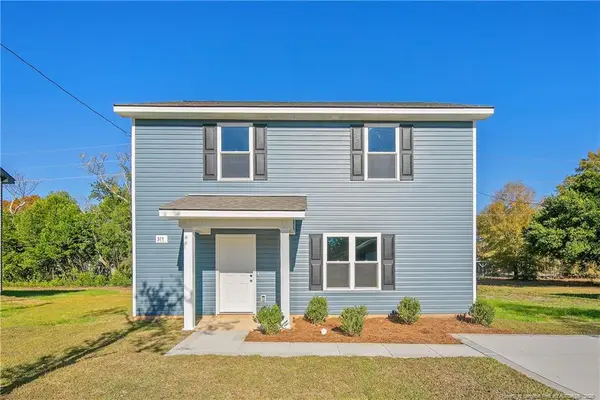 $234,900Active3 beds 3 baths1,406 sq. ft.
317 Rutherford Street, Spring Lake, NC 28390
MLS# LP772312Listed by: SWEET HOME REAL ESTATE OF FAYETTEVILLE - New
 $303,000Active4 beds 3 baths2,542 sq. ft.
120 Kristin Avenue, Spring Lake, NC 28390
MLS# LP772178Listed by: KELLER WILLIAMS REALTY (FAYETTEVILLE) - New
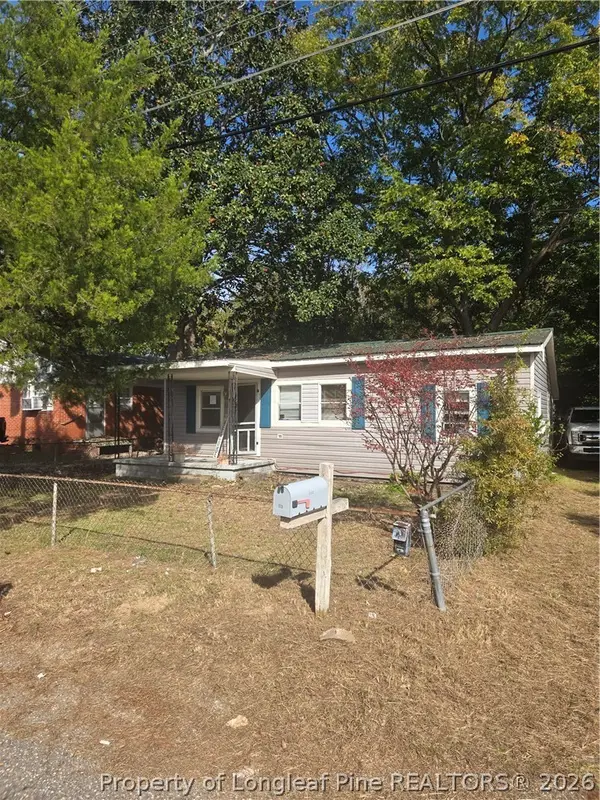 $60,000Active3 beds 1 baths820 sq. ft.
113 S Fourth Street, Spring Lake, NC 28390
MLS# 771597Listed by: COLDWELL BANKER ADVANTAGE - FAYETTEVILLE 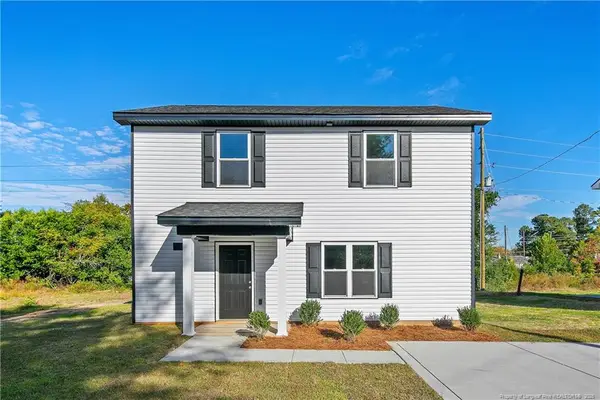 $234,900Active3 beds 3 baths1,406 sq. ft.
315 Rutherford Street, Spring Lake, NC 28390
MLS# LP771741Listed by: SWEET HOME REAL ESTATE OF FAYETTEVILLE $197,000Pending3 beds 2 baths1,376 sq. ft.
108 Deerfield Drive, Spring Lake, NC 28390
MLS# 100611163Listed by: TEAM ANDERSON REALTY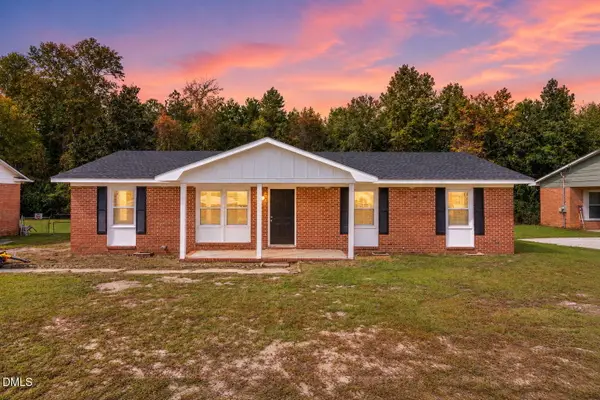 $219,990Active4 beds 2 baths1,312 sq. ft.
1005 Dianne Circle, Spring Lake, NC 28390
MLS# 10198982Listed by: AD REALTY PARTNERS, LLC $194,000Active3 beds 2 baths1,102 sq. ft.
228 Eppingdale Drive, Spring Lake, NC 28390
MLS# 770948Listed by: COLDWELL BANKER ADVANTAGE #3-SOUTHERN PINES $120,000Pending2 beds 2 baths1,349 sq. ft.
1427 Elma Street, Spring Lake, NC 28390
MLS# 100609346Listed by: KELLER WILLIAMS PINEHURST $899,000Active8.8 Acres
1424 N Bragg Boulevard, Spring Lake, NC 28390
MLS# LP770689Listed by: PAPPAS REALTY


Protect your home and budget from life's surprises with an Assurant Home Warranty, backed by a partner that supports you through every step of homeownership. Explore Plans.
© 2026 Better Homes and Gardens Real Estate LLC. An Anywhere Real Estate company. All rights reserved. Better Homes and Gardens® Real Estate is a registered trademark owned by Meredith Operations Corporation, licensed to Better Homes and Gardens Real Estate LLC and used with permission. Better Homes and Gardens Real Estate LLC fully supports the principles of the Fair Housing Act and the Equal Opportunity Act. Listing information is deemed reliable but is not guaranteed accurate.
Each office is independently owned and operated.
Any services or products provided by third parties are not provided by, affiliated with or related to Better Homes and Gardens Real Estate LLC, or its affiliated companies.