
598 Heathrow Drive, Spring Lake, NC 28390
Local realty services provided by:Better Homes and Gardens Real Estate Paracle
598 Heathrow Drive,Spring Lake, NC 28390
$384,500
- 4 Beds
- 3 Baths
- 3,077 sq. ft.
- Single family
- Active
Listed by: eddie terry
Office: bhhs all american homes #2
MLS#:LP767104
Source:RD
Price summary
- Price:$384,500
- Price per sq. ft.:$124.96
- Monthly HOA dues:$16.67
About this home
$10,000 closing cost allowance with an acceptable offer! Welcome to your new home! This spacious 4 Bedroom, 2.5 Bath home has tons of features to offer the best in indoor and outdoor living. The inviting front porch is the perfect spot for morning coffee. Inside, the Foyer leads to a Large Formal Dining Room, spacious Great Room with Fireplace, which is open to the large, bright Eat In Kitchen with Island. There is a Laundry Room with cabinets and storage and a Half Bath for Guests. The is also a private owners suite downstairs featuring a large Bedroom, relaxing Bathroom with Separate Shower and Soaking Tub. Upstairs, there is a huge Loft area (pool table and whiskey cabinet are negotiable), 3 Guest Rooms plus a Full Bath and a Large Bonus Room. The Bonus Room and Loft area both have vaulted ceilings. This home has room for everyone! Outside there is a patio and deck overlooking the large backyard and leading to the above ground pool. Shed for additional storage. Pride in ownership shows throughout. Located close to shopping, schools, restaurants and a quick drive to Ft Bragg. $10,000 closing cost allowance with an acceptable offer....
Contact an agent
Home facts
- Year built:2010
- Subdivision & Development:Highgrove at Anderson Creek
- Listing ID #:LP767104
- Added:51 day(s) ago
- Updated:September 24, 2026 at 03:53 PM
Rooms and interior
- Bedrooms:4
- Total bathrooms:3
- Full bathrooms:2
- Rooms Total:10
- Flooring:Carpet, Hardwood, Luxury Vinyl, Tile, Vinyl
- Dining Description:Eat-in Kitchen
- Bathrooms Description:Separate Shower, Walk-In Shower
- Kitchen Description:Dishwasher, Microwave
- Living area:3,077 sq. ft.
Heating and cooling
- Cooling:Central Air, Electric
- Heating:Heat Pump
- Central air:Yes
Structure and exterior
- Year built:2010
- Building area:3,077 sq. ft.
- Lot area:0.3 Acres
- Exterior Features:Deck, Fenced Yard, Front Porch, Patio
- Levels:Two
Finances and disclosures
- Price:$384,500
- Price per sq. ft.:$124.96
Features and amenities
- Laundry features:Main Level
- Amenities:Blinds
- Pool features:Above Ground
Parking
- Parking description:Attached
- Garage:Yes
- Garage spaces:2
 Listings marked with a Doorify MLS icon are provided courtesy of the Doorify MLS, of North Carolina, Internet Data Exchange Database. Brokers make an effort to deliver accurate information, but buyers should independently verify any information on which they will rely in a transaction. The listing broker shall not be responsible for any typographical errors, misinformation, or misprints, and they shall be held totally harmless from any damages arising from reliance upon this data. This data is provided exclusively for consumers’ personal, non-commercial use. Copyright 2026 Doorify MLS of North Carolina. All rights reserved.
New listings near 598 Heathrow Drive
- Coming Soon
 $179,900Coming Soon3 beds 1 baths1,026 sq. ft.
307 Elaine Street, Spring Lake, NC 28390
MLS# 10194432Listed by: COLDWELL BANKER HPW - New
 $190,000Active3 beds 2 baths1,152 sq. ft.
3331 Hunting Bay Drive, Spring Lake, NC 28390
MLS# 10194062Listed by: NORTHGROUP REAL ESTATE, INC. - New
 $450,000Active-- beds -- baths
337 D Street, Spring Lake, NC 28390
MLS# LP769673Listed by: FUSION PROPERTIES - New
 $450,000Active-- beds -- baths
337 D Street #339-343, Spring Lake, NC 28390
MLS# 769673Listed by: FUSION PROPERTIES - New
 $275,000Active2 beds 1 baths672 sq. ft.
115 Kaye Street, Spring Lake, NC 28390
MLS# 10193902Listed by: LONG & FOSTER REAL ESTATE INC/TRIANGLE EAST - New
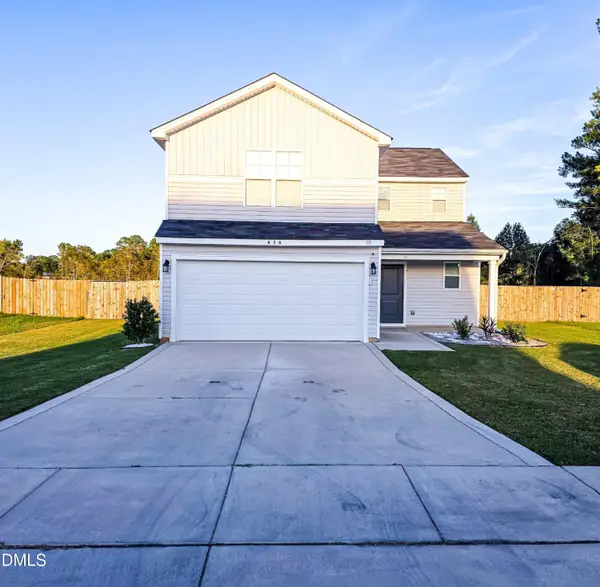 $328,900Active4 beds 3 baths1,879 sq. ft.
824 Old Angus Lane, Spring Lake, NC 28390
MLS# 10193705Listed by: BEYCOME BROKERAGE REALTY LLC 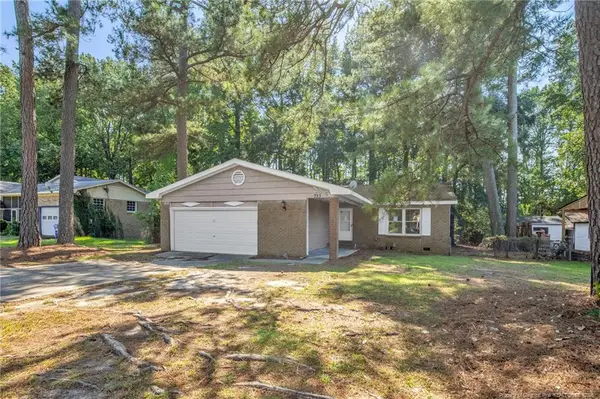 $170,000Active4 beds 2 baths1,519 sq. ft.
733 Goodyear Drive, Spring Lake, NC 28390
MLS# LP768904Listed by: KELLER WILLIAMS REALTY (FAYETTEVILLE)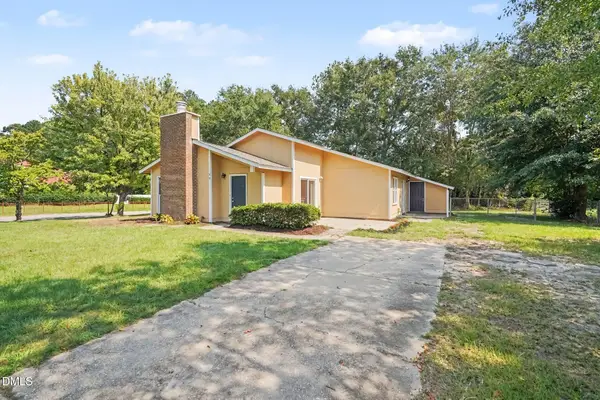 $200,000Active3 beds 2 baths1,376 sq. ft.
108 Deerfield Drive, Spring Lake, NC 28390
MLS# 10190905Listed by: TEAM ANDERSON REALTY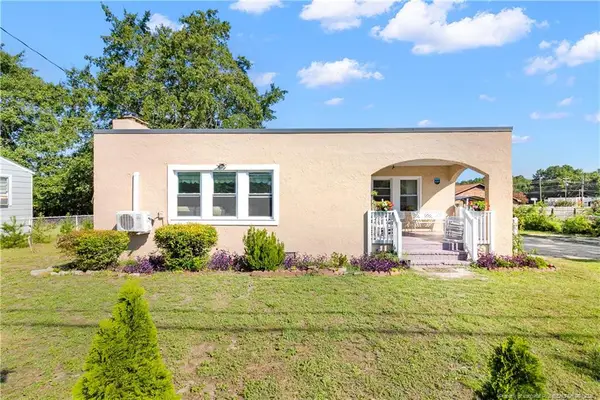 $165,000Active2 beds 1 baths1,080 sq. ft.
102 Scarborough Street, Spring Lake, NC 28390
MLS# LP768086Listed by: ON POINT REALTY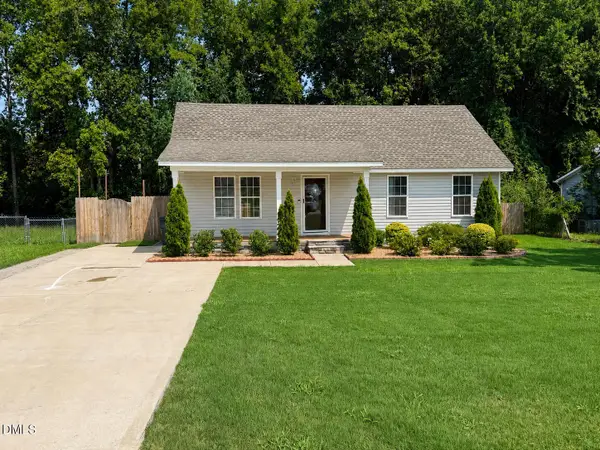 $249,900Active3 beds 2 baths1,266 sq. ft.
117 Elfreth Lane, Spring Lake, NC 28390
MLS# 10188055Listed by: KEYSTAR REALTY & MANAGEMENT LL


Protect your home and budget from life's surprises with an Assurant Home Warranty, backed by a partner that supports you through every step of homeownership. Explore Plans.
© 2026 Better Homes and Gardens Real Estate LLC. An Anywhere Real Estate company. All rights reserved. Better Homes and Gardens® Real Estate is a registered trademark owned by Meredith Operations Corporation, licensed to Better Homes and Gardens Real Estate LLC and used with permission. Better Homes and Gardens Real Estate LLC fully supports the principles of the Fair Housing Act and the Equal Opportunity Act. Listing information is deemed reliable but is not guaranteed accurate.
Each office is independently owned and operated.
Any services or products provided by third parties are not provided by, affiliated with or related to Better Homes and Gardens Real Estate LLC, or its affiliated companies.