
732 Stone Cross Drive, Spring Lake, NC 28390
Local realty services provided by:Better Homes and Gardens Real Estate Paracle
732 Stone Cross Drive,Spring Lake, NC 28390
$295,000
- 3 Beds
- 2 Baths
- - sq. ft.
- Single family
- Sold
Listed by: sarah fugate
Office: exp realty llc.
MLS#:762884
Source:NC_FRAR
Sorry, we are unable to map this address
Price summary
- Price:$295,000
About this home
Spacious and well-maintained home situated on a large corner lot with an open-concept layout, abundant natural light, and comfortable living spaces throughout. The kitchen flows seamlessly into the dining and living areas, creating a functional setup for everyday living and entertaining. The primary suite offers a private retreat with an en-suite bath, while additional bedrooms provide flexibility for guests, family, or a home office. Enjoy plenty of outdoor space to relax, entertain, or garden. Convenient location near shopping, dining, schools, and Fort Bragg with an easy commute to surrounding areas.
Contact an agent
Home facts
- Year built:2001
- Subdivision & Development:STONE CROSS
- Listing ID #:762884
- Added:121 day(s) ago
- Updated:September 18, 2026 at 06:41 AM
Rooms and interior
- Bedrooms:3
- Total bathrooms:2
- Full bathrooms:2
- Rooms Total:8
- Flooring:Carpet, Ceramic Tile, Tile
- Dining Description:Breakfast Area, Separate Formal Dining Room
- Bathrooms Description:Jetted Tub, Separate Shower
- Kitchen Description:Dishwasher, Microwave, Range, Refrigerator
- Bedroom Description:Walk-in Closets
- Basement Description:Crawl Space
Heating and cooling
- Cooling:Central Air, Electric
- Heating:Heat Pump
- Central air:Yes
Structure and exterior
- Year built:2001
- Construction Materials:Vinyl Siding
- Exterior Features:Corner Lot, Deck, Fence, Sprinkler Irrigation
Schools
- High school:Overhills Senior High
- Middle school:Overhills Middle School
- Elementary school:Overhills Elementary
Utilities
- Water:Public
- Sewer:County Sewer
Finances and disclosures
- Price:$295,000
Features and amenities
- Appliances:Dishwasher, Microwave, Range, Refrigerator
- Amenities:Cathedral Ceilings, Ceiling Fans, Security System, Smoke Detectors, Tray Ceilings, Vaulted Ceilings
Parking
- Parking description:Attached, Garage
- Garage:Yes
- Garage spaces:2
New listings near 732 Stone Cross Drive
- New
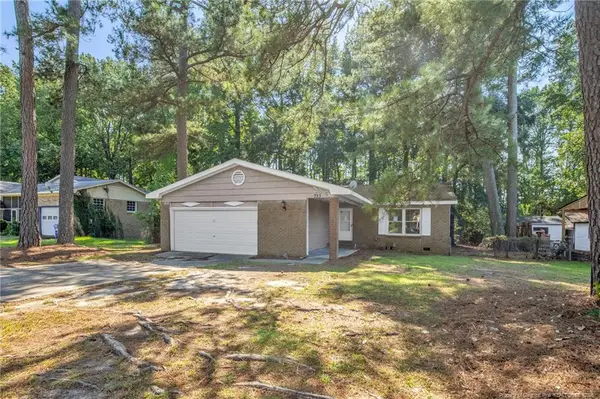 $170,000Active4 beds 2 baths1,519 sq. ft.
733 Goodyear Drive, Spring Lake, NC 28390
MLS# LP768904Listed by: KELLER WILLIAMS REALTY (FAYETTEVILLE) 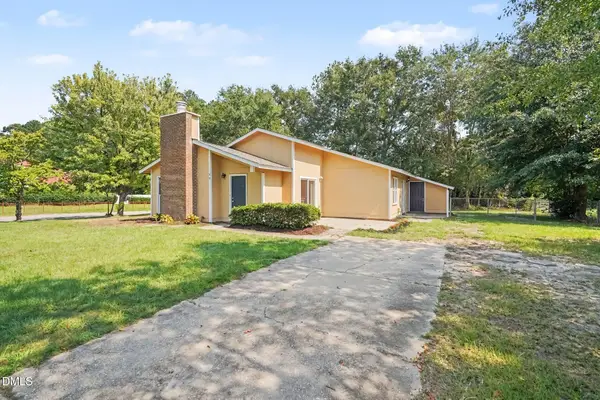 $200,000Active3 beds 2 baths1,376 sq. ft.
108 Deerfield Drive, Spring Lake, NC 28390
MLS# 10190905Listed by: TEAM ANDERSON REALTY $165,000Active2 beds 1 baths1,080 sq. ft.
102 Scarborough Street, Spring Lake, NC 28390
MLS# 768086Listed by: ON POINT REALTY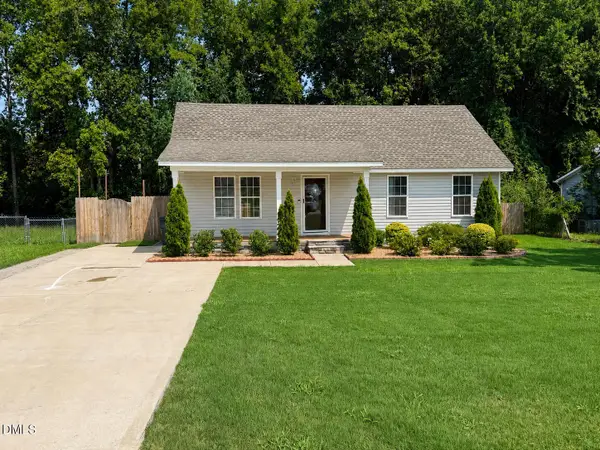 $249,900Active3 beds 2 baths1,266 sq. ft.
117 Elfreth Lane, Spring Lake, NC 28390
MLS# 10188055Listed by: KEYSTAR REALTY & MANAGEMENT LL- Open Sat, 12 to 2pm
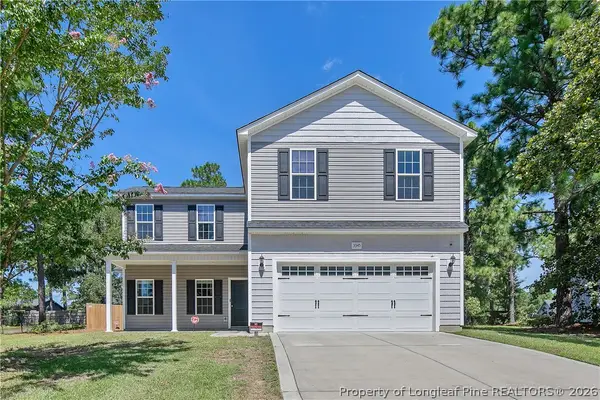 $285,000Active4 beds 3 baths2,058 sq. ft.
3345 Red Fox Road, Spring Lake, NC 28390
MLS# 768074Listed by: ERA STROTHER REAL ESTATE #5 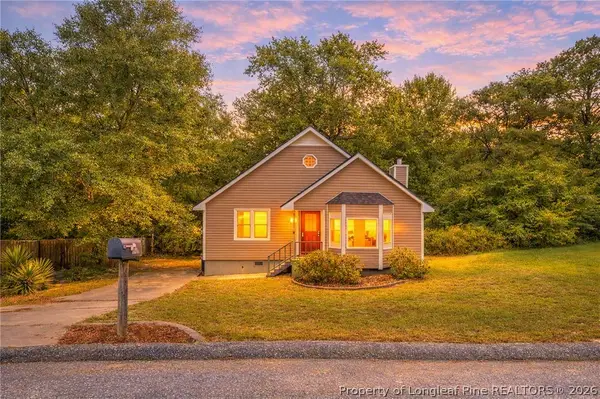 $164,900Pending3 beds 2 baths1,222 sq. ft.
110 Bruce Lane, Spring Lake, NC 28390
MLS# 767277Listed by: BHHS ALL AMERICAN HOMES #2 $249,900Active3 beds 3 baths1,780 sq. ft.
201 Laketree Boulevard, Spring Lake, NC 28390
MLS# LP767105Listed by: OFFERPAD BROKERAGE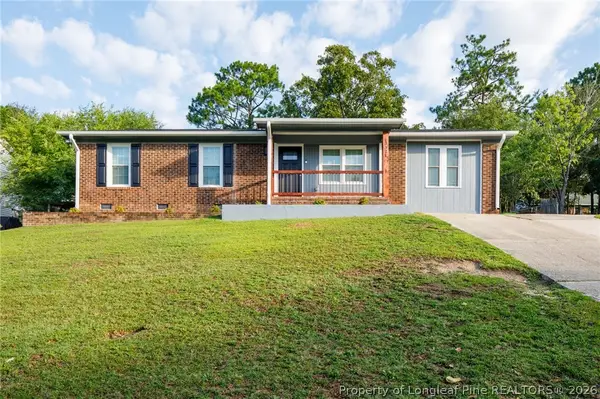 $204,900Active3 beds 2 baths1,339 sq. ft.
3321 Red Fox Road, Spring Lake, NC 28390
MLS# 766960Listed by: CENTURY 21 THE REALTY GROUP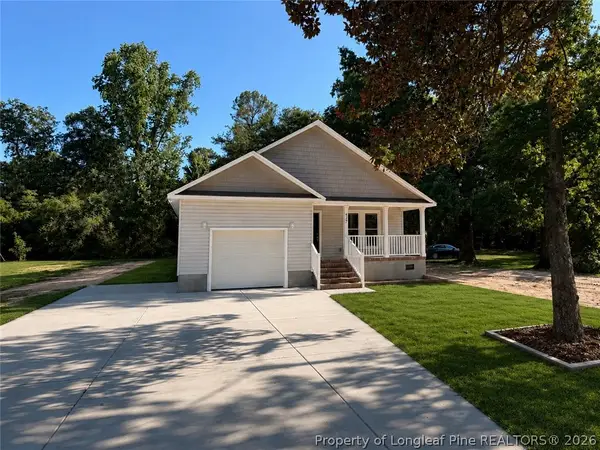 $269,900Pending3 beds 2 baths1,524 sq. ft.
427 Vass Road, Spring Lake, NC 28390
MLS# 766673Listed by: COLDWELL BANKER ADVANTAGE - YADKIN ROAD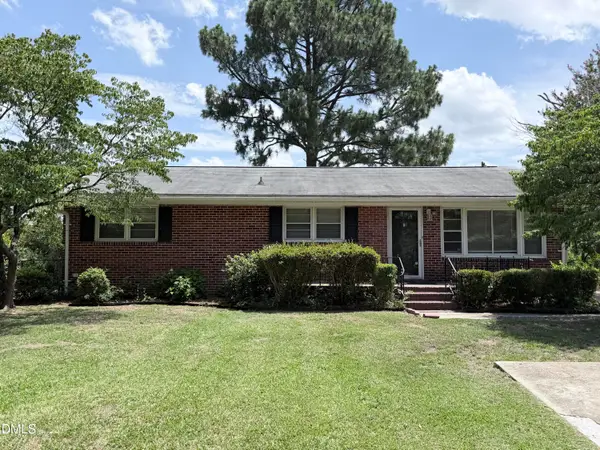 $165,000Active3 beds 2 baths1,400 sq. ft.
408 Rutherford Street, Spring Lake, NC 28390
MLS# 10182551Listed by: RIVETER GROUP LLC


Protect your home and budget from life's surprises with an Assurant Home Warranty, backed by a partner that supports you through every step of homeownership. Explore Plans.
© 2026 Better Homes and Gardens Real Estate LLC. An Anywhere Real Estate company. All rights reserved. Better Homes and Gardens® Real Estate is a registered trademark owned by Meredith Operations Corporation, licensed to Better Homes and Gardens Real Estate LLC and used with permission. Better Homes and Gardens Real Estate LLC fully supports the principles of the Fair Housing Act and the Equal Opportunity Act. Listing information is deemed reliable but is not guaranteed accurate.
Each office is independently owned and operated.
Any services or products provided by third parties are not provided by, affiliated with or related to Better Homes and Gardens Real Estate LLC, or its affiliated companies.