
86 Londontown Drive, Spring Lake, NC 28390
Local realty services provided by:Better Homes and Gardens Real Estate Paracle
86 Londontown Drive,Spring Lake, NC 28390
$170,000
- 3 Beds
- 2 Baths
- - sq. ft.
- Single family
- Sold
Listed by: melinda simpson
Office: redfin corp.
MLS#:760151
Source:NC_FRAR
Sorry, we are unable to map this address
Price summary
- Price:$170,000
About this home
Well maintained 3 bedroom 2 bath home located in Spring Lake featuring a 1 car garage, fenced backyard, and storage shed. The home was updated in 2020, offering improved comfort and style throughout. Major exterior updates include a newer roof in 2024 and back deck completed in 2025, providing added value and peace of mind. The backyard offers great space for outdoor enjoyment, entertaining, or relaxing. Conveniently located near Fort Bragg, shopping, dining, and everyday amenities, this home is a great opportunity and is move in ready!
Cinematic Video:
https://player.vimeo.com/video/1183213344?badge=0&autopause=0&player_id=0&app_id=58479
Contact an agent
Home facts
- Year built:1992
- Listing ID #:760151
- Added:48 day(s) ago
- Updated:May 29, 2026 at 07:00 AM
Rooms and interior
- Bedrooms:3
- Total bathrooms:2
- Full bathrooms:2
- Rooms Total:7
- Flooring:Carpet, Hardwood, Luxury Vinyl Plank, Tile
- Dining Description:Kitchen/Dining Combo
- Kitchen Description:Dishwasher, Kitchen/Dining Combo, Microwave, Range
- Basement Description:Crawl Space
Heating and cooling
- Cooling:Central Air, Electric
- Heating:Electric, Forced Air, Heat Pump
- Central air:Yes
Structure and exterior
- Year built:1992
- Construction Materials:Brick Veneer
- Exterior Features:Deck, Fence, Storage
- Levels:1 Story
Schools
- High school:Overhills Senior High
- Middle school:Overhills Middle School
- Elementary school:Overhills Elementary
Utilities
- Water:Public
- Sewer:County Sewer
Finances and disclosures
- Price:$170,000
Features and amenities
- Appliances:Dishwasher, Microwave, Range
- Laundry features:Dryer Hookup, Washer Hookup
- Amenities:Ceiling Fans
Parking
- Parking description:Attached, Garage
- Garage:Yes
- Garage spaces:1
New listings near 86 Londontown Drive
- New
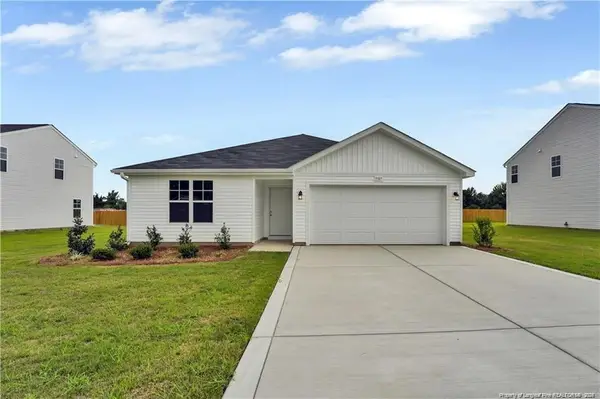 $305,500Active3 beds 2 baths1,784 sq. ft.
737 Caelin Farms Road, Spring Lake, NC 28390
MLS# LP763295Listed by: EXP REALTY LLC - New
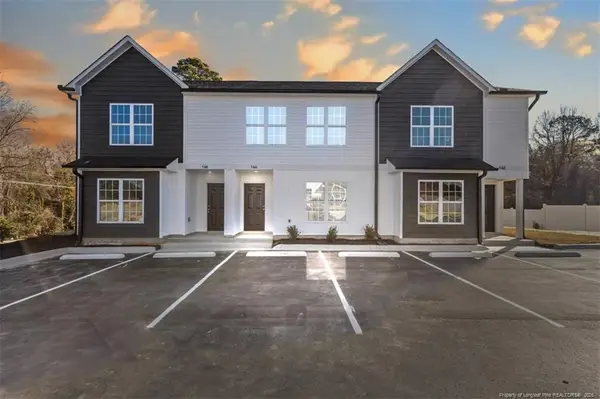 $219,900Active2 beds 3 baths1,254 sq. ft.
144 Chapel Hill Road, Spring Lake, NC 28390
MLS# LP763254Listed by: CRESFUND REALTY - New
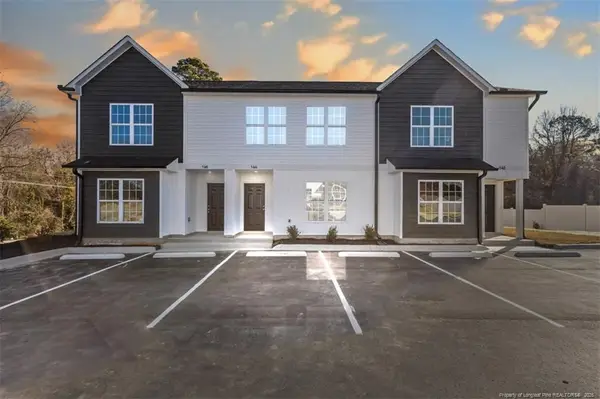 $219,900Active2 beds 3 baths1,254 sq. ft.
146 Chapel Hill Road, Spring Lake, NC 28390
MLS# LP763255Listed by: CRESFUND REALTY 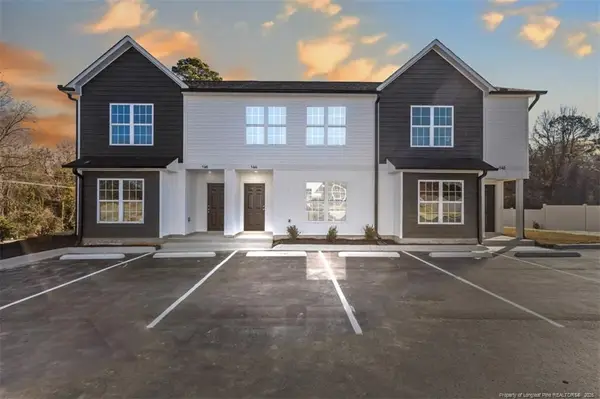 $219,900Pending2 beds 3 baths1,254 sq. ft.
134 Chapel Hill Road, Spring Lake, NC 28390
MLS# LP763229Listed by: CRESFUND REALTY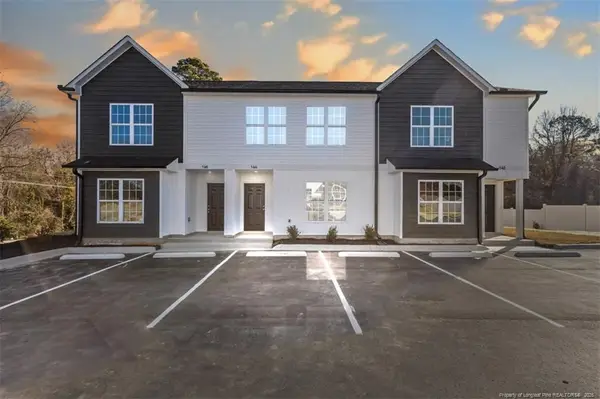 $219,900Pending2 beds 3 baths1,254 sq. ft.
130 Chapel Hill Road, Spring Lake, NC 28390
MLS# LP763223Listed by: CRESFUND REALTY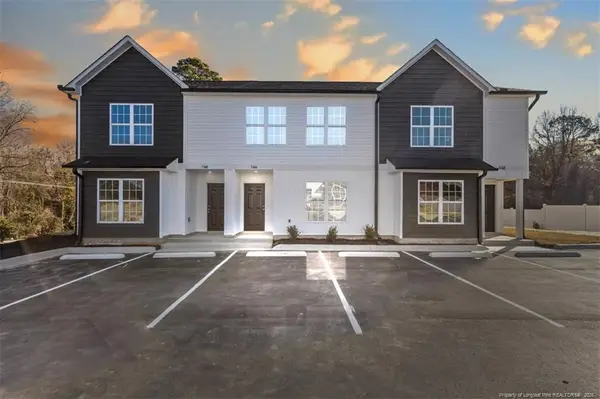 $219,900Pending2 beds 3 baths1,254 sq. ft.
132 Chapel Hill Road, Spring Lake, NC 28390
MLS# LP763225Listed by: CRESFUND REALTY- New
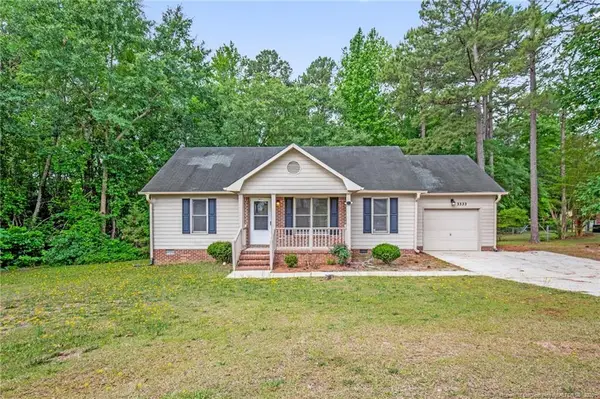 $219,000Active3 beds 2 baths1,053 sq. ft.
3333 Hunting Bay Drive, Spring Lake, NC 28390
MLS# LP763098Listed by: EXP REALTY LLC  $280,000Pending4 beds 3 baths2,155 sq. ft.
203 Kristin Avenue, Spring Lake, NC 28390
MLS# LP762955Listed by: SOLDIERS FIRST REAL ESTATE LLC.- New
 $115,000Active2 beds 1 baths779 sq. ft.
122 S 5th Street, Spring Lake, NC 28390
MLS# 10168438Listed by: ERA LIVE MOORE - New
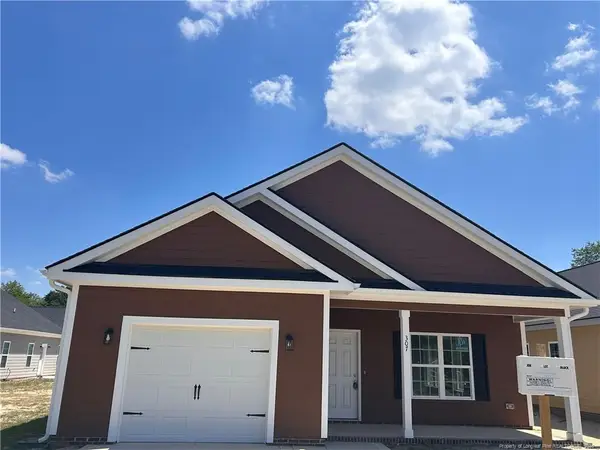 $230,000Active3 beds 2 baths1,300 sq. ft.
307 Elizabeth Street, Spring Lake, NC 28390
MLS# LP762827Listed by: KINGDOM COMMUNITY REALTY, LLC.


Protect your home and budget from life's surprises with an Assurant Home Warranty, backed by a partner that supports you through every step of homeownership. Explore Plans.
© 2026 Better Homes and Gardens Real Estate LLC. An Anywhere Real Estate company. All rights reserved. Better Homes and Gardens® Real Estate is a registered trademark owned by Meredith Operations Corporation, licensed to Better Homes and Gardens Real Estate LLC and used with permission. Better Homes and Gardens Real Estate LLC fully supports the principles of the Fair Housing Act and the Equal Opportunity Act. Listing information is deemed reliable but is not guaranteed accurate.
Each office is independently owned and operated.
Any services or products provided by third parties are not provided by, affiliated with or related to Better Homes and Gardens Real Estate LLC, or its affiliated companies.