
1174 Dale Road, Spruce Pine, NC 28777
Local realty services provided by:Better Homes and Gardens Real Estate Integrity Partners
Listed by: lisy thomas
Office: tree house mountain realty,inc
MLS#:4400833
Source:CH
1174 Dale Road,Spruce Pine, NC 28777
$850,000
- 4 Beds
- 4 Baths
- 3,343 sq. ft.
- Single family
- Active
Price summary
- Price:$850,000
- Price per sq. ft.:$254.26
About this home
Nestled on a beautifully landscaped lot where country tranquility meets everyday convenience, this new listing at 1174 Dale Rd offers 2,923 square feet of thoughtfully designed living space. From the moment you arrive, the quality of this build is unmistakable—crafted with care and finished with details that elevate the everyday.
Step inside to discover gleaming hardwood floors that flow throughout, complemented by granite countertops that bring both durability and timeless elegance to the kitchen. With four spacious bedrooms and three and a half baths, there's room for everyone to spread out and relax. There is even a bonus room for extra company! The large primary suite is a private retreat, complete with a luxurious ensuite bath designed for unwinding after a long day.
Outdoor living shines here. The fenced backyard provides a safe, versatile space for children, pets, and weekend gatherings, while ample parking makes hosting effortless. Enjoy the best of both worlds—the peace of rural living paired with easy access to shopping, dining, and the Blue Ridge Parkway just minutes away.
Golf enthusiasts will love being close to Grassy Creek Golf & Country Club, and the charming community of Little Switzerland is only a short drive away. Families will appreciate proximity to Mayland Early College High School.
Perhaps best of all: no city taxes. This is your opportunity to own a quality-built home that blends comfort, craftsmanship, and location in one of Spruce Pine's most desirable settings. Come experience mountain living done right—schedule your private showing today....
Contact an agent
Home facts
- Year built:2009
- Subdivision & Development:None
- Listing ID #:4400833
- Updated:October 08, 2026 at 01:37 PM
Rooms and interior
- Bedrooms:4
- Total bathrooms:4
- Full bathrooms:4
- Flooring:Carpet, Tile, Wood
- Kitchen Description:Dishwasher, Electric Oven, Electric Range, Microwave, Oven
- Living area:3,343 sq. ft.
Heating and cooling
- Cooling:Central Air, Heat Pump
- Heating:Heat Pump
- Central air:Yes
Structure and exterior
- Year built:2009
- Building area:3,343 sq. ft.
- Lot area:1.42 Acres
- Lot Features:Cleared, Level, Private, Wooded
- Architectural Style:Traditional
- Construction Materials:Hardboard, Stone Veneer
- Exterior Features:Fence
- Foundation Description:Crawl Space
Schools
- High school:Mitchell
- Elementary school:Greenlee Primary
Utilities
- Water:Well
- Sewer:Septic (At Site)
Finances and disclosures
- Price:$850,000
- Price per sq. ft.:$254.26
Features and amenities
- Laundry features:Dryer, Main Level, Utility Room, Washer
Parking
- Parking description:Garage Door Opener
- Garage:Yes
- Garage spaces:2
 Listings courtesy of Canopy MLS as distributed by MLS GRID. Copyright 2021 Canopy MLS. All rights reserved. Canopy MLS, provides content displayed here (“provided content”) on an “as is” basis and makes no representations or warranties regarding the provided content, including, but not limited to those of non-infringement, timeliness, accuracy, or completeness. Individuals and companies using information presented are responsible for verification and validation of information they utilize and present to their customers and clients. Canopy MLS will not be liable for any damage or loss resulting from use of the provided content or the products available through Portals, IDX, VOW, and/or Syndication. Recipients of this information shall not resell, redistribute, reproduce, modify, or otherwise copy any portion thereof without the expressed written consent of Canopy MLS. CH Member Broker: Rachel Brown
New listings near 1174 Dale Road
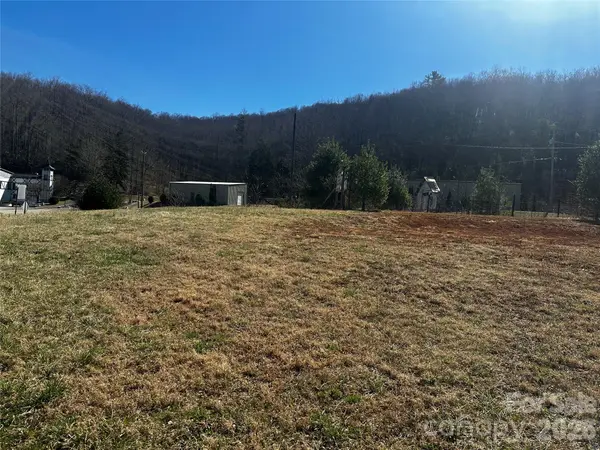 $249,000Pending2 Acres
400 Old Dula Road, Spruce Pine, NC 28777
MLS# 4356502Listed by: MOUNTAIN ADVENTURE REALTY- New
 $195,000Active2 beds 1 baths680 sq. ft.
162 Phillips Lane, Spruce Pine, NC 28777
MLS# 4432084Listed by: TREE HOUSE MOUNTAIN REALTY,INC - New
 $1,999,000Active3 beds 5 baths3,265 sq. ft.
2711 Rabbit Hop Road, Spruce Pine, NC 28777
MLS# 4427088Listed by: KELLER WILLIAMS BALLANTYNE AREA - New
 $160,920Active13.41 Acres
000 Davenport Road, Spruce Pine, NC 28777
MLS# 4431100Listed by: EXP REALTY LLC - New
 $299,900Active3 beds 2 baths1,872 sq. ft.
71 Laurel Ridge Drive, Spruce Pine, NC 28777
MLS# 4430252Listed by: HOTT PROPERTY LLC - New
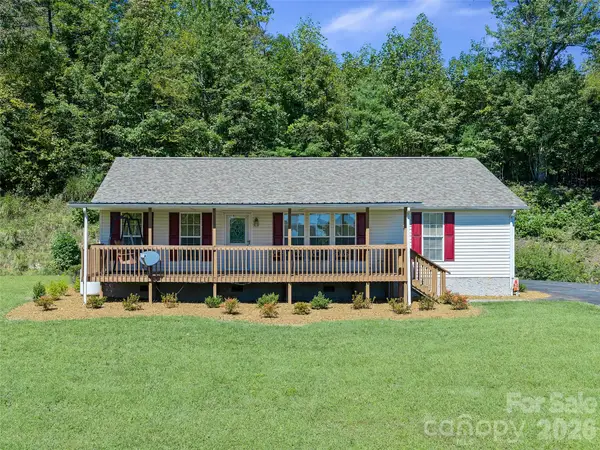 $315,000Active3 beds 2 baths1,344 sq. ft.
456 Tempie Mountain Road, Spruce Pine, NC 28777
MLS# 4430171Listed by: PROPER REALTY LLC - New
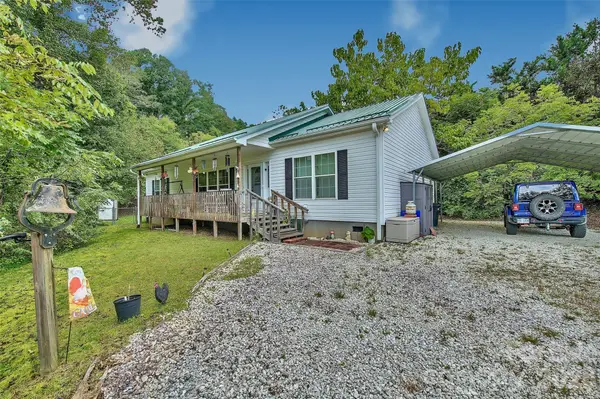 $299,900Active3 beds 2 baths1,586 sq. ft.
397 Reservoir Road, Spruce Pine, NC 28777
MLS# 4429844Listed by: FOXFIRE REAL ESTATE, LLC  $370,000Active3 beds 2 baths1,215 sq. ft.
390 Hickory Hill Drive, Spruce Pine, NC 28777
MLS# 4428483Listed by: PROPER REALTY LLC $200,000Active4 beds 3 baths2,500 sq. ft.
323 Forrest Fisher Road, Spruce Pine, NC 28777
MLS# 4428534Listed by: REAL BROKER, LLC $360,000Active3 beds 2 baths1,500 sq. ft.
102 Phillips Road, Spruce Pine, NC 28777
MLS# 4427122Listed by: PROPER REALTY LLC


Protect your home and budget from life's surprises with an Assurant Home Warranty, backed by a partner that supports you through every step of homeownership. Explore Plans.
© 2026 Better Homes and Gardens Real Estate LLC. An Anywhere Real Estate company. All rights reserved. Better Homes and Gardens® Real Estate is a registered trademark owned by Meredith Operations Corporation, licensed to Better Homes and Gardens Real Estate LLC and used with permission. Better Homes and Gardens Real Estate LLC fully supports the principles of the Fair Housing Act and the Equal Opportunity Act. Listing information is deemed reliable but is not guaranteed accurate.
Each office is independently owned and operated.
Any services or products provided by third parties are not provided by, affiliated with or related to Better Homes and Gardens Real Estate LLC, or its affiliated companies.