
185 Blue Bird Lane, Spruce Pine, NC 28777
Local realty services provided by:Better Homes and Gardens Real Estate Integrity Partners
Listed by: bobbie mcmahan
Office: howard hanna beverly-hanks burnville
MLS#:4416749
Source:CH
185 Blue Bird Lane,Spruce Pine, NC 28777
$549,000
- 3 Beds
- 3 Baths
- 2,214 sq. ft.
- Single family
- Active
Price summary
- Price:$549,000
- Price per sq. ft.:$247.97
About this home
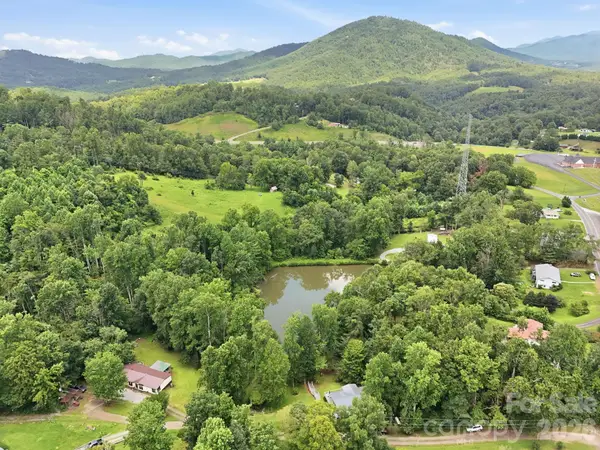
Tucked away in a sweet, private community in the desirable Little Switzerland area, this beautifully maintained mountain home offers the perfect blend of peaceful seclusion, long-range layered views, and convenient access to some of Western North Carolina’s most beloved destinations. Set on over 7 private acres, this property is a wonderful retreat for those moments when you simply need to slow down, breathe deeply, and enjoy the solitude of the mountains with over 2,000 square feet of finished living space, the home offers a thoughtful layout with a
bedroom and full bath on each level, making it comfortable for everyday living as well as welcoming family and guests. The fully finished basement provides flexible living space, while beautiful hardwood floors add warmth and character to the main living area. Upstairs, a charming sitting loft creates an inviting space to curl up with a book, watch a movie, work a puzzle, or simply take in the peaceful surroundings. Step outside and settle into the rhythm of mountain living from the spacious deck, perfectly suited for morning coffee, evening sunsets, and taking in the gorgeous layered mountain vistas. The owners mentioned the fun nights of stargazing. On the opposite side, you can sit on the covered porch and rock your worries away, its the perfect place to take in a good rain. The acreage offers plenty of room to explore, do some light gardening, or simply enjoy the privacy
and natural beauty that surrounds you. Best of all, this move-in-ready home places you close to everything that makes Little Switzerland so special. The Switzerland Café & General Store, coffee shops, dining at the famous Switzerland Inn, and the Blue Ridge Parkway while the peaceful setting of Bluebird Lane feels worlds away from any of the hustle and bustle. If you have been searching for a mountain home with privacy, acreage, beautiful views, generous living space, and easy access to the Blue Ridge Parkway, 185 Bluebird Lane deserves a look. Come experience the quiet, the views, and the unmistakable feeling of being home in the mountains....
Contact an agent
Home facts
- Year built:1999
- Subdivision & Development:None
- Listing ID #:4416749
- Updated:August 24, 2026 at 01:33 PM
Rooms and interior
- Bedrooms:3
- Total bathrooms:3
- Full bathrooms:3
- Flooring:Carpet, Tile, Wood
- Kitchen Description:Dishwasher, Electric Range, Microwave, Refrigerator
- Basement:Yes
- Living area:2,214 sq. ft.
Heating and cooling
- Heating:Propane
Structure and exterior
- Year built:1999
- Building area:2,214 sq. ft.
- Lot area:7.35 Acres
- Lot Features:Level, Private, Sloped, Views, Wooded
- Construction Materials:Log
- Foundation Description:Basement
Schools
- High school:Mitchell
- Elementary school:Mitchell
Utilities
- Water:Well
- Sewer:Septic (At Site)
Finances and disclosures
- Price:$549,000
- Price per sq. ft.:$247.97
Features and amenities
- Laundry features:In Basement, Laundry Room
 Listings courtesy of Canopy MLS as distributed by MLS GRID. Copyright 2021 Canopy MLS. All rights reserved. Canopy MLS, provides content displayed here (“provided content”) on an “as is” basis and makes no representations or warranties regarding the provided content, including, but not limited to those of non-infringement, timeliness, accuracy, or completeness. Individuals and companies using information presented are responsible for verification and validation of information they utilize and present to their customers and clients. Canopy MLS will not be liable for any damage or loss resulting from use of the provided content or the products available through Portals, IDX, VOW, and/or Syndication. Recipients of this information shall not resell, redistribute, reproduce, modify, or otherwise copy any portion thereof without the expressed written consent of Canopy MLS. CH Member Broker: Rachel Brown
New listings near 185 Blue Bird Lane
- New
 $289,000Active2 beds 2 baths1,792 sq. ft.
428 Hoot Owl Road, Spruce Pine, NC 28777
MLS# 4413253Listed by: NORTHGROUP REAL ESTATE LLC  $199,000Active3 beds 1 baths1,244 sq. ft.
440 Us 19e Highway, Spruce Pine, NC 28777
MLS# 4412665Listed by: ASHEWORTH GROUP WNC REAL ESTATE LLC $625,000Active3 beds 3 baths4,094 sq. ft.
520 Washburn Road, Spruce Pine, NC 28777
MLS# 4411395Listed by: CAROLINA MOUNTAIN REALTY, INC. $210,000Active3.16 Acres
TBD Rabbit Hop Road, Spruce Pine, NC 28777
MLS# 4411228Listed by: ENRG GLOBAL REALTY LLC $245,000Active2 beds 2 baths975 sq. ft.
21 Bear Cub Drive, Spruce Pine, NC 28777
MLS# 4410886Listed by: FOXFIRE REAL ESTATE, LLC $280,000Pending3 beds 1 baths1,528 sq. ft.
1860 Deer Park Lake Road, Spruce Pine, NC 28777
MLS# 4408891Listed by: KELLER WILLIAMS PROFESSIONALS $33,000Pending1.09 Acres
Lot 4 Appalachian Retreat None, Spruce Pine, NC 28777
MLS# 4409028Listed by: DREAM MOUNTAIN REALTY $625,000Active3 beds 3 baths2,342 sq. ft.
600 Sassafras Drive, Spruce Pine, NC 28777
MLS# 4408347Listed by: PROPER REALTY LLC $289,000Active4 beds 1 baths2,174 sq. ft.
77 Maple Road, Spruce Pine, NC 28777
MLS# 4407771Listed by: HIGH RIDGE REALTY


Protect your home and budget from life's surprises with an Assurant Home Warranty, backed by a partner that supports you through every step of homeownership. Explore Plans.
© 2026 Better Homes and Gardens Real Estate LLC. An Anywhere Real Estate company. All rights reserved. Better Homes and Gardens® Real Estate is a registered trademark owned by Meredith Operations Corporation, licensed to Better Homes and Gardens Real Estate LLC and used with permission. Better Homes and Gardens Real Estate LLC fully supports the principles of the Fair Housing Act and the Equal Opportunity Act. Listing information is deemed reliable but is not guaranteed accurate.
Each office is independently owned and operated.
Any services or products provided by third parties are not provided by, affiliated with or related to Better Homes and Gardens Real Estate LLC, or its affiliated companies.