
185 Fox Run Lane, Spruce Pine, NC 28777
Local realty services provided by:Better Homes and Gardens Real Estate Paracle
Listed by: melissa miller, danielle miller
Office: absolute bespoke properties llc.
MLS#:4416020
Source:CH
185 Fox Run Lane,Spruce Pine, NC 28777
$439,000
- 2 Beds
- 4 Baths
- 2,160 sq. ft.
- Single family
- Active
Price summary
- Price:$439,000
- Price per sq. ft.:$203.24
About this home
All this beautifully crafted home needs are your personal touches. The exterior features a firepit and tranquil, stacked rock water feature, along with plenty of parking. The driveway is lined with a split rail fence and lush vegetation. A large, wraparound deck looks out over the yard and directs your attention to the mountain views. Stepping inside from the covered entry you will find a large open living/dining/kitchen space that is flooded with natural light. A beautiful marble top kitchen island anchors the kitchen space while the wall behind is flanked with floor cabinets with butcher block countertops. A spacious laundry/pantry is conveniently located just off the kitchen and has cabinetry matching the kitchen. A half bath finishes off the main level floor. Upstairs is the large primary bedroom with walk-in closet and ensuite bathroom with double bowl sinks and tub/shower. The second bedroom is spacious and has an ensuite bathroom. The finished basement has a huge 26'-6" x 13'-8" bonus room, a full bath and a utility room....
Contact an agent
Home facts
- Year built:2023
- Subdivision & Development:None
- Listing ID #:4416020
- Updated:November 11, 2026 at 12:41 PM
Rooms and interior
- Bedrooms:2
- Total bathrooms:4
- Full bathrooms:3
- Half bathrooms:1
- Flooring:Vinyl, Wood
- Kitchen Description:Dishwasher
- Basement:Yes
- Living area:2,160 sq. ft.
Heating and cooling
- Cooling:Central Air
- Central air:Yes
Structure and exterior
- Year built:2023
- Building area:2,160 sq. ft.
- Lot area:0.89 Acres
- Lot Features:Sloped
- Construction Materials:Vinyl
- Exterior Features:Fire Pit
- Foundation Description:Basement
Schools
- High school:Unspecified
- Elementary school:Unspecified
Utilities
- Water:Well
Finances and disclosures
- Price:$439,000
- Price per sq. ft.:$203.24
Features and amenities
- Laundry features:Laundry Room, Main Level
- Amenities:Open Floorplan, Walk-In Closet(s), Walk-In Pantry
Parking
- Parking description:Driveway
 Listings courtesy of Canopy MLS as distributed by MLS GRID. Copyright 2021 Canopy MLS. All rights reserved. Canopy MLS, provides content displayed here (“provided content”) on an “as is” basis and makes no representations or warranties regarding the provided content, including, but not limited to those of non-infringement, timeliness, accuracy, or completeness. Individuals and companies using information presented are responsible for verification and validation of information they utilize and present to their customers and clients. Canopy MLS will not be liable for any damage or loss resulting from use of the provided content or the products available through Portals, IDX, VOW, and/or Syndication. Recipients of this information shall not resell, redistribute, reproduce, modify, or otherwise copy any portion thereof without the expressed written consent of Canopy MLS.
New listings near 185 Fox Run Lane
- New
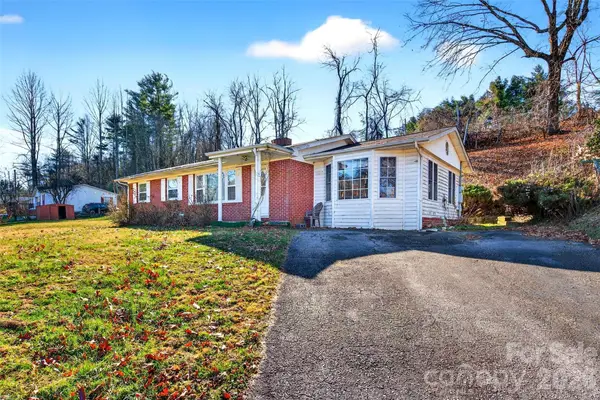 $235,000Active2 beds 2 baths1,638 sq. ft.
106 Chapel Street, Spruce Pine, NC 28777
MLS# 4441169Listed by: PROPER REALTY LLC - New
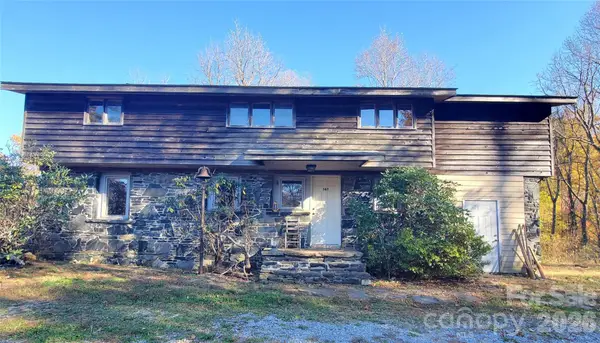 $369,000Active3 beds 3 baths2,083 sq. ft.
367 Holman Road, Spruce Pine, NC 28777
MLS# 4441045Listed by: BRASWELL REALTY II INC.  $40,000Active4.32 Acres
Lots 8 & 13 Laurel Hill Drive, Spruce Pine, NC 28777
MLS# 4439534Listed by: RE/MAX RESULTS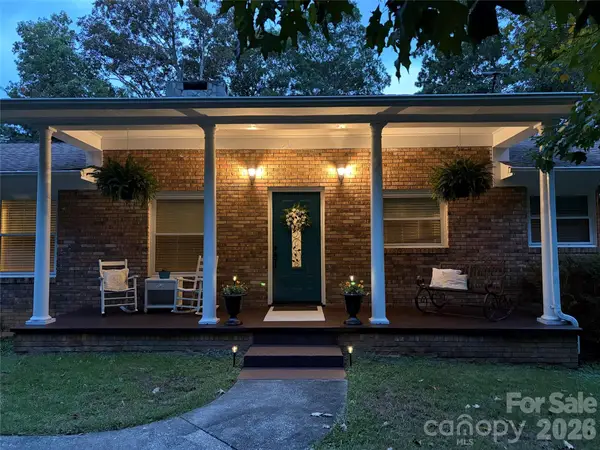 $380,000Active4 beds 3 baths1,861 sq. ft.
430 Carters Ridge Road, Spruce Pine, NC 28777
MLS# 4437629Listed by: BEYCOME BROKERAGE REALTY LLC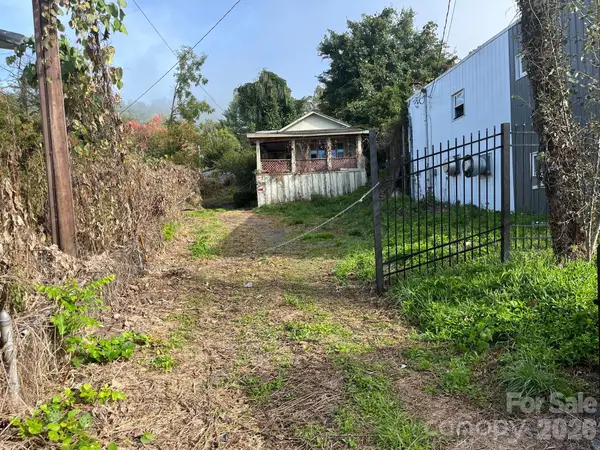 $79,990Active0.14 Acres
605 Oak Avenue, Spruce Pine, NC 28777
MLS# 4437089Listed by: BEYCOME BROKERAGE REALTY LLC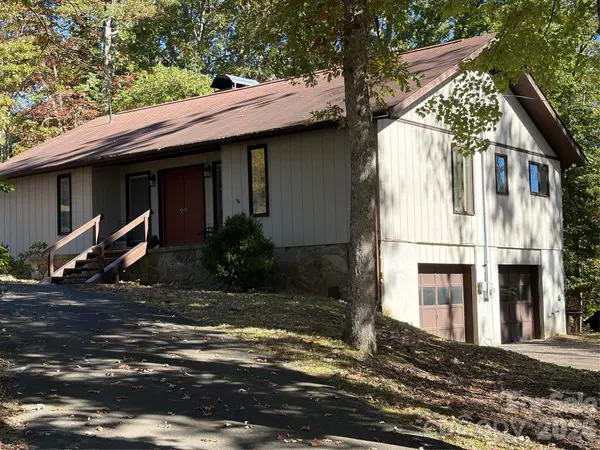 $399,000Active3 beds 2 baths1,427 sq. ft.
592 Carters Ridge Road, Spruce Pine, NC 28777
MLS# 4436298Listed by: TREE HOUSE MOUNTAIN REALTY,INC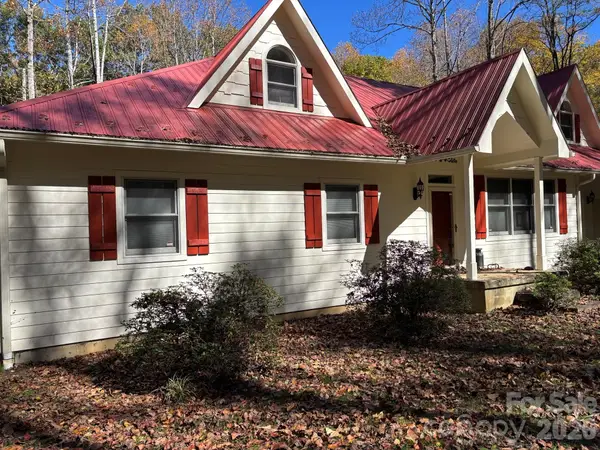 $585,000Active2 beds 2 baths1,485 sq. ft.
1661 Mckinney Mine Road, Spruce Pine, NC 28777
MLS# 4436084Listed by: TREE HOUSE MOUNTAIN REALTY,INC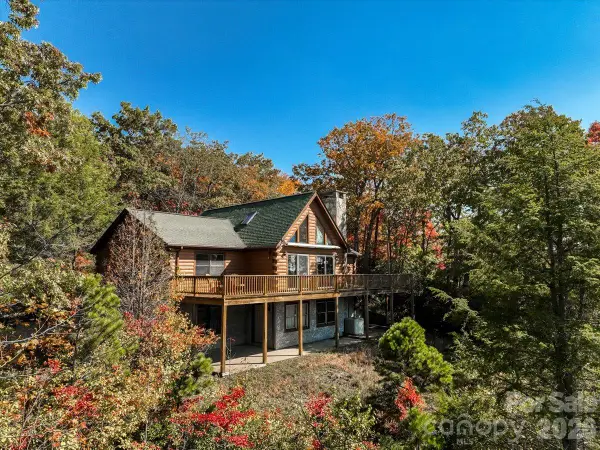 $550,000Active3 beds 2 baths1,712 sq. ft.
807 Pine Tree Road, Spruce Pine, NC 28777
MLS# 4435959Listed by: DREAM MOUNTAIN REALTY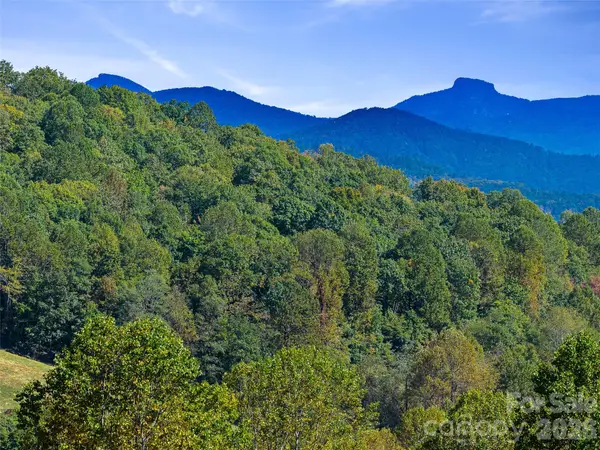 $232,000Active11.59 Acres
TBD Chestnut Grove Road, Spruce Pine, NC 28777
MLS# 4435613Listed by: PROPER REALTY LLC


Protect your home and budget from life's surprises with an Assurant Home Warranty, backed by a partner that supports you through every step of homeownership. Explore Plans.
© 2026 Better Homes and Gardens Real Estate LLC. An Anywhere Real Estate company. All rights reserved. Better Homes and Gardens® Real Estate is a registered trademark owned by Meredith Operations Corporation, licensed to Better Homes and Gardens Real Estate LLC and used with permission. Better Homes and Gardens Real Estate LLC fully supports the principles of the Fair Housing Act and the Equal Opportunity Act. Listing information is deemed reliable but is not guaranteed accurate.
Each office is independently owned and operated.
Any services or products provided by third parties are not provided by, affiliated with or related to Better Homes and Gardens Real Estate LLC, or its affiliated companies.