
35 Glendale Drive, Spruce Pine, NC 28777
Local realty services provided by:Better Homes and Gardens Real Estate Heritage
Listed by: brittany lytle
Office: re/max living
MLS#:4392676
Source:CH
35 Glendale Drive,Spruce Pine, NC 28777
$359,999
- 3 Beds
- 3 Baths
- 1,680 sq. ft.
- Single family
- Active
Price summary
- Price:$359,999
- Price per sq. ft.:$214.29
About this home
SELLERS ARE PAYING FOR A 1 YEAR PLATINUM HOME WARRANTY PLAN! This beautifully updated Spruce Pine home offers the space, upgrades, and usable land buyers have been looking for—all just minutes from downtown!
Inside, you'll find a bright and inviting layout featuring luxury vinyl plank flooring, granite countertops, newer kitchen cabinetry, fresh interior paint, and comfortable main-level living. The home offers 3 bedrooms, 3 full bathrooms, plus a flexible BONUS suite that can serve as an additional primary bedroom, private guest quarters, home office, or flex space.
Major improvements have already been taken care of, including a 2021 roof, brand-new HVAC system and ductwork, new water heater, and updated landscaping. As an added bonus, the sellers are leaving behind a new Generac whole-home generator, providing extra convenience and peace of mind.
Outside, the flat and usable 1.2-acre lot is a standout feature with plenty of room for gardening, pets, play, outdoor entertaining, or simply enjoying your own piece of the mountains. The level yard provides flexibility that can be hard to find in Western North Carolina.
Location is another major plus! You're approximately 5 minutes from downtown Spruce Pine, 7 minutes from Blue Ridge Regional Hospital, and about 50 minutes from Asheville, giving you peaceful mountain living while keeping shopping, dining, healthcare, and recreation within easy reach.
Whether you're looking for a full-time residence, mountain getaway, or investment opportunity, this home offers an impressive combination of updates, acreage, versatility, and location.
MOTIVATED SELLERS — MOVING OUT OF STATE! Schedule your showing and come see everything this property has to offer!...
Contact an agent
Home facts
- Year built:1974
- Subdivision & Development:NONE
- Listing ID #:4392676
- Updated:September 23, 2026 at 01:22 PM
Rooms and interior
- Bedrooms:3
- Total bathrooms:3
- Full bathrooms:3
- Flooring:Vinyl
- Kitchen Description:Dishwasher, Electric Range, Refrigerator
- Basement:Yes
- Living area:1,680 sq. ft.
Heating and cooling
- Cooling:Heat Pump
- Heating:Heat Pump
- Central air:Yes
Structure and exterior
- Year built:1974
- Building area:1,680 sq. ft.
- Lot area:1.2 Acres
- Lot Features:Cleared, Wooded
- Foundation Description:Basement
Schools
- High school:Unspecified
- Elementary school:Unspecified
Utilities
- Water:Well
- Sewer:Septic (At Site)
Finances and disclosures
- Price:$359,999
- Price per sq. ft.:$214.29
Features and amenities
- Laundry features:Laundry Room, Utility Room
- Amenities:Open Floorplan
Parking
- Parking description:Driveway
- Carport spaces:2
 Listings courtesy of Canopy MLS as distributed by MLS GRID. Copyright 2021 Canopy MLS. All rights reserved. Canopy MLS, provides content displayed here (“provided content”) on an “as is” basis and makes no representations or warranties regarding the provided content, including, but not limited to those of non-infringement, timeliness, accuracy, or completeness. Individuals and companies using information presented are responsible for verification and validation of information they utilize and present to their customers and clients. Canopy MLS will not be liable for any damage or loss resulting from use of the provided content or the products available through Portals, IDX, VOW, and/or Syndication. Recipients of this information shall not resell, redistribute, reproduce, modify, or otherwise copy any portion thereof without the expressed written consent of Canopy MLS.
New listings near 35 Glendale Drive
- New
 $360,000Active3 beds 2 baths1,500 sq. ft.
102 Phillips Road, Spruce Pine, NC 28777
MLS# 4427122Listed by: PROPER REALTY LLC - New
 $12,200Active1.74 Acres
Lot #35 Damselfly Court, Spruce Pine, NC 28777
MLS# 4427152Listed by: LAKE HOMES REALTY LLC  $174,999Active3 beds 1 baths1,244 sq. ft.
440 Old Us 19e Highway, Spruce Pine, NC 28777
MLS# 4412665Listed by: ASHEWORTH GROUP WNC REAL ESTATE LLC- New
 $175,000Active3 beds 2 baths968 sq. ft.
2271 Gouges Creek Road, Spruce Pine, NC 28777
MLS# 4425630Listed by: DREAM MOUNTAIN REALTY - New
 $149,900Active2 beds 2 baths700 sq. ft.
548 Bear Cub Drive, Spruce Pine, NC 28777
MLS# 4426494Listed by: FOXFIRE REAL ESTATE, LLC - New
 $390,000Active2 beds 2 baths962 sq. ft.
74 Vaughn Road, Spruce Pine, NC 28777
MLS# 4424283Listed by: RE/MAX RESULTS  $40,000Pending1.92 Acres
188 Velvis Hollifield Road, Spruce Pine, NC 28777
MLS# 4425823Listed by: PROPER REALTY LLC- New
 $175,000Active7.53 Acres
997 Hoot Owl Road, Spruce Pine, NC 28777
MLS# 4424104Listed by: DREAM MOUNTAIN REALTY 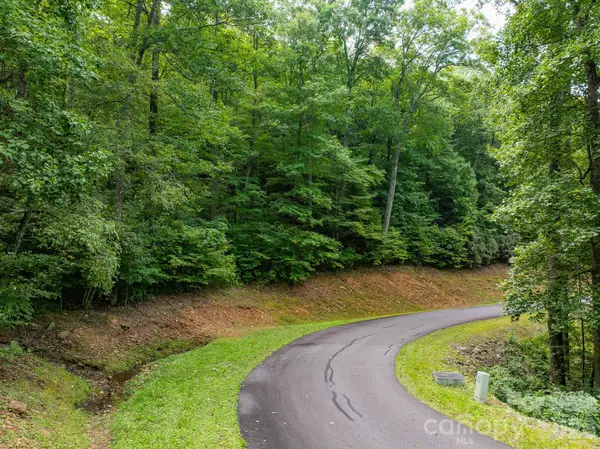 $15,000Pending3.96 Acres
0 Rainbow Trout Drive #84, Spruce Pine, NC 28777
MLS# 4422213Listed by: RE/MAX LIVING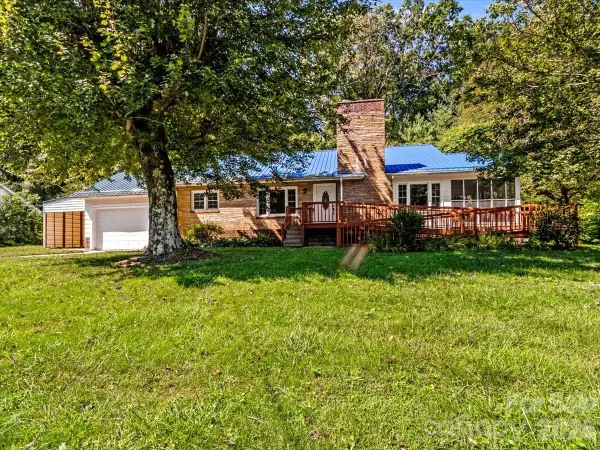 $329,999Active3 beds 3 baths1,823 sq. ft.
422 Altapass Highway, Spruce Pine, NC 28777
MLS# 4422075Listed by: ENRG GLOBAL REALTY LLC


Protect your home and budget from life's surprises with an Assurant Home Warranty, backed by a partner that supports you through every step of homeownership. Explore Plans.
© 2026 Better Homes and Gardens Real Estate LLC. An Anywhere Real Estate company. All rights reserved. Better Homes and Gardens® Real Estate is a registered trademark owned by Meredith Operations Corporation, licensed to Better Homes and Gardens Real Estate LLC and used with permission. Better Homes and Gardens Real Estate LLC fully supports the principles of the Fair Housing Act and the Equal Opportunity Act. Listing information is deemed reliable but is not guaranteed accurate.
Each office is independently owned and operated.
Any services or products provided by third parties are not provided by, affiliated with or related to Better Homes and Gardens Real Estate LLC, or its affiliated companies.