
3270 Shaw Mill Road, Saint Pauls, NC 28384
Local realty services provided by:Better Homes and Gardens Real Estate Paracle
3270 Shaw Mill Road,St Pauls, NC 28384
$150,000
- 3 Beds
- 2 Baths
- 1,200 sq. ft.
- Single family
- Pending
Listed by: brianna merino
Office: connell real estate
MLS#:767831
Source:NC_FRAR
Price summary
- Price:$150,000
- Price per sq. ft.:$125
About this home
This 3-bedroom, 2-full-bath home in St. Pauls is being offered AS-IS with cash offers only. The home needs a little TLC but has lots of potential! The kitchen includes a pantry and refrigerator. The washer and dryer also convey. Outside, the property features a lovely front porch, an outdoor storage building, partially fenced yard, and side deck. The heat pump is currently inoperable, with window A/C units providing the current source of cooling and conveying with the sale. Potential military noise and farms in the area. Whether you are an investor or looking for a starter home, this property would be perfect for you.
Contact an agent
Home facts
- Year built:1990
- Subdivision & Development:NONE
- Listing ID #:767831
- Added:52 day(s) ago
- Updated:October 09, 2026 at 08:58 AM
Rooms and interior
- Bedrooms:3
- Total bathrooms:2
- Full bathrooms:2
- Rooms Total:5
- Flooring:Carpet, Vinyl
- Dining Description:Separate Formal Dining Room
- Bathrooms Description:Tub Shower
- Kitchen Description:Range, Refrigerator
- Basement Description:Crawl Space
- Living area:1,200 sq. ft.
Heating and cooling
- Cooling:Window Units
- Heating:Heat Pump, Window Units
Structure and exterior
- Year built:1990
- Building area:1,200 sq. ft.
- Architectural Style:Ranch
- Construction Materials:Vinyl Siding
- Exterior Features:Deck, Fence, Front Porch, Porch
Schools
- High school:Robeson County Schools
- Middle school:Robeson County Schools
Utilities
- Water:Public
- Sewer:Septic Tank
Finances and disclosures
- Price:$150,000
- Price per sq. ft.:$125
Features and amenities
- Appliances:Dryer, Range, Refrigerator, Washer
- Laundry features:Dryer, Dryer Hookup, Washer, Washer Hookup
- Amenities:Ceiling Fans
Parking
- Parking description:1 Carport Space(s), No Garage
- Carport spaces:1
New listings near 3270 Shaw Mill Road
- New
 $250,000Active4 beds 3 baths2,061 sq. ft.
266 Donna Street, St. Pauls, NC 28384
MLS# LP769826Listed by: EXP REALTY OF THE TRIANGLE NC 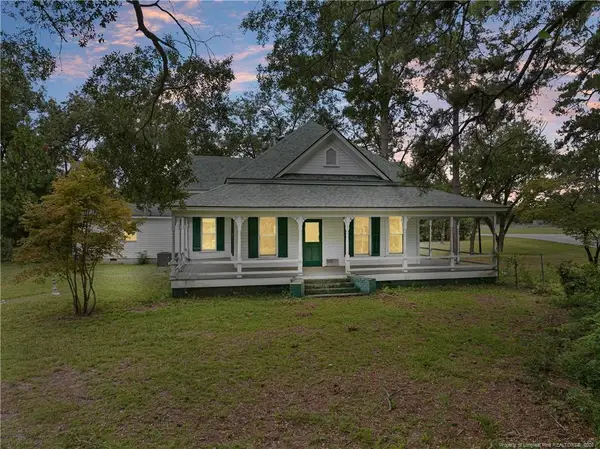 $230,000Active4 beds 2 baths2,377 sq. ft.
5648 Tolarsville Road, St. Pauls, NC 28384
MLS# LP769920Listed by: KELLER WILLIAMS REALTY (FAYETTEVILLE) $265,000Active4 beds 2 baths2,067 sq. ft.
2879 County Line Road, Saint Pauls, NC 28384
MLS# LP769840Listed by: SELLING DREAMVILLE REALTY $185,000Pending2 beds 2 baths984 sq. ft.
799 Cain Road, Saint Pauls, NC 28384
MLS# 100604547Listed by: LEWIS REALTY $264,900Active3 beds 3 baths1,682 sq. ft.
5524 Tolarsville Road, St. Pauls, NC 28384
MLS# LP769375Listed by: POWERHOUSE REALTY GROUP, LLC $259,900Active3 beds 2 baths1,684 sq. ft.
223 Broadwell Road, Saint Pauls, NC 28384
MLS# LP769289Listed by: LPT REALTY LLC $159,900Active3 beds 2 baths1,512 sq. ft.
47 Augustine Drive, St. Pauls, NC 28384
MLS# LP769272Listed by: CAROLINAS FULL SERVICE REALTY, INC. $239,900Active3 beds 2 baths2,138 sq. ft.
410 W Mclean Street, St. Pauls, NC 28384
MLS# LP768981Listed by: RE/MAX CHOICE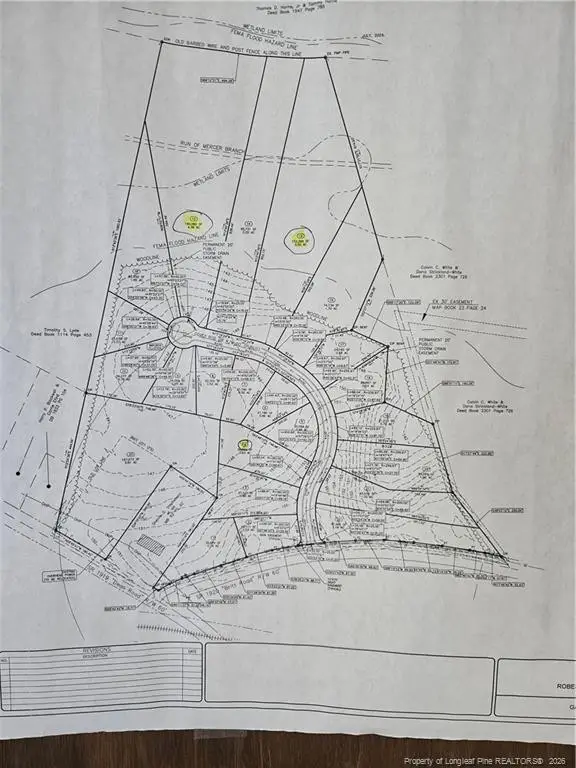 $1,900,000Active26 Acres
131 Britt Road, St. Pauls, NC 28384
MLS# LP768279Listed by: FATHOM REALTY NC, LLC FAY.


Protect your home and budget from life's surprises with an Assurant Home Warranty, backed by a partner that supports you through every step of homeownership. Explore Plans.
© 2026 Better Homes and Gardens Real Estate LLC. An Anywhere Real Estate company. All rights reserved. Better Homes and Gardens® Real Estate is a registered trademark owned by Meredith Operations Corporation, licensed to Better Homes and Gardens Real Estate LLC and used with permission. Better Homes and Gardens Real Estate LLC fully supports the principles of the Fair Housing Act and the Equal Opportunity Act. Listing information is deemed reliable but is not guaranteed accurate.
Each office is independently owned and operated.
Any services or products provided by third parties are not provided by, affiliated with or related to Better Homes and Gardens Real Estate LLC, or its affiliated companies.