
1268 Saint Johns Avenue, Stallings, NC 28104
Local realty services provided by:Better Homes and Gardens Real Estate Integrity Partners
Listed by: pete lazzopina
Office: exp realty llc. ballantyne
MLS#:4422083
Source:CH
1268 Saint Johns Avenue,Stallings, NC 28104
$620,000
- 4 Beds
- 3 Baths
- 2,612 sq. ft.
- Single family
- Coming Soon
Upcoming open houses
- Sat, Sep 2611:00 am - 01:00 pm
Price summary
- Price:$620,000
- Price per sq. ft.:$237.37
- Monthly HOA dues:$55
About this home
A Home Reimagined | Fully Renovated 4-Bedroom in Matthews, NC
From the moment you step inside, it's clear this wasn't a surface-level update — it's a home that was rebuilt with intention. The craftsmanship shows itself in layers: in the tile work, in the fixture finishes, in details that reward a second look rather than a quick glance.
That craftsmanship starts in the bathrooms, where all three full baths were completely rebuilt with high-end porcelain tile and quartz countertops — the kind of finish level chosen for how it holds up over years, not just how it shows in photos. It continues underfoot with brand-new luxury vinyl plank flooring and all-new plumbing fixtures throughout, so no corner of the home was left untouched.
Lighting was treated as more than an afterthought here. As the home's designer put it, the fixtures are the jewels of the house — and every one was selected to match that standard, the kind of lighting you'd expect to find in multimillion-dollar homes rather than a typical renovation. From room to room, they're less "finishing touch" and more focal point.
The fourth bedroom, officially confirmed in the recent appraisal, gives the home real flexibility — a guest room, home office, or space that grows with your needs. At 2,612 square feet across 4 bedrooms and 3 full bathrooms, there's room to spread out without an inch going to waste.
In a market full of quick flips and surface-level staging, this one stands apart — the builder invested well beyond the original scope, and that overage is the buyer's gain.
Perfectly located in Matthews, NC, in the heart of the Charlotte metro real estate market, with easy access to Independence Blvd, I-485, and downtown Matthews' shops, restaurants, and parks. A move-in-ready option for buyers searching for a renovated home near Charlotte or a turnkey property in the Matthews NC real estate market.
Come see what a home reimagined actually looks like. Schedule your private showing today....
Contact an agent
Home facts
- Year built:2008
- Subdivision & Development:Chestnut Oaks
- Listing ID #:4422083
- Updated:September 24, 2026 at 11:38 AM
Rooms and interior
- Bedrooms:4
- Total bathrooms:3
- Full bathrooms:3
- Flooring:Laminate, Tile, Vinyl
- Kitchen Description:Dishwasher, Disposal
- Living area:2,612 sq. ft.
Heating and cooling
- Cooling:Central Air
- Central air:Yes
Structure and exterior
- Year built:2008
- Building area:2,612 sq. ft.
- Lot area:0.23 Acres
- Lot Features:Level
- Construction Materials:Stone Veneer, Vinyl
- Exterior Features:Fire Pit
- Foundation Description:Slab
Schools
- High school:Sun Valley
- Elementary school:Indian Trail
Utilities
- Sewer:Public Sewer
Finances and disclosures
- Price:$620,000
- Price per sq. ft.:$237.37
Features and amenities
- Laundry features:Laundry Room, Lower Level
Parking
- Parking description:Attached Garage, Driveway
- Garage:Yes
- Garage spaces:2
 Listings courtesy of Canopy MLS as distributed by MLS GRID. Copyright 2021 Canopy MLS. All rights reserved. Canopy MLS, provides content displayed here (“provided content”) on an “as is” basis and makes no representations or warranties regarding the provided content, including, but not limited to those of non-infringement, timeliness, accuracy, or completeness. Individuals and companies using information presented are responsible for verification and validation of information they utilize and present to their customers and clients. Canopy MLS will not be liable for any damage or loss resulting from use of the provided content or the products available through Portals, IDX, VOW, and/or Syndication. Recipients of this information shall not resell, redistribute, reproduce, modify, or otherwise copy any portion thereof without the expressed written consent of Canopy MLS. CH Member Broker: Rachel Brown
New listings near 1268 Saint Johns Avenue
- Coming Soon
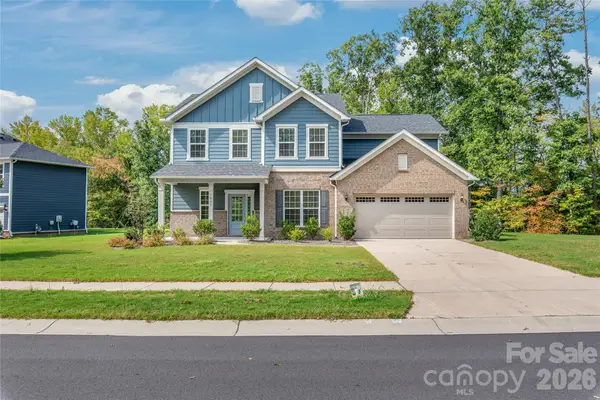 $580,000Coming Soon4 beds 3 baths2,512 sq. ft.
1043 Kalli Drive, Matthews, NC 28104
MLS# 4427491Listed by: KELLER WILLIAMS BALLANTYNE AREA - New
 $307,000Active3 beds 3 baths1,721 sq. ft.
152 Clydesdale Court, Matthews, NC 28104
MLS# 4426420Listed by: OPENDOOR BROKERAGE LLC - New
 Listed by BHGRE$479,000Active3 beds 4 baths1,923 sq. ft.
5101 Ashie Avenue, Matthews, NC 28104
MLS# 4424455Listed by: BETTER HOMES AND GARDENS REAL ESTATE PARACLE - New
 $399,900Active3 beds 3 baths1,976 sq. ft.
1205 May Apple Drive, Matthews, NC 28104
MLS# 4425216Listed by: JASON MITCHELL REAL ESTATE - Open Sat, 1 to 4pmNew
 $350,000Active3 beds 2 baths1,392 sq. ft.
5204 Ashie Avenue, Matthews, NC 28104
MLS# 4424402Listed by: REAL BROKER, LLC - Open Sun, 2 to 4pmNew
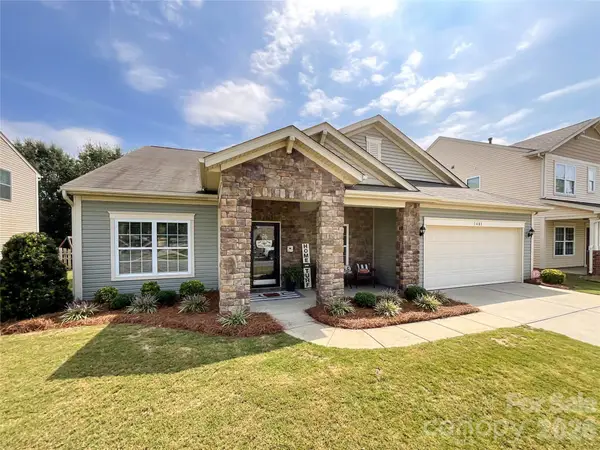 $494,900Active5 beds 3 baths2,382 sq. ft.
1401 Yellow Daisy Drive, Matthews, NC 28104
MLS# 4424626Listed by: HOME TEAM REALTY - New
 $400,000Active4 beds 3 baths1,974 sq. ft.
1200 Vickie Lane, Matthews, NC 28104
MLS# 4423323Listed by: ENGEL & VOLKERS CHARLOTTE  $519,000Active3 beds 2 baths1,837 sq. ft.
1137 Millwright Lane, Matthews, NC 28104
MLS# 4423723Listed by: NORTHGROUP REAL ESTATE LLC $689,900Active4 beds 3 baths2,802 sq. ft.
2612 Albatross Lane, Matthews, NC 28104
MLS# 4420292Listed by: RE/MAX EXECUTIVE


Protect your home and budget from life's surprises with an Assurant Home Warranty, backed by a partner that supports you through every step of homeownership. Explore Plans.
© 2026 Better Homes and Gardens Real Estate LLC. An Anywhere Real Estate company. All rights reserved. Better Homes and Gardens® Real Estate is a registered trademark owned by Meredith Operations Corporation, licensed to Better Homes and Gardens Real Estate LLC and used with permission. Better Homes and Gardens Real Estate LLC fully supports the principles of the Fair Housing Act and the Equal Opportunity Act. Listing information is deemed reliable but is not guaranteed accurate.
Each office is independently owned and operated.
Any services or products provided by third parties are not provided by, affiliated with or related to Better Homes and Gardens Real Estate LLC, or its affiliated companies.