
2014 Mcdonald Drive, Stanfield, NC 28163
Local realty services provided by:Better Homes and Gardens Real Estate Integrity Partners
Listed by: nicolette wiggam
Office: coldwell banker realty
MLS#:4371123
Source:CH
2014 Mcdonald Drive,Stanfield, NC 28163
$499,900
- 4 Beds
- 4 Baths
- 3,108 sq. ft.
- Single family
- Active
Price summary
- Price:$499,900
- Price per sq. ft.:$160.84
- Monthly HOA dues:$32.08
About this home
Seller is competing with new construction by offering $10,800 toward a buyer rate buydown. Why rent when this home is ready for immediate occupancy? Why wait to build? This nearly new 2022 home on a premium cul-de-sac lot in Forest Creek is move-in ready, with upgrades you'd pay extra for with a builder. The chef's kitchen features a quartz island with seating, a stainless electric range, a vented canopy hood, staggered cabinetry and under-cabinet lighting, plus a spacious butler's pantry with matching quartz and backsplash. Engineered hardwood flows through the main living areas, and a front formal dining room is filled with natural light. A built-in drop zone sits off the garage entry. Upstairs are four spacious bedrooms. The primary suite includes a private bonus room, reached through the primary closet, that works well as an office, nursery, home theater or quiet retreat. It also has a 5-foot tiled shower and comfort-height counters. Other upgrades include upgraded electrical and security systems, CAT5 wiring, surround sound in two rooms, ceiling fan pre-wiring, and faux wood blinds throughout. Outside, a 6-foot privacy fence surrounds the backyard, and the concrete patio is ready for entertaining. There's also a three-car-wide driveway and a garage with a utility sink and built-in shelving. It's about 10 minutes to Locust, 20 to Mint Hill and Concord, and 30 to Matthews....
Contact an agent
Home facts
- Year built:2022
- Subdivision & Development:Forest Creek
- Listing ID #:4371123
- Updated:November 11, 2026 at 12:58 PM
Rooms and interior
- Bedrooms:4
- Total bathrooms:4
- Full bathrooms:3
- Half bathrooms:1
- Flooring:Carpet, Tile, Wood
- Kitchen Description:Dishwasher, Disposal, Electric Oven, Electric Range, Microwave, Oven, Plumbed For Ice Maker, Wall Oven
- Living area:3,108 sq. ft.
Heating and cooling
- Cooling:Heat Pump
- Heating:Heat Pump
- Central air:Yes
Structure and exterior
- Year built:2022
- Building area:3,108 sq. ft.
- Lot area:0.23 Acres
- Architectural Style:Traditional
- Construction Materials:Stone Veneer, Vinyl
- Foundation Description:Slab
Schools
- High school:Unspecified
- Elementary school:Stanfield
Utilities
- Sewer:Public Sewer
Finances and disclosures
- Price:$499,900
- Price per sq. ft.:$160.84
Features and amenities
- Laundry features:Laundry Room, Upper Level
- Amenities:Attic Stairs Pulldown
Parking
- Parking description:Driveway
- Garage:Yes
- Garage spaces:2
 Listings courtesy of Canopy MLS as distributed by MLS GRID. Copyright 2021 Canopy MLS. All rights reserved. Canopy MLS, provides content displayed here (“provided content”) on an “as is” basis and makes no representations or warranties regarding the provided content, including, but not limited to those of non-infringement, timeliness, accuracy, or completeness. Individuals and companies using information presented are responsible for verification and validation of information they utilize and present to their customers and clients. Canopy MLS will not be liable for any damage or loss resulting from use of the provided content or the products available through Portals, IDX, VOW, and/or Syndication. Recipients of this information shall not resell, redistribute, reproduce, modify, or otherwise copy any portion thereof without the expressed written consent of Canopy MLS. CH Member Broker: Rachel Brown
New listings near 2014 Mcdonald Drive
- New
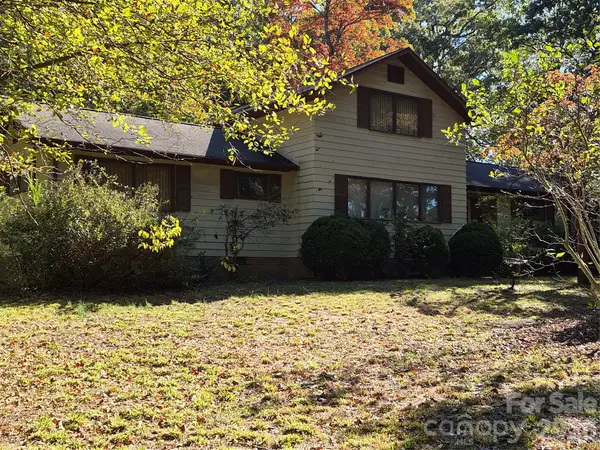 $400,000Active4 beds 2 baths2,202 sq. ft.
431 Nc Hwy 200 Highway, Stanfield, NC 28163
MLS# 4440917Listed by: MATHERS REALTY.COM - New
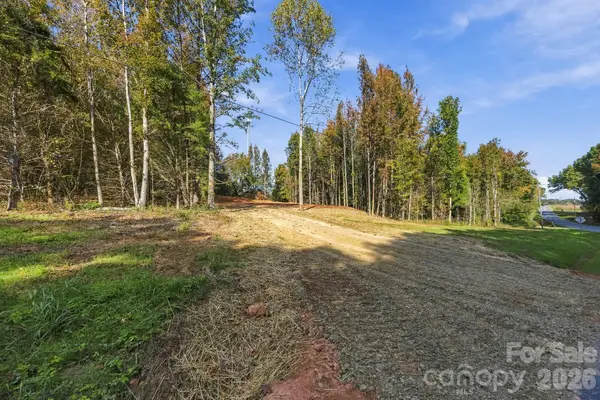 $175,000Active4.11 Acres
00 Renee Ford Road, Stanfield, NC 28163
MLS# 4440109Listed by: DEBBIE CLONTZ REAL ESTATE LLC  $409,900Active4 beds 2 baths1,844 sq. ft.
112 W Cabarrus Street, Stanfield, NC 28163
MLS# 4424213Listed by: CELIA ESTRADA, REALTORS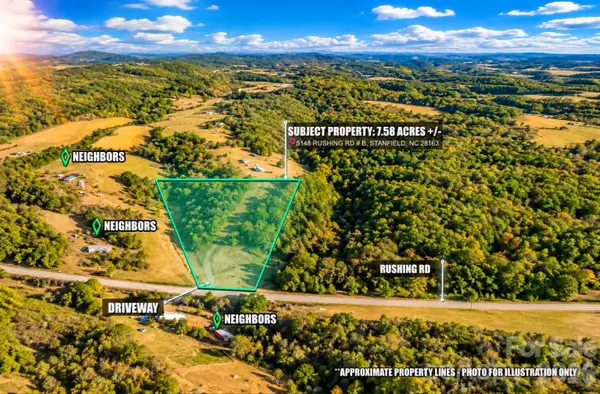 $274,500Active7.58 Acres
5148 Rushing Road, Stanfield, NC 28163
MLS# 4438900Listed by: EXP REALTY LLC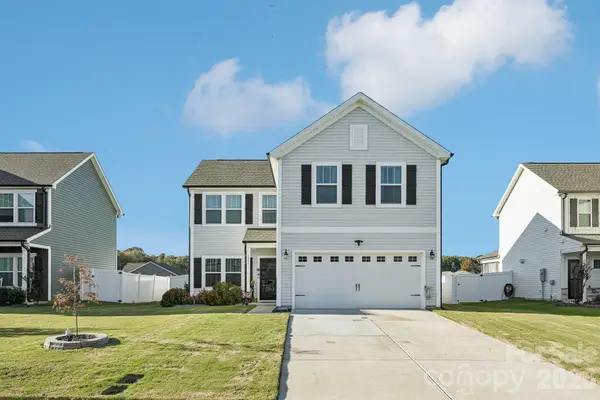 $350,000Active4 beds 3 baths2,080 sq. ft.
1832 Ashley Lynn Court, Stanfield, NC 28163
MLS# 4438455Listed by: HOWARD HANNA ALLEN TATE CONCORD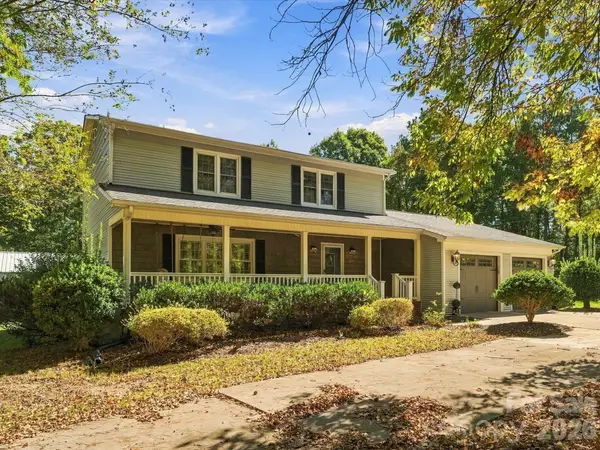 $537,500Active4 beds 3 baths2,100 sq. ft.
8898 Webb Road, Stanfield, NC 28163
MLS# 4436713Listed by: KELLER WILLIAMS BALLANTYNE AREA $670,000Active4 beds 3 baths2,569 sq. ft.
394 S Nc 200 Highway, Stanfield, NC 28163
MLS# 4434017Listed by: SUN VALLEY REALTY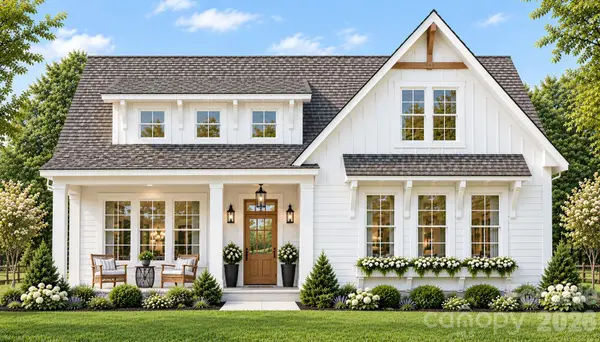 $599,900Active3 beds 3 baths2,456 sq. ft.
12125 Coyle Road #10, Stanfield, NC 28163
MLS# 4433372Listed by: BERKSHIRE HATHAWAY HOMESERVICES CAROLINAS REALTY $580,000Active3 beds 3 baths2,456 sq. ft.
12099 Coyle Road #7, Stanfield, NC 28163
MLS# 4433349Listed by: BERKSHIRE HATHAWAY HOMESERVICES CAROLINAS REALTY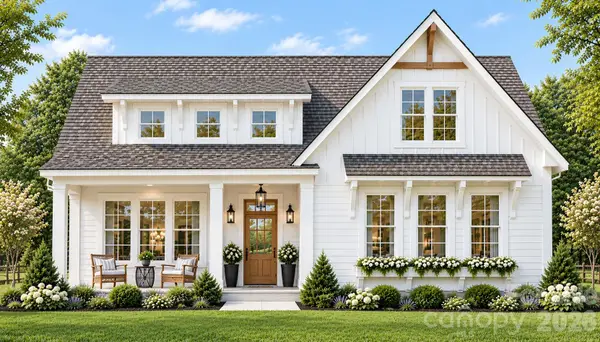 $581,500Active3 beds 3 baths2,456 sq. ft.
12107 Coyle Road #8, Stanfield, NC 28163
MLS# 4433357Listed by: BERKSHIRE HATHAWAY HOMESERVICES CAROLINAS REALTY


Protect your home and budget from life's surprises with an Assurant Home Warranty, backed by a partner that supports you through every step of homeownership. Explore Plans.
© 2026 Better Homes and Gardens Real Estate LLC. An Anywhere Real Estate company. All rights reserved. Better Homes and Gardens® Real Estate is a registered trademark owned by Meredith Operations Corporation, licensed to Better Homes and Gardens Real Estate LLC and used with permission. Better Homes and Gardens Real Estate LLC fully supports the principles of the Fair Housing Act and the Equal Opportunity Act. Listing information is deemed reliable but is not guaranteed accurate.
Each office is independently owned and operated.
Any services or products provided by third parties are not provided by, affiliated with or related to Better Homes and Gardens Real Estate LLC, or its affiliated companies.