
849 W Stanly Street, Stanfield, NC 28163
Local realty services provided by:Better Homes and Gardens Real Estate Foothills
Listed by: janet babaa
Office: compass
MLS#:4428171
Source:CH
849 W Stanly Street,Stanfield, NC 28163
$450,000
- 3 Beds
- 3 Baths
- 2,649 sq. ft.
- Single family
- Active
Upcoming open houses
- Sat, Sep 2611:00 am - 01:00 pm
Price summary
- Price:$450,000
- Price per sq. ft.:$169.88
About this home
OPEN HOUSE-SATURDAY 9/26/2026-11-1. Set on 1.44 acres, this spacious 2,649-square-foot home offers three bedrooms, two-and-a-half bathrooms, a bonus room and a desirable split-bedroom floor plan. There is plenty of room to live, work, gather and make the property your own. For the current owners, the home became a labor of love. Over the years, they opened and remodeled the kitchen, adding quartz countertops, an island and KitchenAid appliances. The kitchen also includes a Kenmore trash compactor. The KitchenAid refrigerator, Maytag washer and dryer will convey with the home. The primary suite includes custom closet shelving, while the primary bathroom offers a double vanity, separate shower and garden tub. Additional improvements include new flooring in the primary bathroom and new carpet in both secondary bedrooms and the bonus room. The current owners nearly doubled the size of the deck, added adjoining hardscape and a side porch, expanded the driveway with an additional parking pad, and installed fencing around the backyard. A gazebo and swing provide additional places to relax and enjoy the outdoor setting. The fireplace was updated with a custom mantel built by one of the owners and solid-surface facing that he also installed. Outside, two pecan trees planted by the owner stand at the front of the property. A detached garage was enhanced with cabinets and additional electrical outlets for use as a workshop. A separate 20-by-20 metal building offers space for two vehicles, equipment, hobbies or additional storage. Built in 1999 with a newer roof, this home is ready for its next chapter. There are opportunities for cosmetic updates and personal touches, but the acreage, generous square footage, outdoor living areas and versatile outbuildings provide a foundation that would be difficult to recreate at this price. Bring your ideas and continue the story of this well-loved Stanfield property. Home is being sold "AS-IS", seller will not make repairs....
Contact an agent
Home facts
- Year built:1999
- Subdivision & Development:None
- Listing ID #:4428171
- Updated:September 25, 2026 at 02:40 PM
Rooms and interior
- Bedrooms:3
- Total bathrooms:3
- Full bathrooms:2
- Half bathrooms:1
- Flooring:Hardwood, Laminate, Tile
- Kitchen Description:Bar Fridge, Dishwasher, Disposal, Electric Cooktop, Microwave, Refrigerator, Trash Compactor
- Living area:2,649 sq. ft.
Heating and cooling
- Heating:Forced Air
- Central air:Yes
Structure and exterior
- Year built:1999
- Building area:2,649 sq. ft.
- Lot area:1.44 Acres
- Construction Materials:Vinyl
- Foundation Description:Crawl Space, Slab
Schools
- High school:Unspecified
- Elementary school:Unspecified
Utilities
- Sewer:Septic (At Site)
Finances and disclosures
- Price:$450,000
- Price per sq. ft.:$169.88
Features and amenities
- Laundry features:Main Level
- Amenities:Attic Other, Garden Tub, Walk-In Closet(s)
Parking
- Garage:Yes
- Garage spaces:2
 Listings courtesy of Canopy MLS as distributed by MLS GRID. Copyright 2021 Canopy MLS. All rights reserved. Canopy MLS, provides content displayed here (“provided content”) on an “as is” basis and makes no representations or warranties regarding the provided content, including, but not limited to those of non-infringement, timeliness, accuracy, or completeness. Individuals and companies using information presented are responsible for verification and validation of information they utilize and present to their customers and clients. Canopy MLS will not be liable for any damage or loss resulting from use of the provided content or the products available through Portals, IDX, VOW, and/or Syndication. Recipients of this information shall not resell, redistribute, reproduce, modify, or otherwise copy any portion thereof without the expressed written consent of Canopy MLS.
New listings near 849 W Stanly Street
- Coming Soon
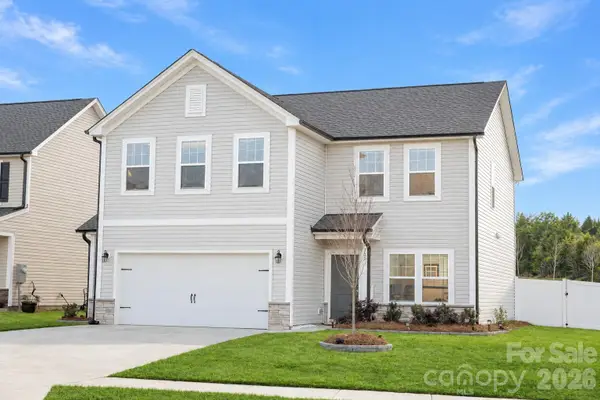 $370,000Coming Soon5 beds 3 baths2,304 sq. ft.
106 Stonewater Drive, Stanfield, NC 28163
MLS# 4422919Listed by: KELLER WILLIAMS BALLANTYNE AREA - New
 $394,900Active3 beds 3 baths2,200 sq. ft.
1791 Savannah Lane, Stanfield, NC 28163
MLS# 4428156Listed by: FATHOM REALTY NC LLC - New
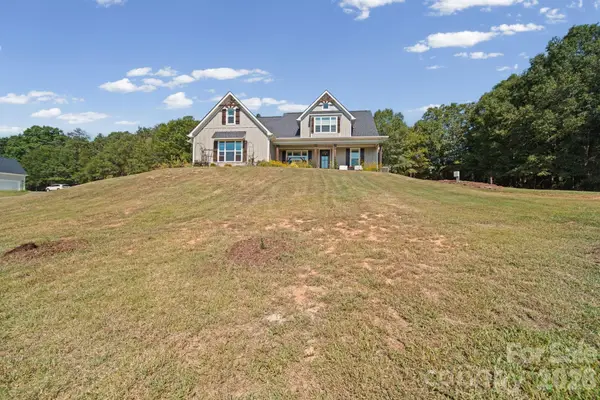 $714,900Active4 beds 3 baths2,706 sq. ft.
9435B Oak Grove Road, Stanfield, NC 28163
MLS# 4427007Listed by: MCCOY REAL ESTATE INC - New
 $610,000Active3 beds 2 baths2,188 sq. ft.
8315 Harvell Road, Stanfield, NC 28163
MLS# 4426135Listed by: CALL IT CLOSED INTERNATIONAL INC  $419,900Active4 beds 2 baths1,844 sq. ft.
112 W Cabarrus Street #1, Stanfield, NC 28163
MLS# 4424213Listed by: CELIA ESTRADA, REALTORS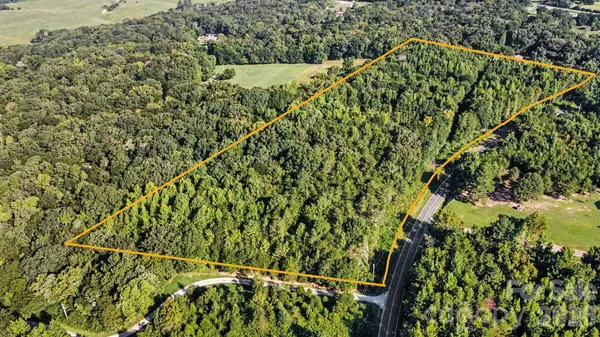 $292,000Pending14 Acres
VAC Love Mill Road, Stanfield, NC 28163
MLS# 4421085Listed by: BECKETT AVENUE REALTY $399,900Active3 beds 3 baths2,943 sq. ft.
101 W Raleigh Street, Stanfield, NC 28163
MLS# 4420836Listed by: MCCOY REAL ESTATE INC $210,000Active3 beds 2 baths2,128 sq. ft.
4702 Nc Hwy 200 Highway, Stanfield, NC 28163
MLS# 4420291Listed by: LANTERN REALTY & DEVELOPMENT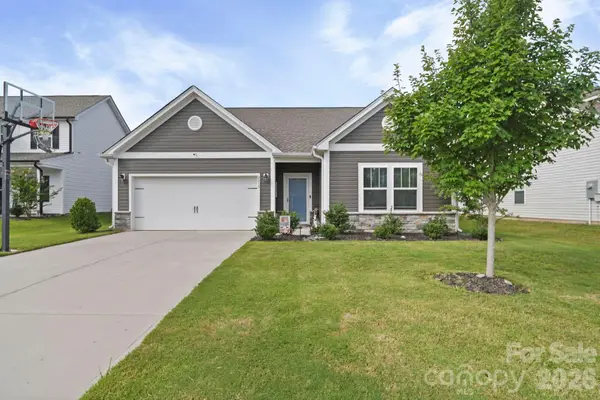 $379,900Active3 beds 2 baths1,718 sq. ft.
2015 Mcdonald Drive, Stanfield, NC 28163
MLS# 4419202Listed by: FATHOM REALTY NC LLC


Protect your home and budget from life's surprises with an Assurant Home Warranty, backed by a partner that supports you through every step of homeownership. Explore Plans.
© 2026 Better Homes and Gardens Real Estate LLC. An Anywhere Real Estate company. All rights reserved. Better Homes and Gardens® Real Estate is a registered trademark owned by Meredith Operations Corporation, licensed to Better Homes and Gardens Real Estate LLC and used with permission. Better Homes and Gardens Real Estate LLC fully supports the principles of the Fair Housing Act and the Equal Opportunity Act. Listing information is deemed reliable but is not guaranteed accurate.
Each office is independently owned and operated.
Any services or products provided by third parties are not provided by, affiliated with or related to Better Homes and Gardens Real Estate LLC, or its affiliated companies.