
2073 Mariposa Road, Stanley, NC 28164
Local realty services provided by:Better Homes and Gardens Real Estate Integrity Partners
Listed by: ginny jerkins
Office: premier south
MLS#:4414249
Source:CH
2073 Mariposa Road,Stanley, NC 28164
$399,900
- 4 Beds
- 2 Baths
- 2,086 sq. ft.
- Single family
- Active
Price summary
- Price:$399,900
- Price per sq. ft.:$191.71
About this home
Looking for SPACE, PRIVACY, and a place to call HOME? Well, this one checks all the boxes… and then some!
With 4 spacious bedrooms, a dedicated office, 2 living rooms, and 2 full bathrooms, this home offers room for everyone to spread out, relax, work, and enjoy life comfortably. And just wait until you see the kitchen! This oversized gathering space features an abundance of room to cook, entertain, and make memories, complete with a breakfast bar and a large center island that is sure to become everyone's favorite gathering spot.
Need a little fresh air? Step outside onto the covered back porch overlooking your fenced backyard. Whether you're enjoying your morning coffee, hosting a weekend get-together, or simply unwinding after a long day, this outdoor space is ready for it all.
But wait… we're just getting started!
Car enthusiasts, hobbyists, DIY lovers, and anyone who could use a little extra space are going to LOVE what this property has to offer. You'll have a huge attached two-car garage PLUS THREE additional outbuildings, all wired with electricity! Think workshop, storage, hobbies, equipment, or whatever your heart desires. The possibilities are practically endless!
And let's talk about the setting! Situated on over an acre and surrounded by beautiful woods, this property offers the privacy, peacefulness, and breathing room so many buyers are searching for. Enjoy the feeling of being tucked away from it all while having plenty of room to spread out and make the property your own.
The primary suite is another wonderful feature of this home! Enjoy a spacious bedroom with a walk-in closet and an attached private bath designed with comfort in mind. You'll find a super-sized soaking tub, a separate walk-in shower, double vanities, and even a separate water closet. The adjoining office offers convenient access from either the primary bathroom or the living room, making it a flexible space for working from home, managing household tasks, or creating your own quiet retreat.
On the opposite side of the home, you'll find the other three generously sized bedrooms, offering a nice separation from the primary suite and added privacy for family members or guests.
Space to live. Room to work. Places to play. Privacy to enjoy. And storage galore!
If you've been searching for a home that offers more than just four walls and a roof, this one deserves a spot at the top of your list. Come see everything this property has to offer… because pictures and words just might not do it justice!...
Contact an agent
Home facts
- Year built:2003
- Subdivision & Development:None
- Listing ID #:4414249
- Updated:November 04, 2026 at 03:51 PM
Rooms and interior
- Bedrooms:4
- Total bathrooms:2
- Full bathrooms:2
- Kitchen Description:Dishwasher, Disposal, ENERGY STAR Qualified Refrigerator, Electric Oven, Electric Range, Oven, Self Cleaning Oven
- Living area:2,086 sq. ft.
Heating and cooling
- Cooling:Heat Pump
- Heating:Heat Pump
Structure and exterior
- Year built:2003
- Building area:2,086 sq. ft.
- Lot area:1.04 Acres
- Lot Features:Cleared, Private
- Construction Materials:Vinyl
- Foundation Description:Crawl Space
Schools
- High school:East Lincoln
- Elementary school:East Lincoln
Utilities
- Water:Shared Well
- Sewer:Septic (At Site)
Finances and disclosures
- Price:$399,900
- Price per sq. ft.:$191.71
Parking
- Parking description:Attached Garage, Garage Door Opener
- Garage:Yes
- Garage spaces:2
 Listings courtesy of Canopy MLS as distributed by MLS GRID. Copyright 2021 Canopy MLS. All rights reserved. Canopy MLS, provides content displayed here (“provided content”) on an “as is” basis and makes no representations or warranties regarding the provided content, including, but not limited to those of non-infringement, timeliness, accuracy, or completeness. Individuals and companies using information presented are responsible for verification and validation of information they utilize and present to their customers and clients. Canopy MLS will not be liable for any damage or loss resulting from use of the provided content or the products available through Portals, IDX, VOW, and/or Syndication. Recipients of this information shall not resell, redistribute, reproduce, modify, or otherwise copy any portion thereof without the expressed written consent of Canopy MLS. CH Member Broker: Rachel Brown
New listings near 2073 Mariposa Road
- Coming Soon
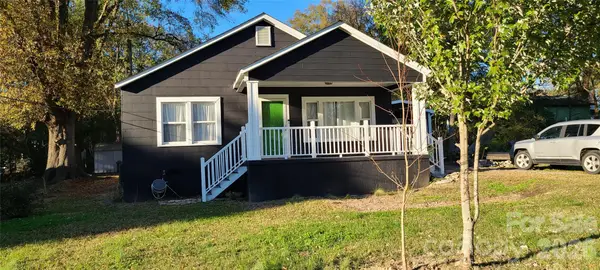 $265,000Coming Soon2 beds 1 baths1,100 sq. ft.
210 W Church Street, Stanley, NC 28164
MLS# 4440309Listed by: SHOWCASE REALTY LLC - Open Thu, 9am to 7pm
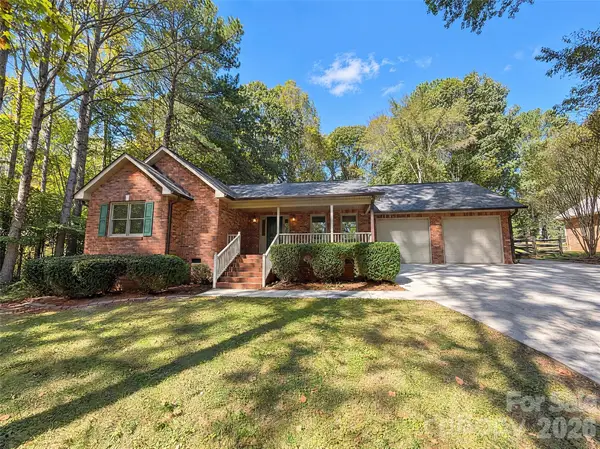 $393,000Pending3 beds 2 baths1,799 sq. ft.
6837 Lowesville Lane, Stanley, NC 28164
MLS# 4437977Listed by: OPENDOOR BROKERAGE LLC - New
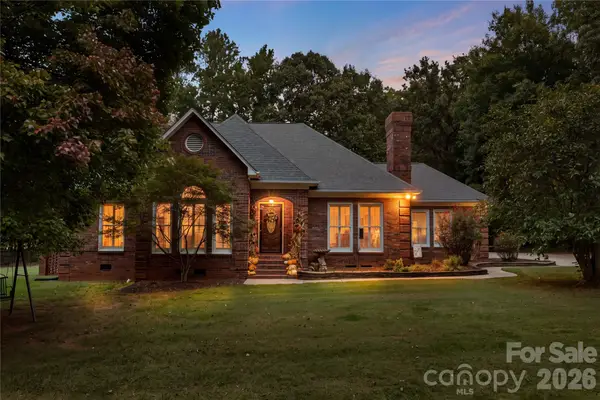 $499,000Active4 beds 2 baths2,147 sq. ft.
205 General Joseph Wheeler Street, Stanley, NC 28164
MLS# 4420742Listed by: KELLER WILLIAMS CONNECTED 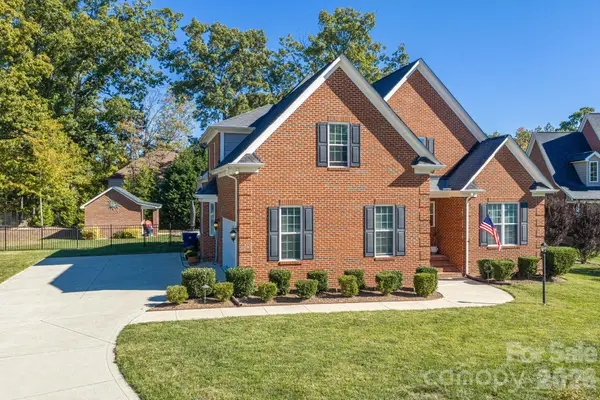 $725,000Active5 beds 3 baths2,566 sq. ft.
1109 Creekwalk Drive, Stanley, NC 28164
MLS# 4436897Listed by: HOWARD HANNA ALLEN TATE GASTONIA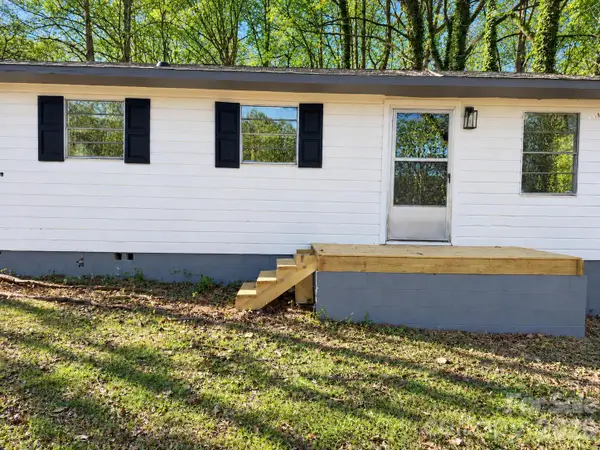 $118,000Active2 beds 1 baths816 sq. ft.
119 Lineberger Street, Stanley, NC 28164
MLS# 4437054Listed by: BEYCOME BROKERAGE REALTY LLC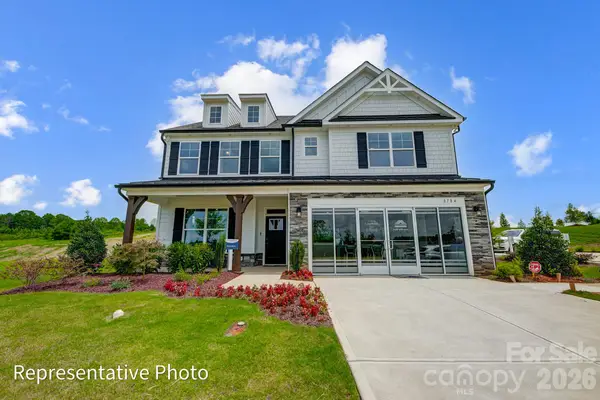 $651,900Active5 beds 3 baths3,242 sq. ft.
2193 Caravan Lane, Stanley, NC 28164
MLS# 4436812Listed by: EASTWOOD HOMES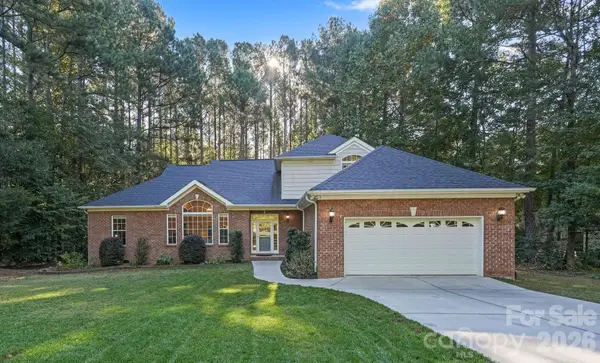 $570,000Pending3 beds 3 baths2,351 sq. ft.
1491 Woodbend Court, Stanley, NC 28164
MLS# 4435324Listed by: IVESTER JACKSON CHRISTIE'S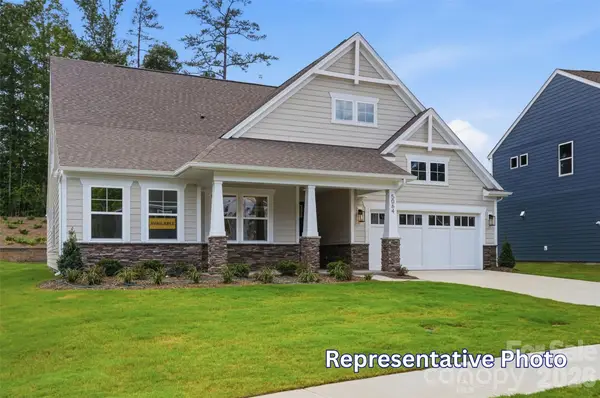 $629,900Active4 beds 3 baths2,704 sq. ft.
4500 Blue Mound Court, Stanley, NC 28164
MLS# 4436774Listed by: EASTWOOD HOMES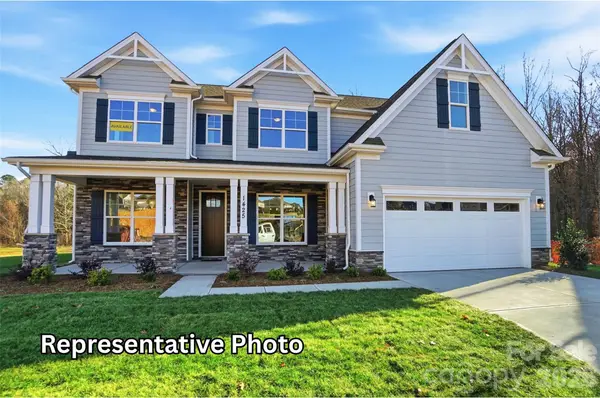 $731,900Active5 beds 4 baths3,796 sq. ft.
2189 Caravan Lane, Stanley, NC 28164
MLS# 4436792Listed by: EASTWOOD HOMES


Protect your home and budget from life's surprises with an Assurant Home Warranty, backed by a partner that supports you through every step of homeownership. Explore Plans.
© 2026 Better Homes and Gardens Real Estate LLC. An Anywhere Real Estate company. All rights reserved. Better Homes and Gardens® Real Estate is a registered trademark owned by Meredith Operations Corporation, licensed to Better Homes and Gardens Real Estate LLC and used with permission. Better Homes and Gardens Real Estate LLC fully supports the principles of the Fair Housing Act and the Equal Opportunity Act. Listing information is deemed reliable but is not guaranteed accurate.
Each office is independently owned and operated.
Any services or products provided by third parties are not provided by, affiliated with or related to Better Homes and Gardens Real Estate LLC, or its affiliated companies.