
321 Rollingwood Drive, Stanley, NC 28164
Local realty services provided by:Better Homes and Gardens Real Estate Heritage
Listed by: brad echterling
Office: re/max results
MLS#:4431485
Source:CH
321 Rollingwood Drive,Stanley, NC 28164
$325,000
- 3 Beds
- 2 Baths
- 1,820 sq. ft.
- Single family
- Coming Soon
Price summary
- Price:$325,000
- Price per sq. ft.:$178.57
About this home
BIG GARAGE. NO HOA. HUGE POTENTIAL! Coming Soon and priced to sell at just $325,000, this spacious 3-bedroom, 1.5-bath ranch offers approximately 1,820 sq. ft. of comfortable one-level living on nearly 3/4 of an acre!
But the real showstopper may be out back. A massive detached garage/workshop offering nearly 1,100 sq. ft. creates incredible flexibility for car enthusiasts, hobbyists, contractors, storage, a home workshop, or potentially even conversion into additional living or recreational space, subject to applicable permits and approvals.
With NO HOA, a generous lot, plenty of room to spread out, and convenient access to shopping, dining, employment, entertainment, and major commuter routes, this property delivers the space and versatility buyers have been searching for without sacrificing everyday convenience.
Whether you're looking for a comfortable ranch home, an impressive workshop, extra storage, or simply room to create something uniquely your own, this one offers possibilities that are increasingly difficult to find at this price point.
COMING SOON at only $325,000. Get ready to take a closer look because with this much house, land, garage space, and flexibility, this opportunity may not stay parked for long!...
Contact an agent
Home facts
- Year built:1972
- Subdivision & Development:Oakmont
- Listing ID #:4431485
- Updated:October 09, 2026 at 01:25 PM
Rooms and interior
- Bedrooms:3
- Total bathrooms:2
- Full bathrooms:1
- Half bathrooms:1
- Flooring:Carpet, Vinyl
- Kitchen Description:Electric Range, Refrigerator
- Living area:1,820 sq. ft.
Heating and cooling
- Cooling:Heat Pump
- Heating:Heat Pump
- Central air:Yes
Structure and exterior
- Year built:1972
- Building area:1,820 sq. ft.
- Lot area:0.75 Acres
- Construction Materials:Vinyl
- Foundation Description:Crawl Space
Schools
- High school:East Gaston
- Elementary school:Pinewood Gaston
Utilities
- Water:Well
- Sewer:Septic (At Site)
Finances and disclosures
- Price:$325,000
- Price per sq. ft.:$178.57
Parking
- Parking description:Driveway
- Garage:Yes
- Garage spaces:2
 Listings courtesy of Canopy MLS as distributed by MLS GRID. Copyright 2021 Canopy MLS. All rights reserved. Canopy MLS, provides content displayed here (“provided content”) on an “as is” basis and makes no representations or warranties regarding the provided content, including, but not limited to those of non-infringement, timeliness, accuracy, or completeness. Individuals and companies using information presented are responsible for verification and validation of information they utilize and present to their customers and clients. Canopy MLS will not be liable for any damage or loss resulting from use of the provided content or the products available through Portals, IDX, VOW, and/or Syndication. Recipients of this information shall not resell, redistribute, reproduce, modify, or otherwise copy any portion thereof without the expressed written consent of Canopy MLS.
New listings near 321 Rollingwood Drive
- New
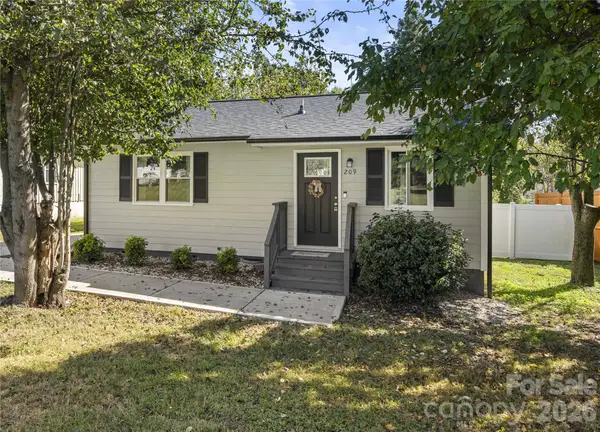 $229,900Active2 beds 1 baths738 sq. ft.
209 Rhyne Street, Stanley, NC 28164
MLS# 4432643Listed by: PREMIER REAL ESTATE TEAM INC. - New
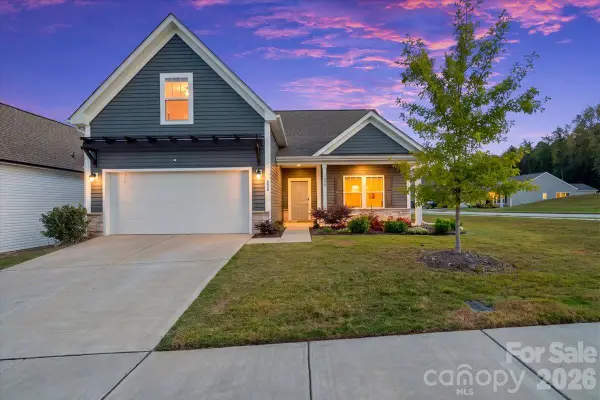 $399,999Active4 beds 3 baths1,855 sq. ft.
3038 Pinehills Way, Mount Holly, NC 28120
MLS# 4432556Listed by: COLDWELL BANKER REALTY - New
 $248,000Active3 beds 2 baths1,092 sq. ft.
109 Alexis Forest Drive, Stanley, NC 28164
MLS# 4431581Listed by: NORTHGROUP REAL ESTATE LLC - New
 $215,000Active2 beds 1 baths927 sq. ft.
907 Mauney Road, Stanley, NC 28164
MLS# 4429379Listed by: NORTHGROUP REAL ESTATE LLC - New
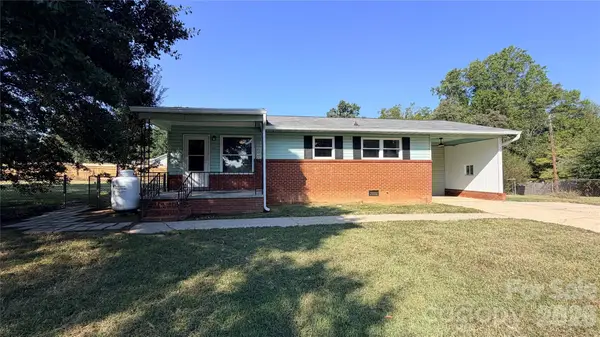 $185,000Active2 beds 1 baths987 sq. ft.
101 Craig Street, Stanley, NC 28164
MLS# 4429405Listed by: OPENDOOR BROKERAGE LLC - Open Sun, 1 to 4pm
 $475,000Active4 beds 3 baths2,740 sq. ft.
1135 Brookdale Lane, Stanley, NC 28164
MLS# 4426909Listed by: EXP REALTY LLC MOORESVILLE 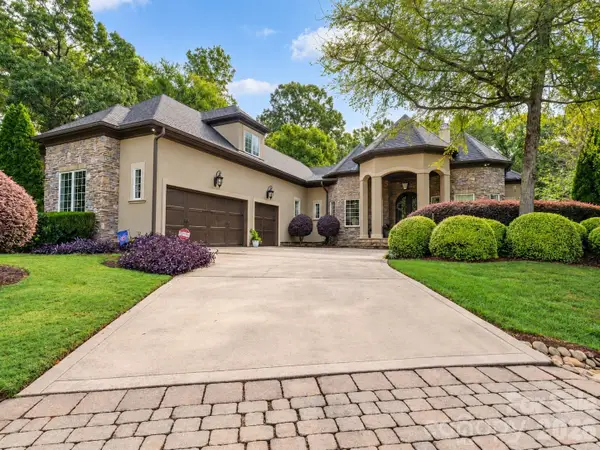 $999,000Active4 beds 5 baths3,958 sq. ft.
252 Treetops Drive, Stanley, NC 28164
MLS# 4428344Listed by: COMPASS $225,000Active2 beds 1 baths944 sq. ft.
417 W Buckoak Street, Stanley, NC 28164
MLS# 4427888Listed by: L&E PROPERTIES $165,000Active3 beds 2 baths1,026 sq. ft.
5732 Daybrook Court, Stanley, NC 28164
MLS# 4426897Listed by: REALTY EXECUTIVES OF HICKORY


Protect your home and budget from life's surprises with an Assurant Home Warranty, backed by a partner that supports you through every step of homeownership. Explore Plans.
© 2026 Better Homes and Gardens Real Estate LLC. An Anywhere Real Estate company. All rights reserved. Better Homes and Gardens® Real Estate is a registered trademark owned by Meredith Operations Corporation, licensed to Better Homes and Gardens Real Estate LLC and used with permission. Better Homes and Gardens Real Estate LLC fully supports the principles of the Fair Housing Act and the Equal Opportunity Act. Listing information is deemed reliable but is not guaranteed accurate.
Each office is independently owned and operated.
Any services or products provided by third parties are not provided by, affiliated with or related to Better Homes and Gardens Real Estate LLC, or its affiliated companies.