
6756 Hawks Nest Lane, Stanley, NC 28164
Local realty services provided by:Better Homes and Gardens Real Estate Integrity Partners
Listed by: anne byrd
Office: nest realty lake norman
MLS#:4416084
Source:CH
6756 Hawks Nest Lane,Stanley, NC 28164
$525,000
- 3 Beds
- 3 Baths
- 2,395 sq. ft.
- Single family
- Active
Price summary
- Price:$525,000
- Price per sq. ft.:$219.21
About this home
It just feels like home! Gleaming hardwood floors welcome you into the foyer of this charming Cape Cod classic and continue throughout the main level. Vaulted ceilings create an airy, inviting feel in the spacious great room, which flows seamlessly into the kitchen. Abundant natural light fills both spaces, highlighted by a beautiful bay window in the cozy breakfast nook and French doors with transom windows that open from the great room to the expansive back porch.
Thoughtful details add to the home’s warmth and functionality, including a built-in shelf perfect for displaying books or treasured décor, gas log fireplace and ceiling fan in the great room. The kitchen offers ample cabinetry and a convenient closet pantry. Three bedrooms are located on the main level, with a split-bedroom floor plan providing additional privacy by separating the primary suite from the secondary bedrooms. The primary bedroom features an ensuite bath and walk-in closet.
A spacious laundry room and half-bath combination adds everyday convenience and includes a built-in ironing board with an electrical outlet and deep sink. Upstairs, a finished bonus room over the two-car side-load garage offers versatile additional living space, complete with central heating and air conditioning, plus a window A/C unit for optional additional cooling.
Step outside to the large covered back porch equipped with a ceiling fan and mounts for a porch swing and enjoy peaceful views of the private, wooded backyard. The property also includes a private workshop equipped with electricity, a large garage door for easy access, and two additional rooms, each with its own exterior entrance—ideal for hobbies, projects, storage, or a variety of other uses. Even more storage space is available above the entirety of the workshop building.
This one-owner home was thoughtfully designed during construction and meticulously cared for over the years. It includes a full house security system, garage with storage shelves and utility sink and solid wood cabinetry throughout. Recent updates include a new water heater in 2025, a heat pump upgrade in 2024, and a new roof in 2018.
Conveniently located on a quiet dead-end street between the Lake Norman area and Charlotte’s center city, this home offers a wonderful combination of comfort, privacy, and accessibility. The home is being sold as-is, and the disclosure statement includes known items in need of repair.
Some houses simply feel like home—and this is one of them. Now, it’s waiting for someone lucky to make it their own....
Contact an agent
Home facts
- Year built:1996
- Subdivision & Development:Lowesville
- Listing ID #:4416084
- Updated:October 08, 2026 at 01:37 PM
Rooms and interior
- Bedrooms:3
- Total bathrooms:3
- Full bathrooms:2
- Half bathrooms:1
- Kitchen Description:Dishwasher, Electric Cooktop, Electric Oven, Microwave
- Living area:2,395 sq. ft.
Heating and cooling
- Cooling:Heat Pump
- Heating:Heat Pump
- Central air:Yes
Structure and exterior
- Year built:1996
- Building area:2,395 sq. ft.
- Lot area:0.6 Acres
- Architectural Style:Cape Cod
- Foundation Description:Crawl Space
Schools
- High school:East Lincoln
- Elementary school:Catawba Springs
Utilities
- Sewer:Public Sewer
Finances and disclosures
- Price:$525,000
- Price per sq. ft.:$219.21
Features and amenities
- Laundry features:Dryer, Laundry Room, Main Level
Parking
- Parking description:Attached Garage, Driveway
- Garage:Yes
- Garage spaces:2
 Listings courtesy of Canopy MLS as distributed by MLS GRID. Copyright 2021 Canopy MLS. All rights reserved. Canopy MLS, provides content displayed here (“provided content”) on an “as is” basis and makes no representations or warranties regarding the provided content, including, but not limited to those of non-infringement, timeliness, accuracy, or completeness. Individuals and companies using information presented are responsible for verification and validation of information they utilize and present to their customers and clients. Canopy MLS will not be liable for any damage or loss resulting from use of the provided content or the products available through Portals, IDX, VOW, and/or Syndication. Recipients of this information shall not resell, redistribute, reproduce, modify, or otherwise copy any portion thereof without the expressed written consent of Canopy MLS. CH Member Broker: Rachel Brown
New listings near 6756 Hawks Nest Lane
- New
 $248,000Active3 beds 2 baths1,092 sq. ft.
109 Alexis Forest Drive, Stanley, NC 28164
MLS# 4431581Listed by: NORTHGROUP REAL ESTATE LLC - New
 $215,000Active2 beds 1 baths927 sq. ft.
907 Mauney Road, Stanley, NC 28164
MLS# 4429379Listed by: NORTHGROUP REAL ESTATE LLC - New
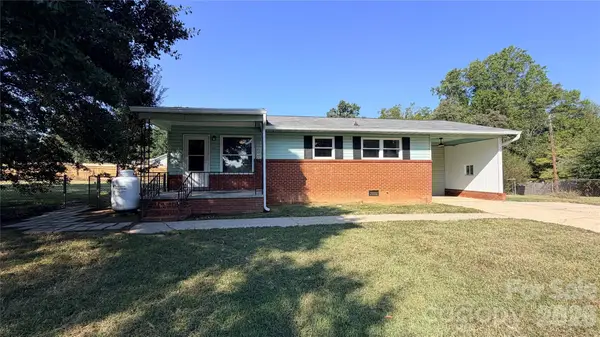 $185,000Active2 beds 1 baths987 sq. ft.
101 Craig Street, Stanley, NC 28164
MLS# 4429405Listed by: OPENDOOR BROKERAGE LLC  $475,000Active4 beds 3 baths2,740 sq. ft.
1135 Brookdale Lane, Stanley, NC 28164
MLS# 4426909Listed by: EXP REALTY LLC MOORESVILLE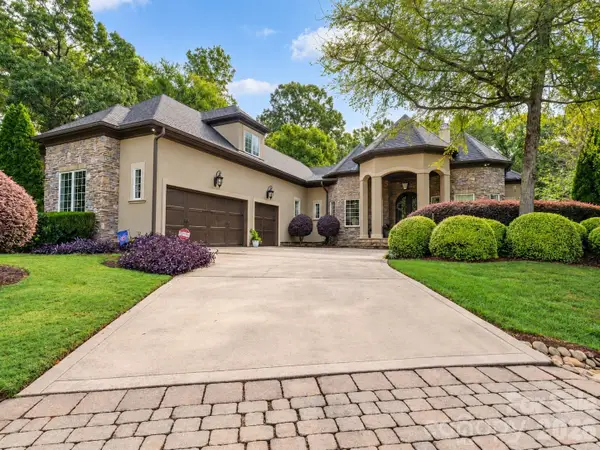 $999,000Active4 beds 5 baths3,958 sq. ft.
252 Treetops Drive, Stanley, NC 28164
MLS# 4428344Listed by: COMPASS $225,000Active2 beds 1 baths944 sq. ft.
417 W Buckoak Street, Stanley, NC 28164
MLS# 4427888Listed by: L&E PROPERTIES $165,000Active3 beds 2 baths1,026 sq. ft.
5732 Daybrook Court, Stanley, NC 28164
MLS# 4426897Listed by: REALTY EXECUTIVES OF HICKORY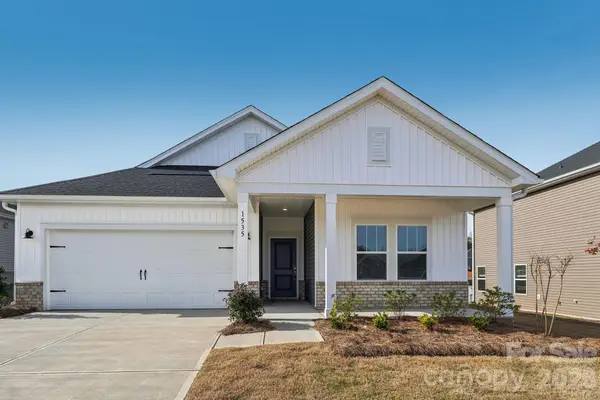 $374,280Active3 beds 2 baths1,542 sq. ft.
1603 Harper Landing Boulevard, Stanley, NC 28164
MLS# 4427525Listed by: MERITAGE HOMES OF THE CAROLINAS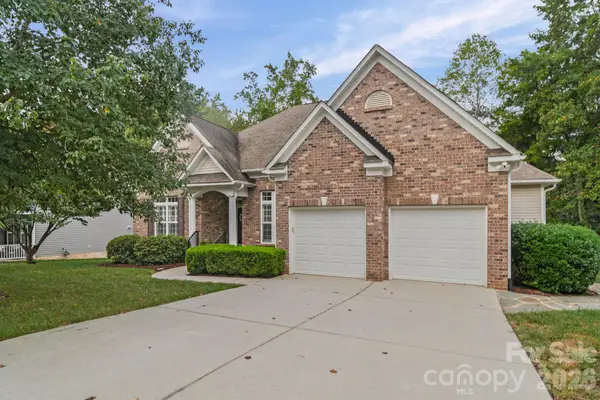 $549,000Active3 beds 3 baths2,542 sq. ft.
7712 Woodcrest Drive, Stanley, NC 28164
MLS# 4424224Listed by: NORTHGROUP REAL ESTATE LLC $205,000Active2.1 Acres
131 Grand Canyon Road, Stanley, NC 28164
MLS# 4426653Listed by: ZORAIDA DELGADO PAYNE REAL ESTATE LLC


Protect your home and budget from life's surprises with an Assurant Home Warranty, backed by a partner that supports you through every step of homeownership. Explore Plans.
© 2026 Better Homes and Gardens Real Estate LLC. An Anywhere Real Estate company. All rights reserved. Better Homes and Gardens® Real Estate is a registered trademark owned by Meredith Operations Corporation, licensed to Better Homes and Gardens Real Estate LLC and used with permission. Better Homes and Gardens Real Estate LLC fully supports the principles of the Fair Housing Act and the Equal Opportunity Act. Listing information is deemed reliable but is not guaranteed accurate.
Each office is independently owned and operated.
Any services or products provided by third parties are not provided by, affiliated with or related to Better Homes and Gardens Real Estate LLC, or its affiliated companies.