
7542 Sedgebrook Drive W, Stanley, NC 28164
Local realty services provided by:Better Homes and Gardens Real Estate Integrity Partners
Listed by: christine pandolf
Office: premier south
MLS#:4401228
Source:CH
7542 Sedgebrook Drive W,Stanley, NC 28164
$520,000
- 4 Beds
- 3 Baths
- 2,679 sq. ft.
- Single family
- Active
Price summary
- Price:$520,000
- Price per sq. ft.:$194.1
- Monthly HOA dues:$48
About this home
Welcome home! Tucked into a sought-after Stanley address in Denver, NC, this beautifully maintained 4-bedroom, 2.5-bath home is the kind of place that just feels right the moment you walk in. Freshly painted and full of light, you're greeted by a dramatic two-story foyer that opens into a soaring great room, where a cozy gas fireplace sets the tone for relaxed evenings in. Rich hardwood floors carry you through to a formal dining room, a flexible bonus space ready for whatever you need it to be, and a family/media room made for movie nights and Sunday lounging. At the heart of it all is a bright, white kitchen you'll love spending time in—quartz countertops, a generous center island, plenty of cabinetry, and a brand-new gas range make it as functional as it is beautiful, whether you're cooking a quiet dinner or hosting a crowd. Upstairs, retreat to a spacious primary suite with a tray ceiling and a spa-like ensuite bath featuring a huge tiled walk-in shower and dual vanities—your own private escape at the end of the day. Three additional bedrooms with generous closets offer plenty of room for family, guests, or hobbies of your own. Step outside and the good times keep going: unwind on the screened porch, gather under the covered, tiled patio with ceiling fan, or cozy up around the built-in fire pit for evenings under the stars. And when you're ready for more, the neighborhood pool and clubhouse are just around the corner.
All this, just minutes from the shopping, dining, and charm that make Denver, NC such a wonderful place to call home. Owner is a licensed NC Real Estate Agent....
Contact an agent
Home facts
- Year built:2000
- Subdivision & Development:The Gates
- Listing ID #:4401228
- Updated:July 30, 2026 at 05:58 PM
Rooms and interior
- Bedrooms:4
- Total bathrooms:3
- Full bathrooms:2
- Half bathrooms:1
- Flooring:Hardwood, Vinyl
- Kitchen Description:Dishwasher, Disposal, Gas Range, Microwave
- Living area:2,679 sq. ft.
Heating and cooling
- Heating:Natural Gas
- Central air:Yes
Structure and exterior
- Year built:2000
- Building area:2,679 sq. ft.
- Lot area:0.32 Acres
- Lot Features:Wooded
- Construction Materials:Aluminium
- Exterior Features:Fire Pit
- Foundation Description:Slab
Schools
- High school:East Lincoln
- Elementary school:Catawba Springs
Utilities
- Sewer:Public Sewer
Finances and disclosures
- Price:$520,000
- Price per sq. ft.:$194.1
Features and amenities
- Laundry features:Laundry Room
- Amenities:Open Floorplan
Parking
- Parking description:Attached Garage
- Garage:Yes
- Garage spaces:2
 Listings courtesy of Canopy MLS as distributed by MLS GRID. Copyright 2021 Canopy MLS. All rights reserved. Canopy MLS, provides content displayed here (“provided content”) on an “as is” basis and makes no representations or warranties regarding the provided content, including, but not limited to those of non-infringement, timeliness, accuracy, or completeness. Individuals and companies using information presented are responsible for verification and validation of information they utilize and present to their customers and clients. Canopy MLS will not be liable for any damage or loss resulting from use of the provided content or the products available through Portals, IDX, VOW, and/or Syndication. Recipients of this information shall not resell, redistribute, reproduce, modify, or otherwise copy any portion thereof without the expressed written consent of Canopy MLS. CH Member Broker: Rachel Brown
New listings near 7542 Sedgebrook Drive W
- New
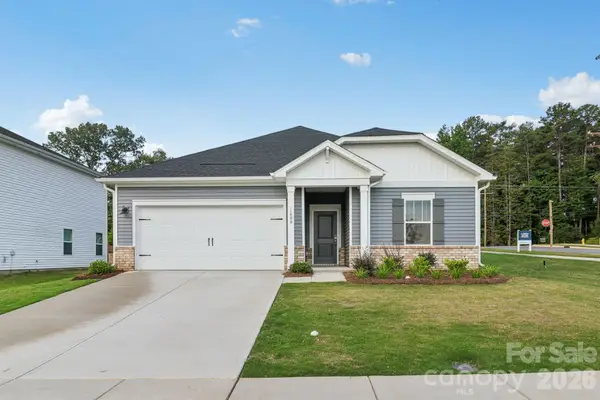 $395,236Active3 beds 3 baths2,001 sq. ft.
1606 Harper Landing Boulevard, Stanley, NC 28164
MLS# 4408991Listed by: MERITAGE HOMES OF THE CAROLINAS - New
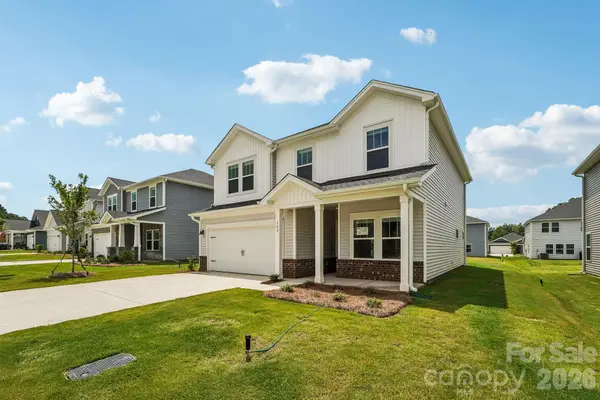 $412,845Active4 beds 3 baths2,479 sq. ft.
1604 Harper Landing Boulevard, Stanley, NC 28164
MLS# 4409014Listed by: MERITAGE HOMES OF THE CAROLINAS - New
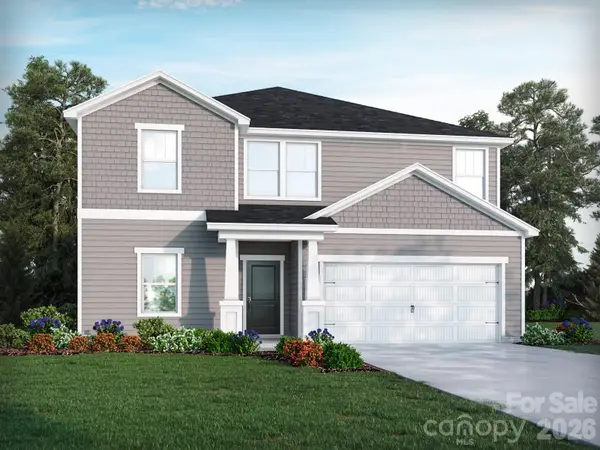 $424,130Active5 beds 3 baths2,674 sq. ft.
1602 Harper Landing Boulevard, Stanley, NC 28164
MLS# 4406611Listed by: MERITAGE HOMES OF THE CAROLINAS - New
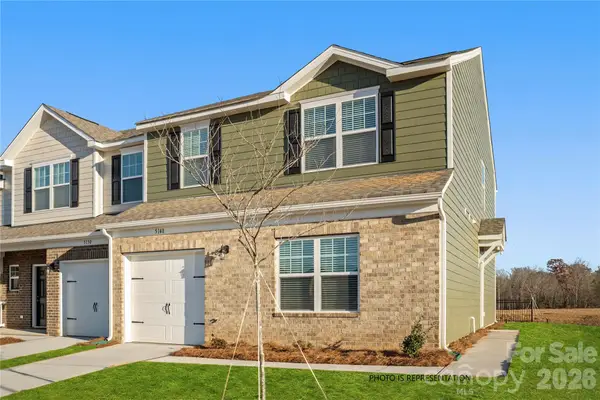 $310,990Active3 beds 3 baths1,884 sq. ft.
5112 Tommy Lane #805, Stanley, NC 28164
MLS# 4407707Listed by: KELLER WILLIAMS SOUTH PARK - New
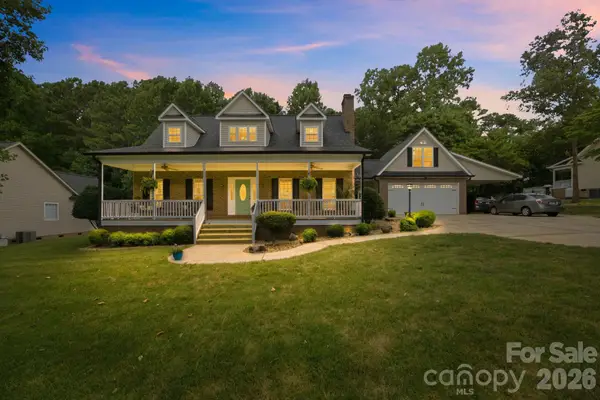 $525,000Active4 beds 3 baths2,083 sq. ft.
7073 Ridgeway Road, Stanley, NC 28164
MLS# 4406988Listed by: KELLER WILLIAMS LAKE NORMAN - New
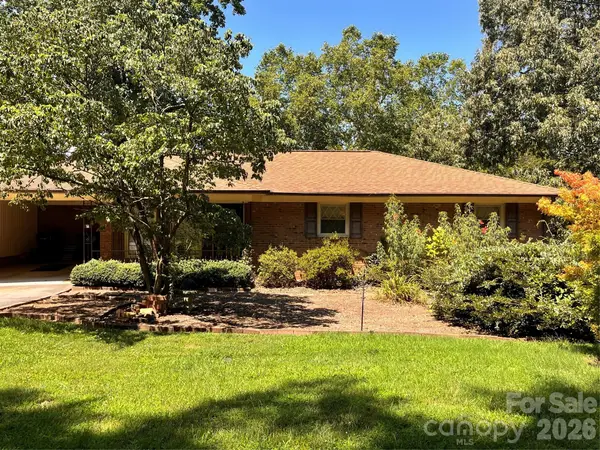 $319,900Active3 beds 2 baths2,880 sq. ft.
410 Thompson Street S, Stanley, NC 28164
MLS# 4406815Listed by: RESULTS REALTY - Coming Soon
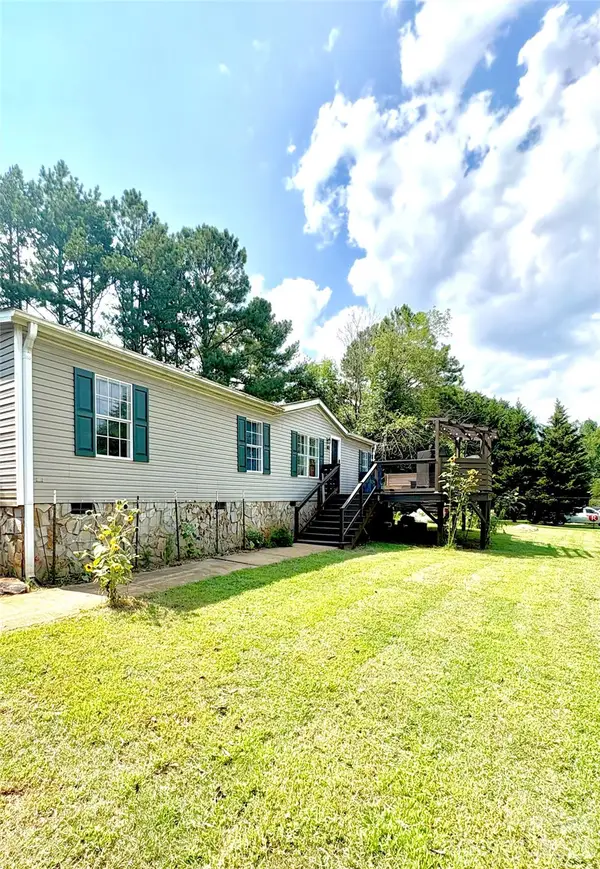 $255,500Coming Soon3 beds 2 baths
912 Grace Drive, Stanley, NC 28164
MLS# 4406122Listed by: LIFESTYLE REALTY & ASSOCIATES - New
 $320,000Active3 beds 2 baths1,696 sq. ft.
102 Wingate Drive, Stanley, NC 28164
MLS# 4406481Listed by: RE/MAX SELECT - New
 $240,000Active3 beds 2 baths1,236 sq. ft.
6490 Timberbrook Trail, Stanley, NC 28164
MLS# 4404745Listed by: TEAM THOMAS & ASSOCIATES REALTY INC.  $310,000Active3 beds 3 baths1,562 sq. ft.
5309 Cherrie Kate Court, Stanley, NC 28164
MLS# 4404929Listed by: PREMIER SOUTH


Protect your home and budget from life's surprises with an Assurant Home Warranty, backed by a partner that supports you through every step of homeownership. Explore Plans.
© 2026 Better Homes and Gardens Real Estate LLC. An Anywhere Real Estate company. All rights reserved. Better Homes and Gardens® Real Estate is a registered trademark owned by Meredith Operations Corporation, licensed to Better Homes and Gardens Real Estate LLC and used with permission. Better Homes and Gardens Real Estate LLC fully supports the principles of the Fair Housing Act and the Equal Opportunity Act. Listing information is deemed reliable but is not guaranteed accurate.
Each office is independently owned and operated.
Any services or products provided by third parties are not provided by, affiliated with or related to Better Homes and Gardens Real Estate LLC, or its affiliated companies.