
7835 Sand Trap Lane, Stanley, NC 28164
Local realty services provided by:Better Homes and Gardens Real Estate Heritage
Listed by: christy walker
Office: premier sotheby's international realty
MLS#:4372005
Source:CH
7835 Sand Trap Lane,Stanley, NC 28164
$850,000
- 4 Beds
- 4 Baths
- 3,831 sq. ft.
- Single family
- Active
Upcoming open houses
- Sun, Sep 2701:00 pm - 03:00 pm
Price summary
- Price:$850,000
- Price per sq. ft.:$221.87
- Monthly HOA dues:$42.92
About this home
A Hidden Retreat between Birkdale (shopping/restaurants) and Denver-near Cowen's Ford CC (Golf) and the south end of LKN/Blythe Landing (Lake Access). The meticulously landscaped yard creates an inviting outdoor oasis—perfect for relaxing on the deck, entertaining on the patio, or gathering around the firepit. There is also a gas hookup for your grill on the deck.
Inside, the home offers 4 spacious bedrooms, 3.5 baths, and a 3-car garage. The warm and inviting family room features a stunning stone fireplace and flows seamlessly into the open-concept kitchen. Designed for both everyday living and entertaining, the chef’s kitchen boasts a gas cooktop, double ovens, a large island, and a bar area ideal for hosting guests.
A versatile main-level office provides the perfect space for working from home, a music room, or a quiet reading retreat.
Upstairs, the luxurious primary suite serves as a private retreat, complemented by generously sized secondary bedrooms. A spacious loft and dedicated media area offer endless possibilities—perfect for homework, crafts, or a second office tucked away from the main living spaces.
This stately and elegant brick-and-stone home is so close to Everything!...International Airport, Uptown Charlotte Amenities, excellent dining and shopping, as well as the main attraction of Lake Norman boating, dining, and water activities. Come see for yourself how convenient this property is to it all!...
Contact an agent
Home facts
- Year built:2007
- Subdivision & Development:Treetops At Cowans Ford
- Listing ID #:4372005
- Updated:September 24, 2026 at 02:36 PM
Rooms and interior
- Bedrooms:4
- Total bathrooms:4
- Full bathrooms:3
- Half bathrooms:1
- Flooring:Carpet, Tile, Wood
- Kitchen Description:Dishwasher, Disposal, Double Oven, Gas Cooktop, Plumbed For Ice Maker
- Living area:3,831 sq. ft.
Heating and cooling
- Heating:Forced Air, Natural Gas
- Central air:Yes
Structure and exterior
- Year built:2007
- Building area:3,831 sq. ft.
- Lot area:0.27 Acres
- Lot Features:Corner Lot, Wooded
- Architectural Style:Transitional
- Construction Materials:Stone
- Foundation Description:Crawl Space
Schools
- High school:East Lincoln
- Elementary school:Catawba Springs
Utilities
- Sewer:Public Sewer
Finances and disclosures
- Price:$850,000
- Price per sq. ft.:$221.87
Features and amenities
- Laundry features:Gas Dryer Hookup, Upper Level
Parking
- Parking description:Attached Garage, Driveway, Garage Door Opener
- Garage:Yes
- Garage spaces:3
 Listings courtesy of Canopy MLS as distributed by MLS GRID. Copyright 2021 Canopy MLS. All rights reserved. Canopy MLS, provides content displayed here (“provided content”) on an “as is” basis and makes no representations or warranties regarding the provided content, including, but not limited to those of non-infringement, timeliness, accuracy, or completeness. Individuals and companies using information presented are responsible for verification and validation of information they utilize and present to their customers and clients. Canopy MLS will not be liable for any damage or loss resulting from use of the provided content or the products available through Portals, IDX, VOW, and/or Syndication. Recipients of this information shall not resell, redistribute, reproduce, modify, or otherwise copy any portion thereof without the expressed written consent of Canopy MLS.
New listings near 7835 Sand Trap Lane
- Coming Soon
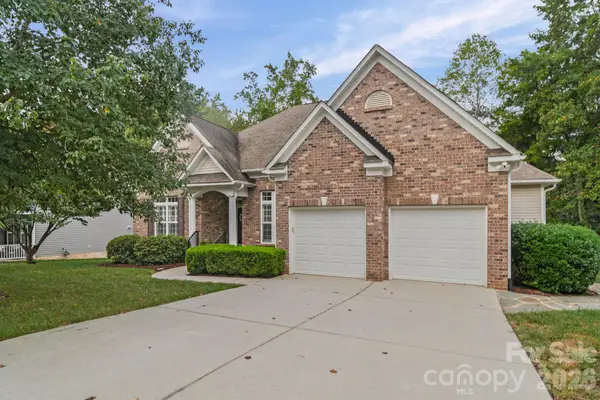 $549,000Coming Soon3 beds 3 baths2,542 sq. ft.
7712 Woodcrest Drive, Stanley, NC 28164
MLS# 4424224Listed by: NORTHGROUP REAL ESTATE LLC - Coming Soon
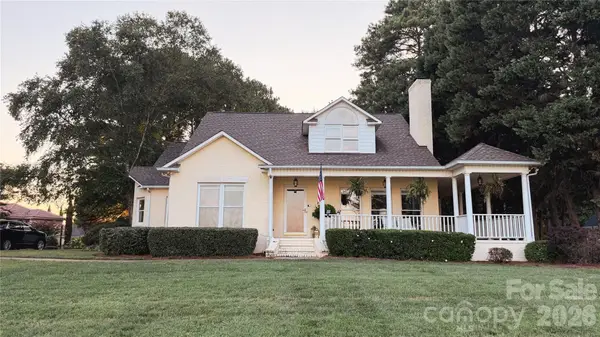 $1,150,000Coming Soon4 beds 3 baths3,296 sq. ft.
8049 Ravenwood Lane, Stanley, NC 28164
MLS# 4426461Listed by: NORTHGROUP REAL ESTATE LLC - Coming Soon
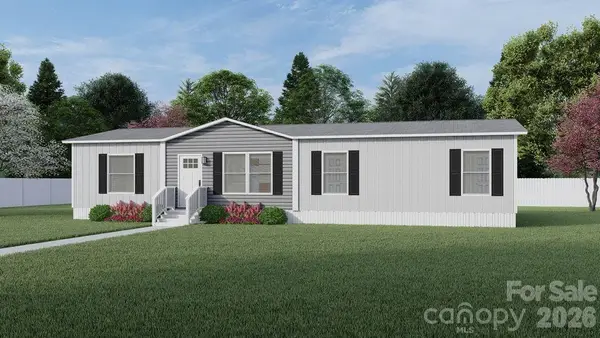 $324,890Coming Soon4 beds 2 baths1,568 sq. ft.
514 Summerow Road, Stanley, NC 28164
MLS# 4421598Listed by: COMPASS - Coming Soon
 $399,900Coming Soon3 beds 2 baths1,673 sq. ft.
439 Glencrest Drive, Stanley, NC 28164
MLS# 4415116Listed by: LAKE NORMAN REALTY, INC. - New
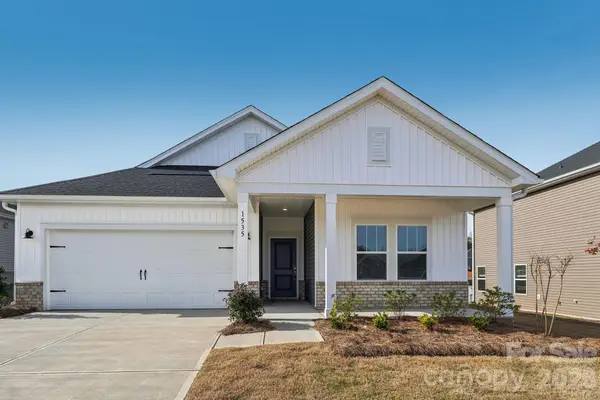 $379,280Active3 beds 2 baths1,542 sq. ft.
1603 Harper Landing Boulevard, Stanley, NC 28164
MLS# 4427525Listed by: MERITAGE HOMES OF THE CAROLINAS - New
 $240,000Active2.1 Acres
131 Grand Canyon Road, Stanley, NC 28164
MLS# 4426653Listed by: ZORAIDA DELGADO PAYNE REAL ESTATE LLC - New
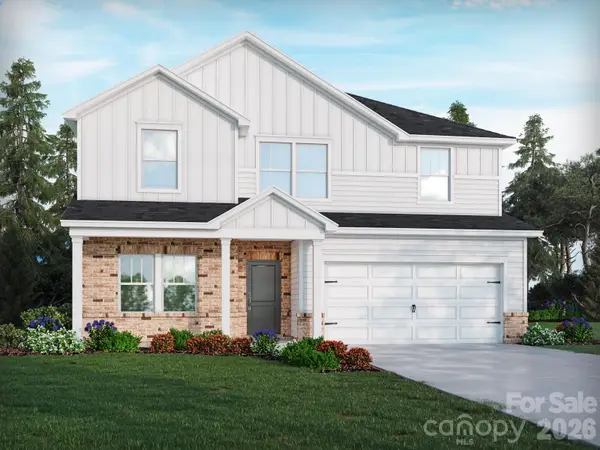 $445,890Active5 beds 3 baths2,674 sq. ft.
2305 Snapdragon Court, Stanley, NC 28164
MLS# 4426156Listed by: MERITAGE HOMES OF THE CAROLINAS - New
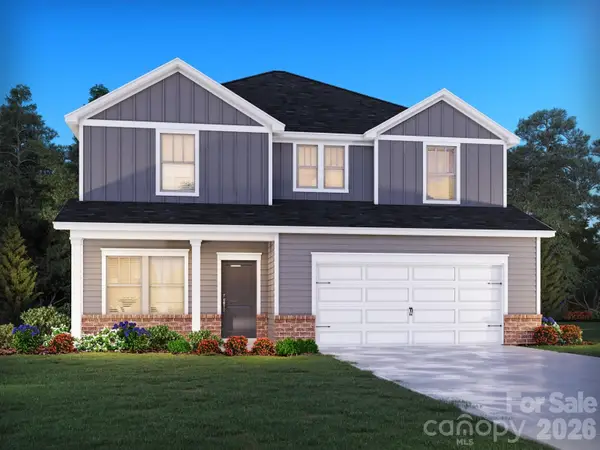 $427,480Active4 beds 3 baths2,479 sq. ft.
2304 Snapdragon Court, Stanley, NC 28164
MLS# 4421638Listed by: MERITAGE HOMES OF THE CAROLINAS - New
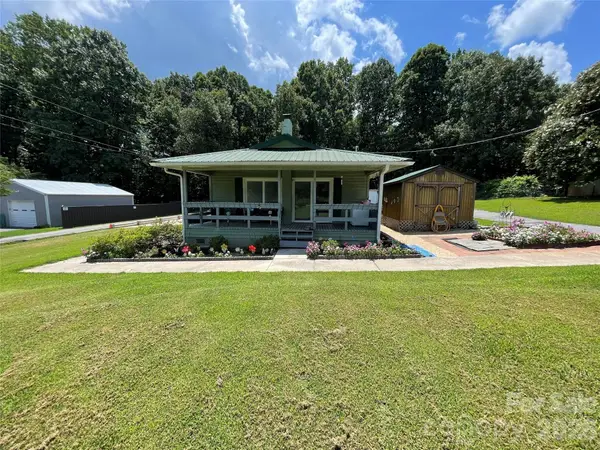 $239,000Active2 beds 1 baths894 sq. ft.
7304 S Little Egypt Road, Stanley, NC 28164
MLS# 4426184Listed by: BEYCOME BROKERAGE REALTY LLC - New
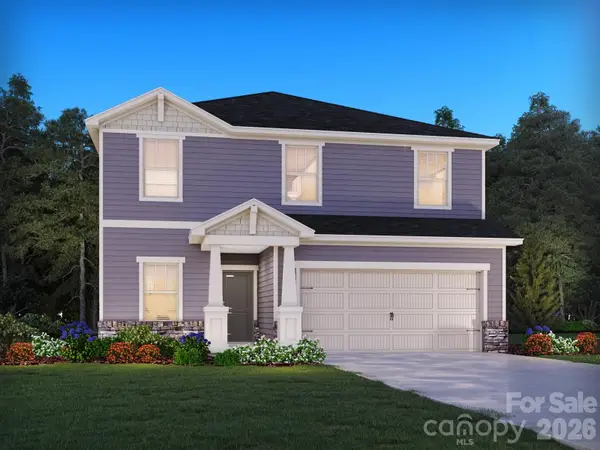 $391,230Active3 beds 3 baths2,135 sq. ft.
1609 Harper Landing Boulevard, Stanley, NC 28164
MLS# 4421639Listed by: MERITAGE HOMES OF THE CAROLINAS


Protect your home and budget from life's surprises with an Assurant Home Warranty, backed by a partner that supports you through every step of homeownership. Explore Plans.
© 2026 Better Homes and Gardens Real Estate LLC. An Anywhere Real Estate company. All rights reserved. Better Homes and Gardens® Real Estate is a registered trademark owned by Meredith Operations Corporation, licensed to Better Homes and Gardens Real Estate LLC and used with permission. Better Homes and Gardens Real Estate LLC fully supports the principles of the Fair Housing Act and the Equal Opportunity Act. Listing information is deemed reliable but is not guaranteed accurate.
Each office is independently owned and operated.
Any services or products provided by third parties are not provided by, affiliated with or related to Better Homes and Gardens Real Estate LLC, or its affiliated companies.