
501 S Main Street, Stantonsburg, NC 27883
Local realty services provided by:Better Homes and Gardens Real Estate Paracle
501 S Main Street,Stantonsburg, NC 27883
$269,000
- 4 Beds
- 2 Baths
- 2,386 sq. ft.
- Single family
- Active
Listed by: deena anibal
Office: northgroup real estate, inc.
MLS#:10178410
Source:RD
Price summary
- Price:$269,000
- Price per sq. ft.:$112.74
About this home
Step back in time without sacrificing modern comfort in this captivating 1935 craftsman-style home, perfectly situated in the heart of small-town America. With timeless character, this home offers a blend of historic charm and modern updates. When you step through the front door, you immediately notice the warmth of the original hardwood floors and architectural details. The spacious living areas feature multiple fireplaces. The primary bedroom and en-suite is located on the main level for ultimate convenience. This private retreat features a beautiful en-suite bathroom. With four bedrooms and two full bathrooms, this home provides plenty of space for family, guests, or a dedicated home office. Each room retains most of its historic integrity while offering comfortable accommodations. Located on Main St this property offers the quintessential small-town lifestyle. Enjoy tree lined streets and a slower way of life.
Contact an agent
Home facts
- Year built:1935
- Subdivision & Development:Not in a Subdivision
- Listing ID #:10178410
- Added:92 day(s) ago
- Updated:October 07, 2026 at 05:47 PM
Rooms and interior
- Bedrooms:4
- Total bathrooms:2
- Full bathrooms:2
- Rooms Total:8
- Flooring:Hardwood
- Bathrooms Description:Walk-In Shower
- Kitchen Description:Dishwasher, Gas Water Heater, Microwave
- Living area:2,386 sq. ft.
Heating and cooling
- Cooling:Electric
- Heating:Forced Air, Natural Gas
Structure and exterior
- Roof:Shingle
- Year built:1935
- Building area:2,386 sq. ft.
- Lot area:0.22 Acres
- Lot Features:Back Yard, Few Trees, Front Yard
- Architectural Style:Colonial
- Construction Materials:Vinyl Siding
- Exterior Features:Covered, Front Porch, Porch, Storage
- Levels:Two
Schools
- High school:Wilson - Beddingfield High
- Middle school:Wilson - Speight Middle
- Elementary school:Wilson - Stantonsburg Elementary
Utilities
- Water:Public
- Sewer:Public Sewer
Finances and disclosures
- Price:$269,000
- Price per sq. ft.:$112.74
- Tax amount:$2,798
Features and amenities
- Laundry features:In Kitchen
Parking
- Parking description:Attached, Attached Carport
- Carport spaces:2
 Listings marked with a Doorify MLS icon are provided courtesy of the Doorify MLS, of North Carolina, Internet Data Exchange Database. Brokers make an effort to deliver accurate information, but buyers should independently verify any information on which they will rely in a transaction. The listing broker shall not be responsible for any typographical errors, misinformation, or misprints, and they shall be held totally harmless from any damages arising from reliance upon this data. This data is provided exclusively for consumers’ personal, non-commercial use. Copyright 2026 Doorify MLS of North Carolina. All rights reserved.
New listings near 501 S Main Street
- New
 $49,000Active2 beds 1 baths720 sq. ft.
305 E Commercial Avenue, Stantonsburg, NC 27883
MLS# 100608915Listed by: SELECTIVE HOMES 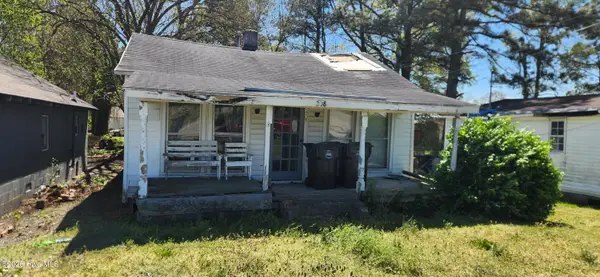 $50,000Active-- beds -- baths10 sq. ft.
208 N Main Street, Stantonsburg, NC 27883
MLS# 100572721Listed by: C & E FORBES REALTY GROUP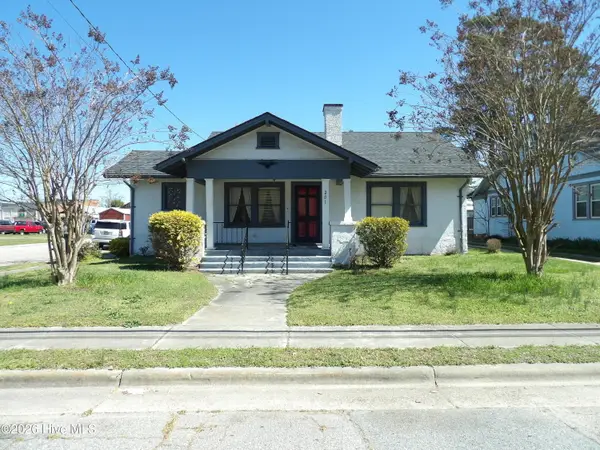 $155,000Active4 beds 2 baths2,200 sq. ft.
201 E Thompson Avenue, Stantonsburg, NC 27883
MLS# 100563834Listed by: WOMBLE REAL ESTATE


Protect your home and budget from life's surprises with an Assurant Home Warranty, backed by a partner that supports you through every step of homeownership. Explore Plans.
© 2026 Better Homes and Gardens Real Estate LLC. An Anywhere Real Estate company. All rights reserved. Better Homes and Gardens® Real Estate is a registered trademark owned by Meredith Operations Corporation, licensed to Better Homes and Gardens Real Estate LLC and used with permission. Better Homes and Gardens Real Estate LLC fully supports the principles of the Fair Housing Act and the Equal Opportunity Act. Listing information is deemed reliable but is not guaranteed accurate.
Each office is independently owned and operated.
Any services or products provided by third parties are not provided by, affiliated with or related to Better Homes and Gardens Real Estate LLC, or its affiliated companies.