
107 Twin Lakes Drive, Statesville, NC 28625
Local realty services provided by:Better Homes and Gardens Real Estate Paracle
Listed by: crystal ratcliff, hunter ratcliff
Office: castle gate real estate group llc.
MLS#:4400946
Source:CH
107 Twin Lakes Drive,Statesville, NC 28625
$435,000
- 3 Beds
- 2 Baths
- 1,964 sq. ft.
- Single family
- Pending
Price summary
- Price:$435,000
- Price per sq. ft.:$221.49
About this home
Welcome to your own slice of the countryside! Situated on a spacious corner lot, in the small custom neighborhood of Fort Dobbs Farms. This beautifully renovated all-brick ranch offers the perfect blend of comfort, style, and peaceful country living.
Step inside to a bright, open living room where vaulted ceilings and walls of windows fill the space with an abundance of natural light. Beautiful wood flooring flows throughout the home, complemented by updated lighting and thoughtful renovations that create a warm, inviting atmosphere.
Just beyond the living area, the kitchen is designed for both everyday living and entertaining, featuring granite countertops, rich wood cabinetry, stainless steel appliances, and plenty of workspace.
The spacious primary suite provides a relaxing retreat with a large walk-in closet complete with custom shelving. The fully renovated en-suite bathroom offers a luxurious feel with a double vanity and an oversized tiled walk-in shower featuring a built-in bench. The additional bathroom has also been tastefully updated, making every space feel fresh and move-in ready.
Behind the scenes, this home has been extensively upgraded with crown molding throughout, Hunter ceiling fans, new double insulated double hung windows, a newer Trane HVAC system with replaced ductwork, updated insulation and vapor barrier, and a state-of-the-art Hague whole-house water conditioning system, providing both comfort and peace of mind.
Step outside and enjoy everything this property has to offer. The expansive TREX deck stretches the full length of the home, creating the perfect space for entertaining, grilling, or simply relaxing while taking in the peaceful countryside. Start your mornings watching breathtaking sunrises from the back deck, where you're often treated to beautiful rainbows after a passing rain. As the day winds down, unwind on the covered rocking-chair front porch and enjoy spectacular evening sunsets.
The oversized two-car garage offers plenty of room for vehicles along with a dedicated workshop area complete with shelving and workbenches. A generously sized storage shed in the backyard provides even more space for tools, lawn equipment, or hobbies.
This home truly combines modern updates, functional living spaces, and picturesque outdoor views, making it the perfect place to enjoy the beauty and tranquility of country living....
Contact an agent
Home facts
- Year built:1995
- Subdivision & Development:Fort Dobbs Farms
- Listing ID #:4400946
- Updated:August 25, 2026 at 01:38 PM
Rooms and interior
- Bedrooms:3
- Total bathrooms:2
- Full bathrooms:2
- Kitchen Description:Dishwasher, Electric Range, Microwave, Refrigerator
- Living area:1,964 sq. ft.
Heating and cooling
- Cooling:Central Air, Heat Pump
- Heating:Heat Pump
- Central air:Yes
Structure and exterior
- Year built:1995
- Building area:1,964 sq. ft.
- Lot area:0.85 Acres
- Lot Features:Level
- Architectural Style:Ranch
- Exterior Features:Storage
- Foundation Description:Crawl Space
- Levels:1 Story
Schools
- High school:Unspecified
- Elementary school:Unspecified
Utilities
- Water:County Water
- Sewer:Septic (At Site)
Finances and disclosures
- Price:$435,000
- Price per sq. ft.:$221.49
Parking
- Parking description:Driveway, Garage Door Opener
- Garage:Yes
- Garage spaces:2
 Listings courtesy of Canopy MLS as distributed by MLS GRID. Copyright 2021 Canopy MLS. All rights reserved. Canopy MLS, provides content displayed here (“provided content”) on an “as is” basis and makes no representations or warranties regarding the provided content, including, but not limited to those of non-infringement, timeliness, accuracy, or completeness. Individuals and companies using information presented are responsible for verification and validation of information they utilize and present to their customers and clients. Canopy MLS will not be liable for any damage or loss resulting from use of the provided content or the products available through Portals, IDX, VOW, and/or Syndication. Recipients of this information shall not resell, redistribute, reproduce, modify, or otherwise copy any portion thereof without the expressed written consent of Canopy MLS.
New listings near 107 Twin Lakes Drive
- Coming Soon
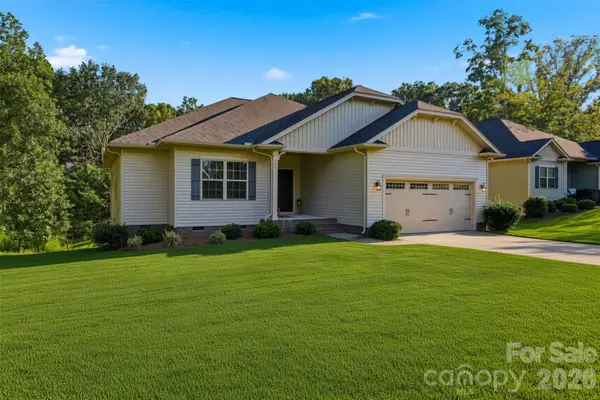 $359,900Coming Soon3 beds 2 baths1,709 sq. ft.
140 Wylie Trail, Statesville, NC 28677
MLS# 4415683Listed by: RE/MAX LEGENDARY - Coming Soon
 $99,000Coming Soon0.66 Acres
251 Broken Arrow Drive #33, Statesville, NC 28677
MLS# 4405385Listed by: REALTY ONE GROUP REVOLUTION - Coming Soon
 $280,000Coming Soon3 beds 2 baths1,535 sq. ft.
364 Brookfield Drive, Statesville, NC 28625
MLS# 4412620Listed by: COLDWELL BANKER REALTY - New
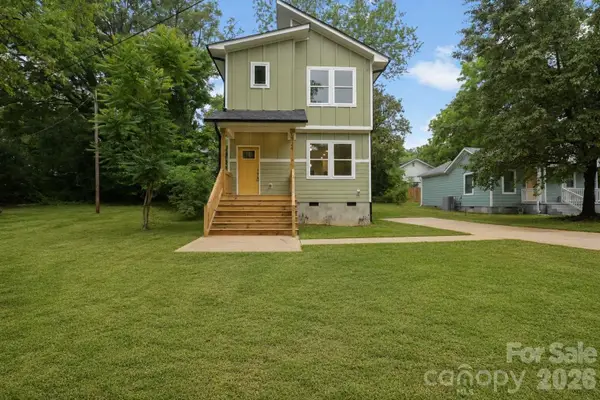 $249,000Active3 beds 2 baths1,334 sq. ft.
1324 Old Charlotte Road, Statesville, NC 28677
MLS# 4417975Listed by: CAS REALTY GROUP LLC - New
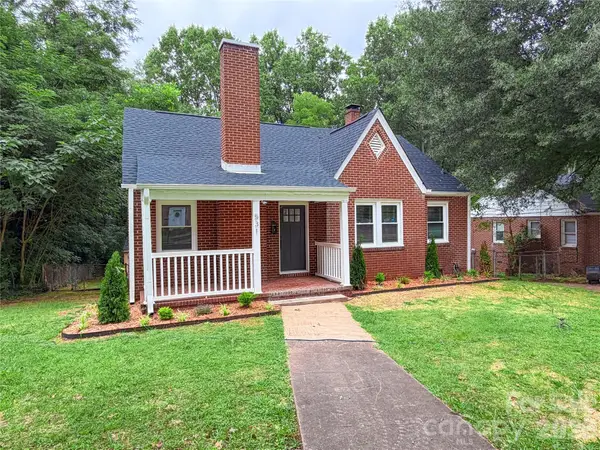 $265,000Active3 beds 1 baths1,219 sq. ft.
531 E Front Street, Statesville, NC 28677
MLS# 4417931Listed by: YOUR REALTY PRO BROKERAGE SERVICES LLC - New
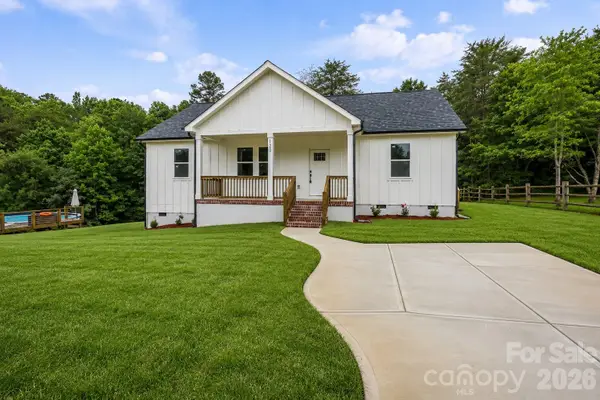 $348,000Active3 beds 2 baths1,242 sq. ft.
120 Whistling Pines Drive, Statesville, NC 28677
MLS# 4417958Listed by: CAS REALTY GROUP LLC - Open Wed, 9am to 7pmNew
 $265,000Active4 beds 2 baths1,403 sq. ft.
449 Virginia Avenue, Statesville, NC 28677
MLS# 4417824Listed by: OPENDOOR BROKERAGE LLC - New
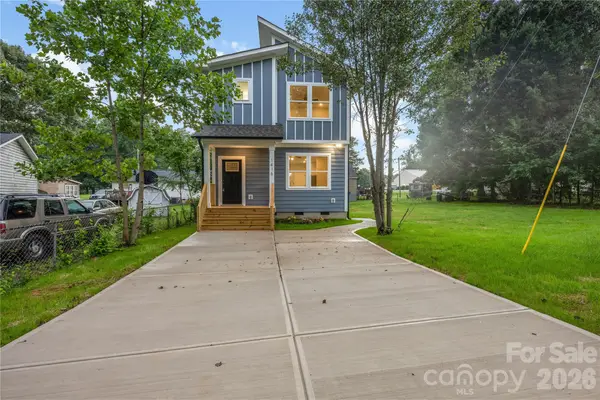 $260,000Active3 beds 3 baths1,346 sq. ft.
1416 Old Charlotte Road, Statesville, NC 28677
MLS# 4417305Listed by: NORTHGROUP REAL ESTATE LLC - New
 $295,000Active4 beds 3 baths1,817 sq. ft.
1820 Safriet Road, Statesville, NC 28677
MLS# 4390167Listed by: BSI BUILDER SERVICES - New
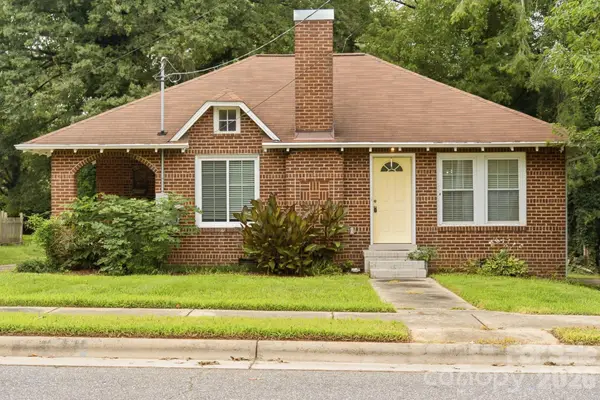 $300,000Active2 beds 2 baths1,070 sq. ft.
626 S Green Street, Statesville, NC 28677
MLS# 4417427Listed by: METRIC REALTY COMPANY


Protect your home and budget from life's surprises with an Assurant Home Warranty, backed by a partner that supports you through every step of homeownership. Explore Plans.
© 2026 Better Homes and Gardens Real Estate LLC. An Anywhere Real Estate company. All rights reserved. Better Homes and Gardens® Real Estate is a registered trademark owned by Meredith Operations Corporation, licensed to Better Homes and Gardens Real Estate LLC and used with permission. Better Homes and Gardens Real Estate LLC fully supports the principles of the Fair Housing Act and the Equal Opportunity Act. Listing information is deemed reliable but is not guaranteed accurate.
Each office is independently owned and operated.
Any services or products provided by third parties are not provided by, affiliated with or related to Better Homes and Gardens Real Estate LLC, or its affiliated companies.