
115 Honeycomb Court, Statesville, NC 28625
Local realty services provided by:Better Homes and Gardens Real Estate Paracle
Listed by: mary palmes, melissa jones
Office: howard hanna allen tate statesville
MLS#:4439636
Source:CH
115 Honeycomb Court,Statesville, NC 28625
$419,900
- 3 Beds
- 3 Baths
- 2,321 sq. ft.
- Single family
- Active
Price summary
- Price:$419,900
- Price per sq. ft.:$180.91
- Monthly HOA dues:$75
About this home
Rare opportunity to own a new construction in an intimate 16-home boutique community in Statesville! Situated in a quiet cul-de-sac neighborhood, this home delivers an open-concept layout with 9-ft ceilings and refined finishes throughout. Main level highlights include a dedicated home office/living room, a spacious great room and dining area, and a well-appointed kitchen equipped with a large island, extensive cabinetry, and a walk-in pantry. Unwind in the generous primary suite featuring a tray ceiling. The upper level offers two bedrooms anchored by a large, flexible loft. Built to last with fiber-cement Hardie Board siding, this home also features an EV charging outlet and Ring doorbell. Includes a 12-month builder warranty, 10-year structural warranty, and a generous $10,000 upgrade incentive!
Contact an agent
Home facts
- Year built:2027
- Subdivision & Development:Meadow Springs
- Listing ID #:4439636
- Updated:November 09, 2026 at 08:11 PM
Rooms and interior
- Bedrooms:3
- Total bathrooms:3
- Full bathrooms:2
- Half bathrooms:1
- Kitchen Description:Dishwasher, Disposal, Electric Range
- Living area:2,321 sq. ft.
Heating and cooling
- Cooling:Heat Pump
- Heating:Heat Pump, Natural Gas
Structure and exterior
- Year built:2027
- Building area:2,321 sq. ft.
- Lot area:0.26 Acres
- Lot Features:Cleared
- Construction Materials:Hardboard
- Foundation Description:Slab
Schools
- High school:Unspecified
- Elementary school:Unspecified
Utilities
- Sewer:Public Sewer
Finances and disclosures
- Price:$419,900
- Price per sq. ft.:$180.91
Features and amenities
- Laundry features:Laundry Room
- Amenities:Open Floorplan, Walk-In Pantry
Parking
- Garage:Yes
- Garage spaces:2
 Listings courtesy of Canopy MLS as distributed by MLS GRID. Copyright 2021 Canopy MLS. All rights reserved. Canopy MLS, provides content displayed here (“provided content”) on an “as is” basis and makes no representations or warranties regarding the provided content, including, but not limited to those of non-infringement, timeliness, accuracy, or completeness. Individuals and companies using information presented are responsible for verification and validation of information they utilize and present to their customers and clients. Canopy MLS will not be liable for any damage or loss resulting from use of the provided content or the products available through Portals, IDX, VOW, and/or Syndication. Recipients of this information shall not resell, redistribute, reproduce, modify, or otherwise copy any portion thereof without the expressed written consent of Canopy MLS.
New listings near 115 Honeycomb Court
- Coming Soon
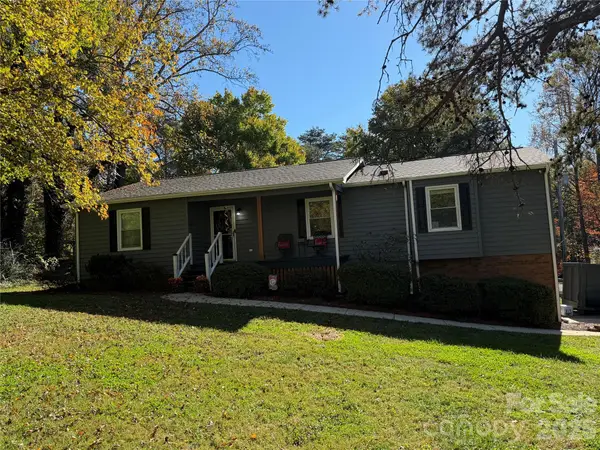 $339,000Coming Soon3 beds 2 baths2,037 sq. ft.
163 Wildhurst Lane, Statesville, NC 28625
MLS# 4439707Listed by: EXP REALTY LLC MOORESVILLE - New
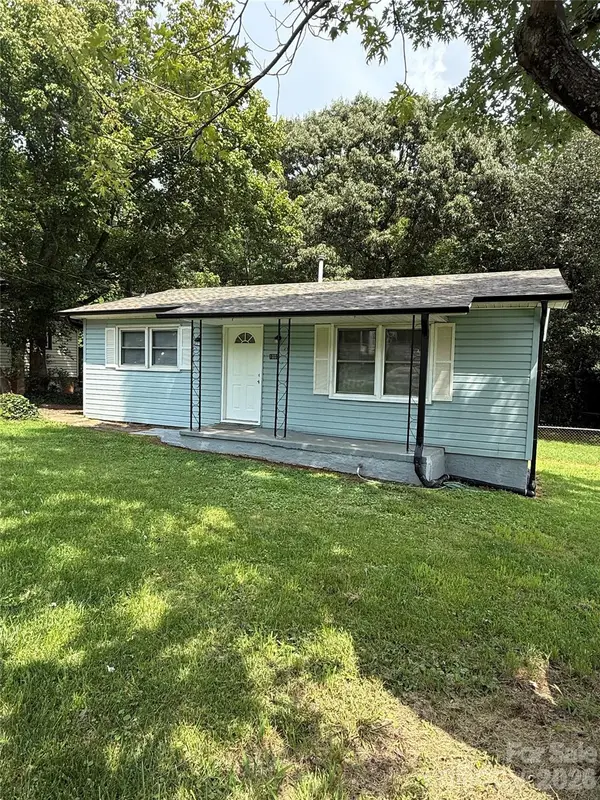 $175,000Active2 beds 1 baths816 sq. ft.
1003 Hull Street, Statesville, NC 28677
MLS# 4441245Listed by: GUARDIAN REAL ESTATE GROUP LLC - New
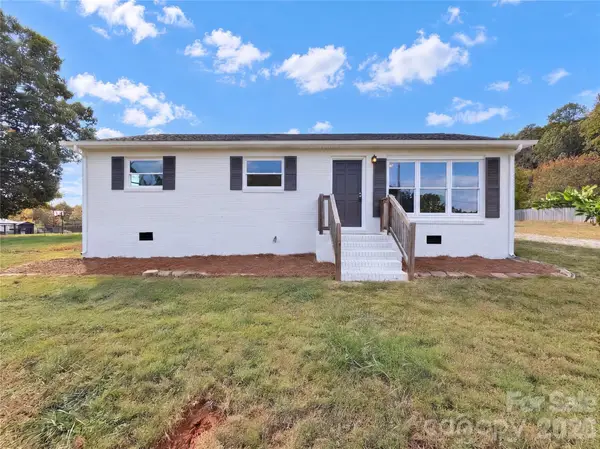 $235,000Active3 beds 2 baths1,482 sq. ft.
192 Country View Road, Statesville, NC 28625
MLS# 4441726Listed by: MARK SPAIN REAL ESTATE - New
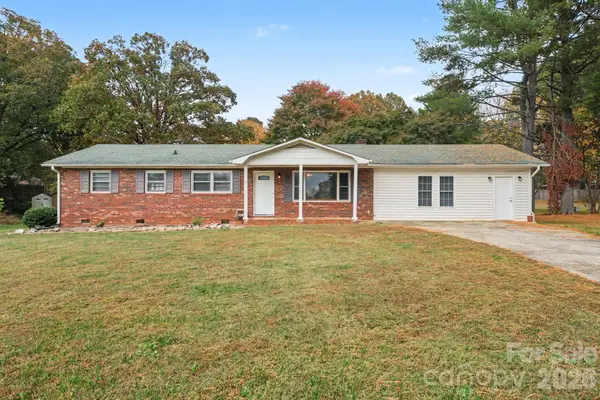 $275,000Active3 beds 2 baths3,942 sq. ft.
2819 Randolph Road, Statesville, NC 28625
MLS# 4440517Listed by: LAKE NORMAN REALTY, INC. - New
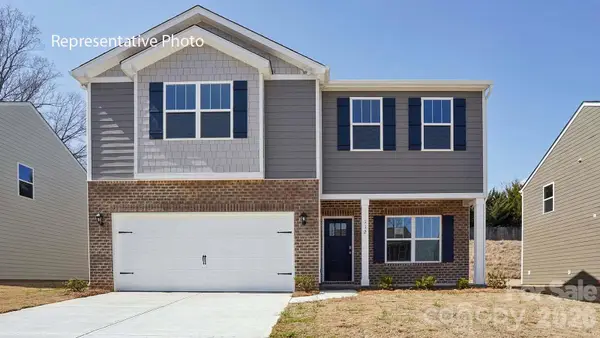 $348,650Active3 beds 3 baths2,175 sq. ft.
164 Maple Valley Street, Statesville, NC 28677
MLS# 4441719Listed by: DR HORTON INC - New
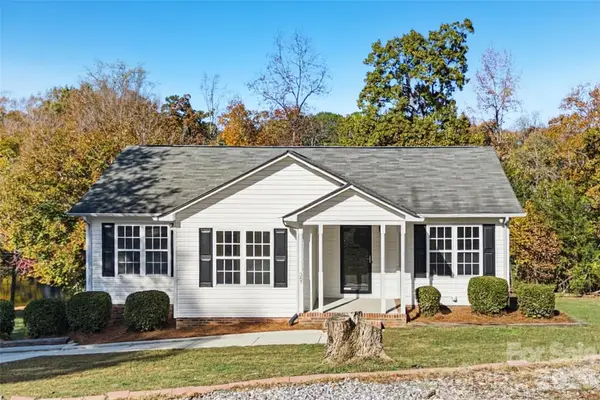 $239,900Active3 beds 2 baths1,202 sq. ft.
387 Brookfield Drive, Statesville, NC 28625
MLS# 4441420Listed by: OFFERPAD BROKERAGE LLC - New
 $350,240Active5 beds 3 baths2,511 sq. ft.
207 Mary Locke Way, Statesville, NC 28677
MLS# 4441629Listed by: DR HORTON INC - New
 $39,900Active1.12 Acres
312 Logan Street, Statesville, NC 28677
MLS# 4441573Listed by: TARHEEL REALTY II - New
 $239,500Active2 beds 1 baths928 sq. ft.
147 Mardon Lane, Statesville, NC 28677
MLS# 4441284Listed by: EXP REALTY, LLC


Protect your home and budget from life's surprises with an Assurant Home Warranty, backed by a partner that supports you through every step of homeownership. Explore Plans.
© 2026 Better Homes and Gardens Real Estate LLC. An Anywhere Real Estate company. All rights reserved. Better Homes and Gardens® Real Estate is a registered trademark owned by Meredith Operations Corporation, licensed to Better Homes and Gardens Real Estate LLC and used with permission. Better Homes and Gardens Real Estate LLC fully supports the principles of the Fair Housing Act and the Equal Opportunity Act. Listing information is deemed reliable but is not guaranteed accurate.
Each office is independently owned and operated.
Any services or products provided by third parties are not provided by, affiliated with or related to Better Homes and Gardens Real Estate LLC, or its affiliated companies.