
120 Dublin Court, Statesville, NC 28677
Local realty services provided by:Better Homes and Gardens Real Estate Heritage
Listed by: holly anderson
Office: sellstate choice realty
MLS#:4412798
Source:CH
120 Dublin Court,Statesville, NC 28677
$499,900
- 3 Beds
- 3 Baths
- 2,544 sq. ft.
- Single family
- Active
Price summary
- Price:$499,900
- Price per sq. ft.:$196.5
- Monthly HOA dues:$15
About this home
A MUST SEE!!! Not your typical cookie-cutter home! This custom-built home was thoughtfully designed from the ground up with numerous upgrades throughout! Only 5-years-old, this home is situated on 0.4 acres with excellent use of the entire lot, offering plenty of functional outdoor space. If you're looking for a newer home with custom upgrades, details, and character rather than another standard subdivision floor plan-THIS ONE STANDS OUT from the rest!!! Located on a quiet cul-de-sac in Iredell County outside city limits, with convenient access to I-40, I-77, shopping, dining, and Statesville Regional Airport.
Features include: 9-ft ceilings, an open floor plan for the kitchen, dining, and living room areas, and a wood-burning fireplace. The kitchen features an 8 ft island with quartz countertops, a walk-in pantry, and a butler's pantry with a coffee bar. The upper floor features a spacious primary suite that feels like a parents' retreat, with an office area and bathroom suite. A bonus area in the upper-level loft for overnight guests or a children's play area. The laundry room, which includes an oversized Samsung washer and dryer, is also located on the upper floor. The two-car garage includes overhead storage for large storage bins/containers. Enjoy the one-of-a-kind covered back porch overlooking a large fenced backyard with a fire pit, sitting area, and a unique BBQ/smokehouse-perfect for entertaining! Sellers have a green thumb and have transplanted 23 trees along the beautifully landscaped front and back yards. Make this property your own so that one day you can sit back, relax, and start living the farmhouse dream!...
Contact an agent
Home facts
- Year built:2021
- Subdivision & Development:The Landings
- Listing ID #:4412798
- Updated:August 25, 2026 at 01:38 PM
Rooms and interior
- Bedrooms:3
- Total bathrooms:3
- Full bathrooms:2
- Half bathrooms:1
- Flooring:Vinyl
- Kitchen Description:Dishwasher, Microwave, Oven, Refrigerator
- Living area:2,544 sq. ft.
Heating and cooling
- Cooling:Central Air
- Central air:Yes
Structure and exterior
- Year built:2021
- Building area:2,544 sq. ft.
- Lot area:0.44 Acres
- Lot Features:Cul-De-Sac, Level
- Construction Materials:Vinyl
- Exterior Features:Fire Pit
- Foundation Description:Slab
Schools
- High school:West Iredell
- Elementary school:Celeste Henkel
Utilities
- Sewer:Septic (At Site)
Finances and disclosures
- Price:$499,900
- Price per sq. ft.:$196.5
Features and amenities
- Laundry features:Dryer, Laundry Room, Upper Level
- Amenities:Open Floorplan, Walk-In Closet(s)
Parking
- Parking description:Attached Garage, Garage Door Opener
- Garage:Yes
- Garage spaces:2
 Listings courtesy of Canopy MLS as distributed by MLS GRID. Copyright 2021 Canopy MLS. All rights reserved. Canopy MLS, provides content displayed here (“provided content”) on an “as is” basis and makes no representations or warranties regarding the provided content, including, but not limited to those of non-infringement, timeliness, accuracy, or completeness. Individuals and companies using information presented are responsible for verification and validation of information they utilize and present to their customers and clients. Canopy MLS will not be liable for any damage or loss resulting from use of the provided content or the products available through Portals, IDX, VOW, and/or Syndication. Recipients of this information shall not resell, redistribute, reproduce, modify, or otherwise copy any portion thereof without the expressed written consent of Canopy MLS.
New listings near 120 Dublin Court
- Coming Soon
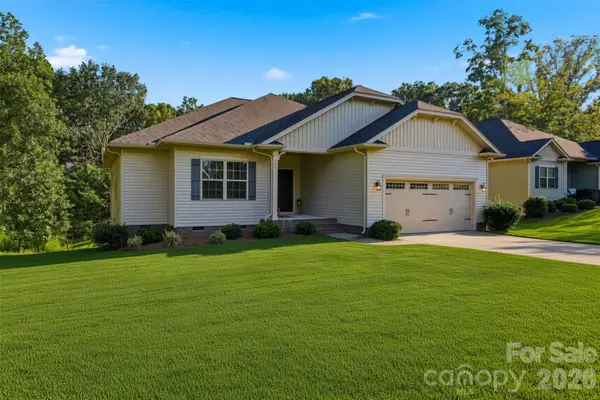 $359,900Coming Soon3 beds 2 baths1,709 sq. ft.
140 Wylie Trail, Statesville, NC 28677
MLS# 4415683Listed by: RE/MAX LEGENDARY - Coming Soon
 $99,000Coming Soon0.66 Acres
251 Broken Arrow Drive #33, Statesville, NC 28677
MLS# 4405385Listed by: REALTY ONE GROUP REVOLUTION - Coming Soon
 $280,000Coming Soon3 beds 2 baths1,535 sq. ft.
364 Brookfield Drive, Statesville, NC 28625
MLS# 4412620Listed by: COLDWELL BANKER REALTY - New
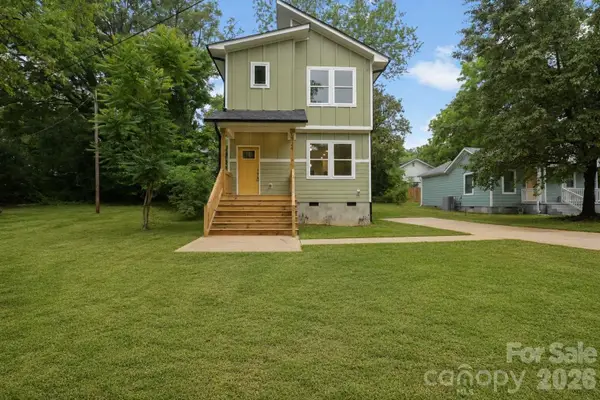 $249,000Active3 beds 2 baths1,334 sq. ft.
1324 Old Charlotte Road, Statesville, NC 28677
MLS# 4417975Listed by: CAS REALTY GROUP LLC - New
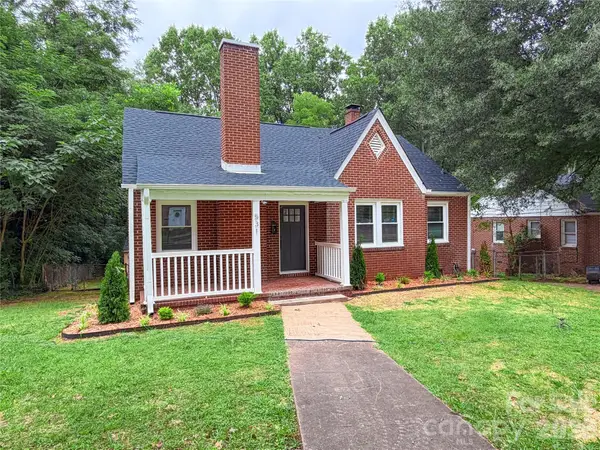 $265,000Active3 beds 1 baths1,219 sq. ft.
531 E Front Street, Statesville, NC 28677
MLS# 4417931Listed by: YOUR REALTY PRO BROKERAGE SERVICES LLC - New
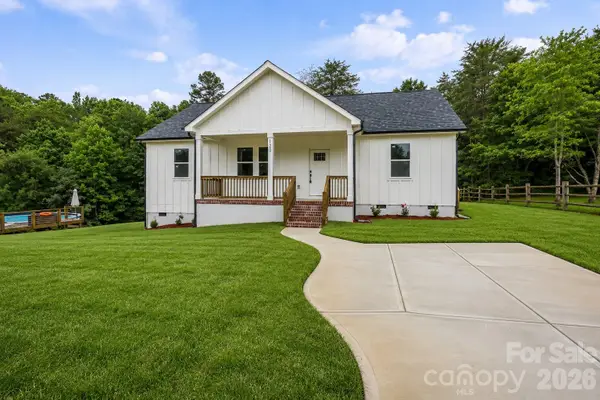 $348,000Active3 beds 2 baths1,242 sq. ft.
120 Whistling Pines Drive, Statesville, NC 28677
MLS# 4417958Listed by: CAS REALTY GROUP LLC - Open Wed, 9am to 7pmNew
 $265,000Active4 beds 2 baths1,403 sq. ft.
449 Virginia Avenue, Statesville, NC 28677
MLS# 4417824Listed by: OPENDOOR BROKERAGE LLC - New
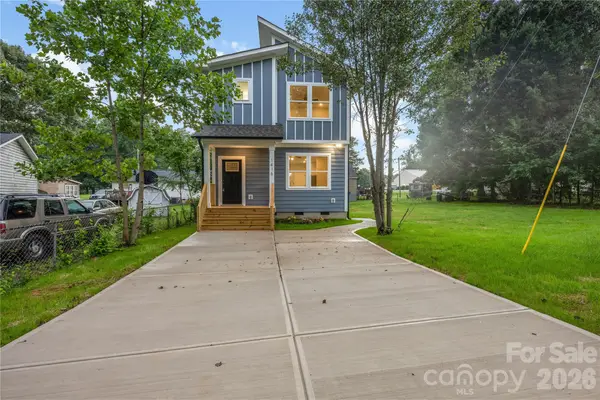 $260,000Active3 beds 3 baths1,346 sq. ft.
1416 Old Charlotte Road, Statesville, NC 28677
MLS# 4417305Listed by: NORTHGROUP REAL ESTATE LLC - New
 $295,000Active4 beds 3 baths1,817 sq. ft.
1820 Safriet Road, Statesville, NC 28677
MLS# 4390167Listed by: BSI BUILDER SERVICES - New
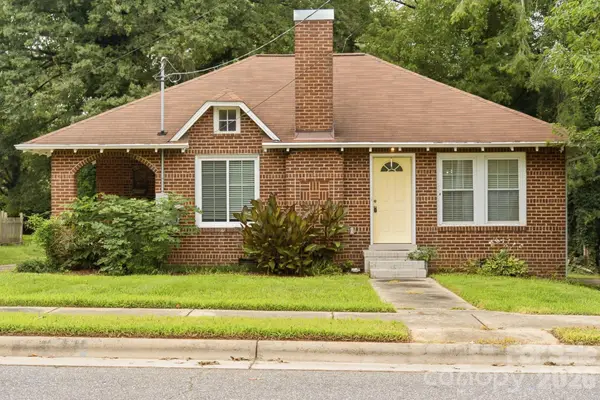 $300,000Active2 beds 2 baths1,070 sq. ft.
626 S Green Street, Statesville, NC 28677
MLS# 4417427Listed by: METRIC REALTY COMPANY


Protect your home and budget from life's surprises with an Assurant Home Warranty, backed by a partner that supports you through every step of homeownership. Explore Plans.
© 2026 Better Homes and Gardens Real Estate LLC. An Anywhere Real Estate company. All rights reserved. Better Homes and Gardens® Real Estate is a registered trademark owned by Meredith Operations Corporation, licensed to Better Homes and Gardens Real Estate LLC and used with permission. Better Homes and Gardens Real Estate LLC fully supports the principles of the Fair Housing Act and the Equal Opportunity Act. Listing information is deemed reliable but is not guaranteed accurate.
Each office is independently owned and operated.
Any services or products provided by third parties are not provided by, affiliated with or related to Better Homes and Gardens Real Estate LLC, or its affiliated companies.