
141 Logan Ridge Drive, Statesville, NC 28677
Local realty services provided by:Better Homes and Gardens Real Estate Foothills
Listed by: eric maynard
Office: keller williams unified
MLS#:4414701
Source:CH
141 Logan Ridge Drive,Statesville, NC 28677
$425,000
- 3 Beds
- 3 Baths
- - sq. ft.
- Single family
- Coming Soon
Price summary
- Price:$425,000
About this home
Enjoy peaceful living in this well maintained home located in a desirable neighborhood with no HOA restrictions. This thoughtfully designed ranch floor plan offers 3 bedrooms and 2 full bathrooms on the main level, plus a large upstairs bonus room with an additional full bath—perfect for a guest suite, home office, or flex space.
Inside, you’ll love the high tray ceilings, detailed moldings, new bamboo flooring, and granite countertops paired with 42” cabinets in the kitchen. Fresh paint in the living room and abundant natural light throughout create a bright, welcoming atmosphere.
Step outside to a flat, fenced half-acre backyard with mature trees lining the fence for added privacy. The outdoor space is ideal for entertaining, featuring a large deck, paver patio, and fire pit—perfect for relaxing evenings. An oversized driveway provides ample parking, including room for a trailer.
Conveniently located in Wheatfield off booming Exit 42, nestled between Troutman and Statesville, with quick access to Mooresville....
Contact an agent
Home facts
- Year built:2010
- Subdivision & Development:Wheatfield
- Listing ID #:4414701
- Updated:August 14, 2026 at 07:09 PM
Rooms and interior
- Bedrooms:3
- Total bathrooms:3
- Full bathrooms:3
- Flooring:Bamboo, Carpet, Tile
- Kitchen Description:Dishwasher, Disposal, Electric Range, Microwave
Heating and cooling
- Cooling:Heat Pump
- Heating:Heat Pump
- Central air:Yes
Structure and exterior
- Year built:2010
- Lot Features:Corner Lot, Cul-De-Sac, Level, Wooded
- Construction Materials:Stone Veneer, Vinyl
- Exterior Features:Fire Pit, In-Ground Irrigation
- Foundation Description:Crawl Space
Schools
- High school:South Iredell
- Elementary school:Unspecified
Utilities
- Water:Well
- Sewer:Septic (At Site)
Finances and disclosures
- Price:$425,000
Features and amenities
- Laundry features:Utility Room
- Amenities:Breakfast Bar, Garden Tub
Parking
- Parking description:Attached Garage, Driveway
- Garage:Yes
- Garage spaces:2
 Listings courtesy of Canopy MLS as distributed by MLS GRID. Copyright 2021 Canopy MLS. All rights reserved. Canopy MLS, provides content displayed here (“provided content”) on an “as is” basis and makes no representations or warranties regarding the provided content, including, but not limited to those of non-infringement, timeliness, accuracy, or completeness. Individuals and companies using information presented are responsible for verification and validation of information they utilize and present to their customers and clients. Canopy MLS will not be liable for any damage or loss resulting from use of the provided content or the products available through Portals, IDX, VOW, and/or Syndication. Recipients of this information shall not resell, redistribute, reproduce, modify, or otherwise copy any portion thereof without the expressed written consent of Canopy MLS.
New listings near 141 Logan Ridge Drive
- New
 $339,000Active3 beds 3 baths1,817 sq. ft.
837 Old Mountain Road, Statesville, NC 28677
MLS# 4389880Listed by: BSI BUILDER SERVICES - New
 $295,000Active3 beds 3 baths1,619 sq. ft.
2604 Greencrest Lane, Statesville, NC 28677
MLS# 4389908Listed by: BSI BUILDER SERVICES - New
 $349,000Active3 beds 2 baths1,604 sq. ft.
3649 Taylorsville Highway, Statesville, NC 28625
MLS# 4398957Listed by: REAL BROKER, LLC - New
 $599,995Active5 beds 6 baths4,482 sq. ft.
625 Saint Andrews Road #272, Statesville, NC 28625
MLS# 4414767Listed by: KELLER WILLIAMS UNIFIED - New
 $379,000Active4 beds 2 baths2,784 sq. ft.
401 S East End Avenue, Statesville, NC 28677
MLS# 4414039Listed by: REGENCY ON THE LAKE - New
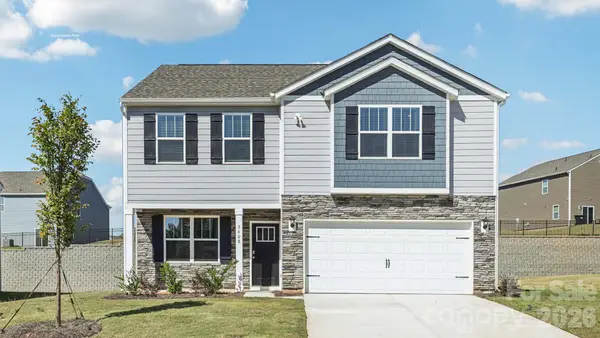 $334,990Active4 beds 3 baths2,175 sq. ft.
194 Mary Locke Way, Statesville, NC 28677
MLS# 4414704Listed by: DR HORTON INC - New
 $357,040Active5 beds 3 baths2,511 sq. ft.
195 Mary Locke Way, Statesville, NC 28677
MLS# 4414709Listed by: DR HORTON INC - New
 $375,000Active4 beds 2 baths1,704 sq. ft.
3732 Hickory Highway, Statesville, NC 28677
MLS# 4413535Listed by: THREE & CO - Open Sat, 9am to 7pmNew
 $375,000Active5 beds 3 baths2,586 sq. ft.
147 Allenton Way #147, Statesville, NC 28677
MLS# 4414627Listed by: OPENDOOR BROKERAGE LLC - New
 $899,000Active5 beds 4 baths3,400 sq. ft.
174 Northlake Drive, Statesville, NC 28677
MLS# 4414391Listed by: MYERS LAKE LLC


Protect your home and budget from life's surprises with an Assurant Home Warranty, backed by a partner that supports you through every step of homeownership. Explore Plans.
© 2026 Better Homes and Gardens Real Estate LLC. An Anywhere Real Estate company. All rights reserved. Better Homes and Gardens® Real Estate is a registered trademark owned by Meredith Operations Corporation, licensed to Better Homes and Gardens Real Estate LLC and used with permission. Better Homes and Gardens Real Estate LLC fully supports the principles of the Fair Housing Act and the Equal Opportunity Act. Listing information is deemed reliable but is not guaranteed accurate.
Each office is independently owned and operated.
Any services or products provided by third parties are not provided by, affiliated with or related to Better Homes and Gardens Real Estate LLC, or its affiliated companies.