
144 Wooten Farm Road, Statesville, NC 28625
Local realty services provided by:Better Homes and Gardens Real Estate Integrity Partners
Listed by: roxanna levan
Office: howard hanna allen tate statesville
MLS#:4375437
Source:CH
144 Wooten Farm Road,Statesville, NC 28625
$410,000
- 3 Beds
- 2 Baths
- - sq. ft.
- Single family
- Coming Soon
Price summary
- Price:$410,000
About this home
Are you looking for your own mini farm?? You've found it!! Beautiful red barn with drive thru and stalls. Fenced pastures perfect for horses with over 2 acres! Charming brick ranch home with unfinished basement features 3 bedrooms and 2 bathrooms and a split bedroom plan. Main living open plan is perfect for entertaining. The unfinished basement provides endless possibilities for additional living space, storage or a workshop. Love the outdoors as this property is a dream for hobby farmers, horse lovers or anyone seeking space with no HOA! Mature fruit trees can be found across the yard. Enjoy peaceful views, open space and convenience!
Contact an agent
Home facts
- Year built:1999
- Listing ID #:4375437
- Updated:May 27, 2026 at 03:33 PM
Rooms and interior
- Bedrooms:3
- Total bathrooms:2
- Full bathrooms:2
- Flooring:Wood
- Kitchen Description:Gas Range, Refrigerator
- Basement:Yes
- Basement Description:Garage Door
Heating and cooling
- Cooling:Heat Pump
- Heating:Forced Air, Heat Pump
- Central air:Yes
Structure and exterior
- Year built:1999
- Lot Features:Level, Orchard(s), Pasture
- Foundation Description:Basement
Schools
- High school:North Iredell
- Elementary school:Unspecified
Utilities
- Water:County Water, Well
- Sewer:Septic (At Site)
Finances and disclosures
- Price:$410,000
Features and amenities
- Laundry features:Main Level
- Amenities:Attic Stairs Pulldown
Parking
- Parking description:Attached Garage, Driveway
- Garage:Yes
- Garage spaces:2
- Carport spaces:2
 Listings courtesy of Canopy MLS as distributed by MLS GRID. Copyright 2021 Canopy MLS. All rights reserved. Canopy MLS, provides content displayed here (“provided content”) on an “as is” basis and makes no representations or warranties regarding the provided content, including, but not limited to those of non-infringement, timeliness, accuracy, or completeness. Individuals and companies using information presented are responsible for verification and validation of information they utilize and present to their customers and clients. Canopy MLS will not be liable for any damage or loss resulting from use of the provided content or the products available through Portals, IDX, VOW, and/or Syndication. Recipients of this information shall not resell, redistribute, reproduce, modify, or otherwise copy any portion thereof without the expressed written consent of Canopy MLS. CH Member Broker: Rachel Brown
New listings near 144 Wooten Farm Road
- Coming Soon
 $248,000Coming Soon2 beds 1 baths
568 Pineville Road, Statesville, NC 28677
MLS# 4386504Listed by: WATERS EDGE REAL ESTATE FIRM INC - New
 $299,000Active3 beds 3 baths1,749 sq. ft.
922 Candy Drive, Statesville, NC 28677
MLS# 4386524Listed by: DR HORTON INC - New
 $270,000Active3 beds 2 baths1,300 sq. ft.
129 Salem Meadow Drive, Statesville, NC 28625
MLS# 4385380Listed by: NORTHGROUP REAL ESTATE LLC - New
 $349,000Active3 beds 2 baths1,283 sq. ft.
205 Winding Cedar Drive, Statesville, NC 28677
MLS# 4386333Listed by: COLDWELL BANKER BOYD & HASSELL - New
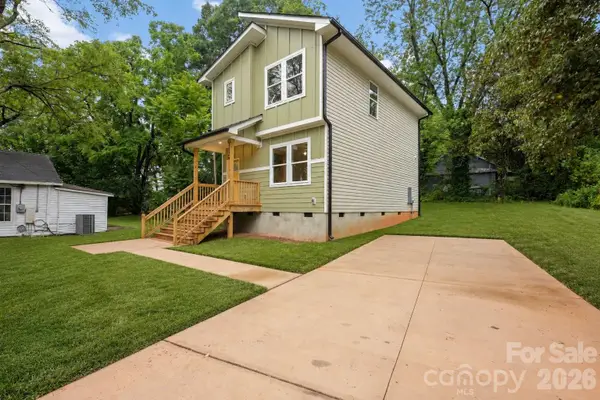 $249,000Active3 beds 3 baths1,334 sq. ft.
1324 Old Charlotte Road, Statesville, NC 28677
MLS# 4385290Listed by: NORTHGROUP REAL ESTATE LLC 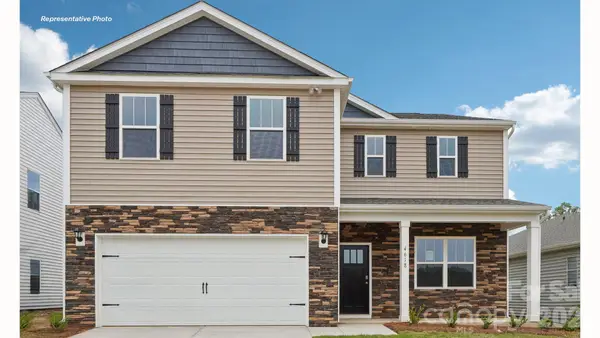 $339,040Pending3 beds 3 baths2,340 sq. ft.
148 Mary Locke Way, Statesville, NC 28677
MLS# 4386032Listed by: DR HORTON INC- New
 $58,000Active0.85 Acres
00 Pineville Road #3, Statesville, NC 28677
MLS# 4385795Listed by: WATERS EDGE REAL ESTATE FIRM INC - New
 $58,000Active0.84 Acres
000 Pineville Road #4, Statesville, NC 28677
MLS# 4385810Listed by: WATERS EDGE REAL ESTATE FIRM INC  $260,000Active3 beds 2 baths1,600 sq. ft.
1405 Forest Park Drive, Statesville, NC 28677
MLS# 4324880Listed by: HOWARD HANNA ALLEN TATE STATESVILLE


Protect your home and budget from life's surprises with an Assurant Home Warranty, backed by a partner that supports you through every step of homeownership. Explore Plans.
© 2026 Better Homes and Gardens Real Estate LLC. An Anywhere Real Estate company. All rights reserved. Better Homes and Gardens® Real Estate is a registered trademark owned by Meredith Operations Corporation, licensed to Better Homes and Gardens Real Estate LLC and used with permission. Better Homes and Gardens Real Estate LLC fully supports the principles of the Fair Housing Act and the Equal Opportunity Act. Listing information is deemed reliable but is not guaranteed accurate.
Each office is independently owned and operated.
Any services or products provided by third parties are not provided by, affiliated with or related to Better Homes and Gardens Real Estate LLC, or its affiliated companies.