
1524 Wedgedale Avenue, Statesville, NC 28677
Local realty services provided by:Better Homes and Gardens Real Estate Paracle
Listed by: leslie ledesma valladares
Office: exp realty llc. ballantyne
MLS#:4351521
Source:CH
1524 Wedgedale Avenue,Statesville, NC 28677
$315,000
- 3 Beds
- 3 Baths
- 1,596 sq. ft.
- Single family
- Coming Soon
Price summary
- Price:$315,000
- Price per sq. ft.:$197.37
About this home
Brand-new construction, modern design, and a location that keeps you connected! Discover these beautifully designed two-story homes in Statesville, where everyday convenience meets the excitement of owning something completely NEW.
Step inside to a stunning double-height foyer, followed by an inviting open floor plan with impressive 9-foot ceilings on BOTH levels, creating a bright and spacious atmosphere. The thoughtfully designed layout features a modern kitchen with a walk-in pantry, stylish tile bathrooms, an attached garage, and convenient under-stair storage. Enjoy your morning coffee on the front porch or unwind on the back deck. Two separate thermostats provide independent temperature control upstairs and downstairs for added comfort and efficiency. Enjoy access to Downtown Statesville's local restaurants, coffee shops, boutiques, and community events, along with convenient connections to I-77 and I-40 for travel toward Mooresville, Lake Norman, Charlotte, Hickory, and beyond. Everything is brand new, from the roof and major systems to the interior finishes!
EVEN BETTER, THE BUILDER IS OFFERING $5000 IN SELLER CREDITS! Plus, eligible buyers may qualify for up to $10,000 in down payment assistance, subject to program and lender requirements. With THREE new homes available, this is your opportunity to enjoy modern living in a well-connected Statesville location. Schedule your private tour today!...
Contact an agent
Home facts
- Year built:2026
- Subdivision & Development:Woodlawn
- Listing ID #:4351521
- Updated:October 09, 2026 at 01:58 PM
Rooms and interior
- Bedrooms:3
- Total bathrooms:3
- Full bathrooms:2
- Half bathrooms:1
- Kitchen Description:Electric Range, Microwave
- Living area:1,596 sq. ft.
Heating and cooling
- Cooling:Central Air
Structure and exterior
- Year built:2026
- Building area:1,596 sq. ft.
- Lot area:0.17 Acres
- Construction Materials:Vinyl
- Foundation Description:Crawl Space
Schools
- High school:Unspecified
- Elementary school:Unspecified
Utilities
- Sewer:Public Sewer
Finances and disclosures
- Price:$315,000
- Price per sq. ft.:$197.37
Features and amenities
- Amenities:Open Floorplan, Walk-In Closet(s), Walk-In Pantry
Parking
- Parking description:Attached Garage
- Garage:Yes
- Garage spaces:2
 Listings courtesy of Canopy MLS as distributed by MLS GRID. Copyright 2021 Canopy MLS. All rights reserved. Canopy MLS, provides content displayed here (“provided content”) on an “as is” basis and makes no representations or warranties regarding the provided content, including, but not limited to those of non-infringement, timeliness, accuracy, or completeness. Individuals and companies using information presented are responsible for verification and validation of information they utilize and present to their customers and clients. Canopy MLS will not be liable for any damage or loss resulting from use of the provided content or the products available through Portals, IDX, VOW, and/or Syndication. Recipients of this information shall not resell, redistribute, reproduce, modify, or otherwise copy any portion thereof without the expressed written consent of Canopy MLS.
New listings near 1524 Wedgedale Avenue
- Coming Soon
 $315,000Coming Soon3 beds 3 baths1,646 sq. ft.
1520 Wedgedale Avenue, Statesville, NC 28677
MLS# 4351519Listed by: EXP REALTY LLC BALLANTYNE - Coming Soon
 $315,000Coming Soon3 beds 3 baths1,596 sq. ft.
541 Crowell Avenue, Statesville, NC 28677
MLS# 4351525Listed by: EXP REALTY LLC BALLANTYNE - Coming Soon
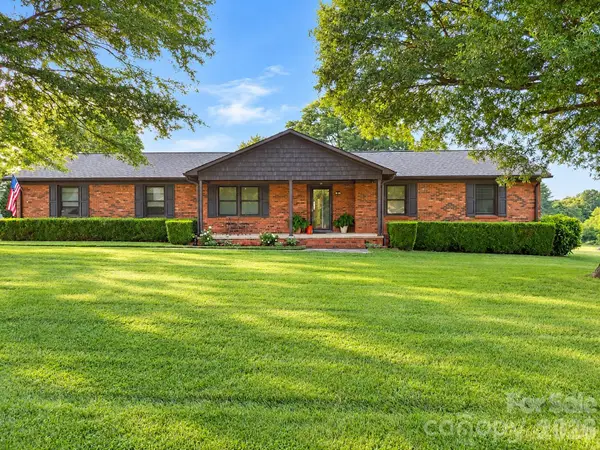 $385,000Coming Soon3 beds 2 baths1,443 sq. ft.
117 Oak Hill Lane, Statesville, NC 28625
MLS# 4432753Listed by: HOWARD HANNA ALLEN TATE STATESVILLE - Coming Soon
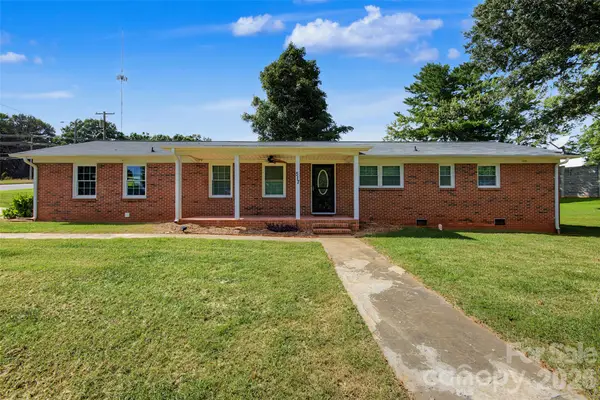 $275,000Coming Soon3 beds 2 baths1,452 sq. ft.
517 N Carolina Avenue, Statesville, NC 28677
MLS# 4431413Listed by: TARHEEL REALTY II - Coming Soon
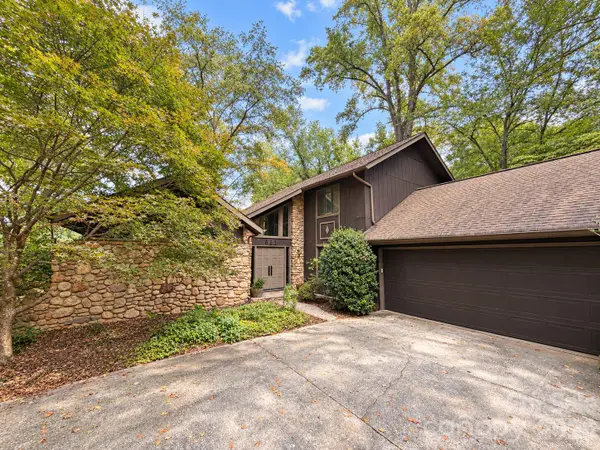 $319,000Coming Soon3 beds 3 baths2,122 sq. ft.
621 Georgia Avenue, Statesville, NC 28677
MLS# 4431268Listed by: THE PINNACLE PROPERTY GROUP NC - Coming Soon
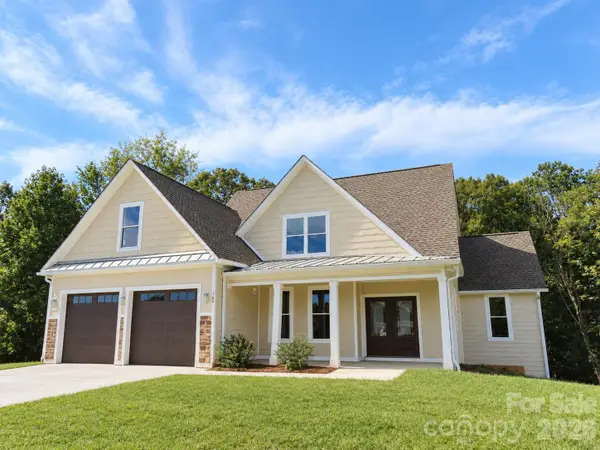 $725,000Coming Soon4 beds 4 baths3,233 sq. ft.
160 Pumice Drive, Statesville, NC 28625
MLS# 4411995Listed by: KELLER WILLIAMS UNIFIED - Coming Soon
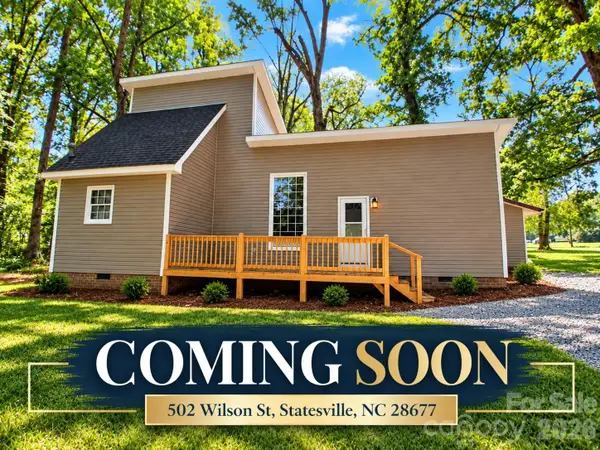 $164,999Coming Soon2 beds 2 baths1,062 sq. ft.
502 Wilson Street, Statesville, NC 28677
MLS# 4429221Listed by: RE/MAX RESULTS - Coming Soon
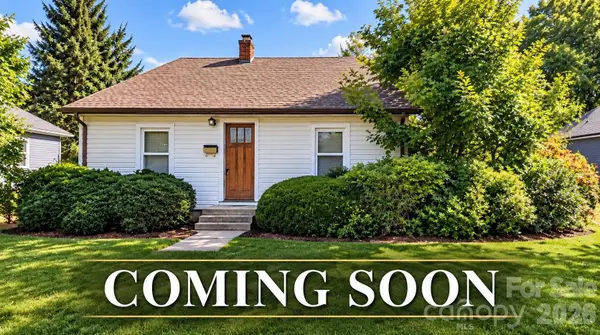 $229,449Coming Soon2 beds 1 baths1,667 sq. ft.
220 Magnolia Street, Statesville, NC 28677
MLS# 4429018Listed by: RE/MAX RESULTS - New
 $750,000Active3 beds 5 baths4,461 sq. ft.
129 Big Oak Lane, Statesville, NC 28625
MLS# 4431664Listed by: WILSON REALTY


Protect your home and budget from life's surprises with an Assurant Home Warranty, backed by a partner that supports you through every step of homeownership. Explore Plans.
© 2026 Better Homes and Gardens Real Estate LLC. An Anywhere Real Estate company. All rights reserved. Better Homes and Gardens® Real Estate is a registered trademark owned by Meredith Operations Corporation, licensed to Better Homes and Gardens Real Estate LLC and used with permission. Better Homes and Gardens Real Estate LLC fully supports the principles of the Fair Housing Act and the Equal Opportunity Act. Listing information is deemed reliable but is not guaranteed accurate.
Each office is independently owned and operated.
Any services or products provided by third parties are not provided by, affiliated with or related to Better Homes and Gardens Real Estate LLC, or its affiliated companies.