
177 Falling Creek Drive, Statesville, NC 28625
Local realty services provided by:Better Homes and Gardens Real Estate Integrity Partners
Listed by: liz bertoncini
Office: keller williams unified
MLS#:4419692
Source:CH
177 Falling Creek Drive,Statesville, NC 28625
$370,000
- 3 Beds
- 2 Baths
- 1,577 sq. ft.
- Single family
- Coming Soon
Price summary
- Price:$370,000
- Price per sq. ft.:$234.62
About this home
Coming Soon! CHECK OUT this 1 owner, hidden COUNTRY LIVING gem in West Iredell County with NO City Taxes and NO HOA. Welcome to 177 Falling Creek Drive in Statesville about 1 mile from Interstate 40 off Sharon School Road, under 30 minutes to Hickory and under 1 hour to Mooresville and Charlotte on Interstate 77 - great location for commuting! Built in 2020 by Maple Rock Building Company on a .58 acre lot in the Sharon Trace neighborhood. This 1 story, well-maintained 50x42 site built ranch home offers 1577 square feet of heated living area which includes a great room with a shiplap and stone-accented gas fireplace, dining room, kitchen, utility/laundry room, 3 bedrooms, 2 full bathrooms and a 20x22 double garage. Wood flooring throughout the main living areas, complemented by warm oil-rubbed bronze finishes add warmth and style. The heart of the farmhouse inspired kitchen features a large 6.5x3.75 foot island comfortably seating 3, a 28-inch long undermount stainless steel kitchen sink with a single-pull faucet paired nicely with white shaker style cabinetry, River White granite countertops, a stainless steel and black electric range, dishwasher and refrigerator, which all convey. The 13x18 master bedroom features a large walk-in closet and a private bathroom with adult-height cabinets, dual sinks, matching granite countertops, a custom vanity, and an upscale design. Both bathrooms feature premium 12x24 inch floor tiles. The split bedroom plan offers additional privacy with a Dutch door separating the 2 guest bedrooms and bathroom from the main living areas. French doors invite you outside to the 10x8 foot back porch with stairs leading to the backyard, which already has a 5 foot high black coated chain link fence also equipped with a 10 foot and a 4 foot wide gates for access! Enjoy the peaceful lifestyle of cul-de-sac living with no through-traffic, while remaining close to local conveniences. Seller is willing to consider seller paid closing costs! Professional pictures and measurements to come soon!...
Contact an agent
Home facts
- Year built:2020
- Subdivision & Development:Sharon Trace
- Listing ID #:4419692
- Updated:September 04, 2026 at 11:08 PM
Rooms and interior
- Bedrooms:3
- Total bathrooms:2
- Full bathrooms:2
- Flooring:Carpet, Laminate, Tile
- Kitchen Description:Dishwasher, Electric Oven, Electric Range, Microwave
- Living area:1,577 sq. ft.
Heating and cooling
- Cooling:Heat Pump
- Heating:Geothermal, Heat Pump
- Central air:Yes
Structure and exterior
- Roof:Composition
- Year built:2020
- Building area:1,577 sq. ft.
- Lot area:0.58 Acres
- Construction Materials:Stone Veneer, Vinyl
- Foundation Description:Crawl Space
Schools
- High school:Unspecified
- Elementary school:Unspecified
Utilities
- Sewer:Septic (At Site)
Finances and disclosures
- Price:$370,000
- Price per sq. ft.:$234.62
Features and amenities
- Laundry features:Laundry Room
Parking
- Parking description:Attached Garage, Driveway
- Garage:Yes
- Garage spaces:2
 Listings courtesy of Canopy MLS as distributed by MLS GRID. Copyright 2021 Canopy MLS. All rights reserved. Canopy MLS, provides content displayed here (“provided content”) on an “as is” basis and makes no representations or warranties regarding the provided content, including, but not limited to those of non-infringement, timeliness, accuracy, or completeness. Individuals and companies using information presented are responsible for verification and validation of information they utilize and present to their customers and clients. Canopy MLS will not be liable for any damage or loss resulting from use of the provided content or the products available through Portals, IDX, VOW, and/or Syndication. Recipients of this information shall not resell, redistribute, reproduce, modify, or otherwise copy any portion thereof without the expressed written consent of Canopy MLS. CH Member Broker: Rachel Brown
New listings near 177 Falling Creek Drive
- Coming Soon
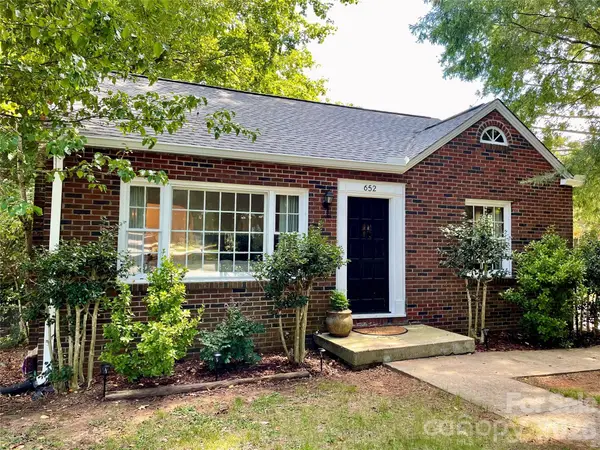 $199,000Coming Soon2 beds 1 baths914 sq. ft.
652 Davie Avenue, Statesville, NC 28677
MLS# 4420445Listed by: VESSEL REALTY - Coming Soon
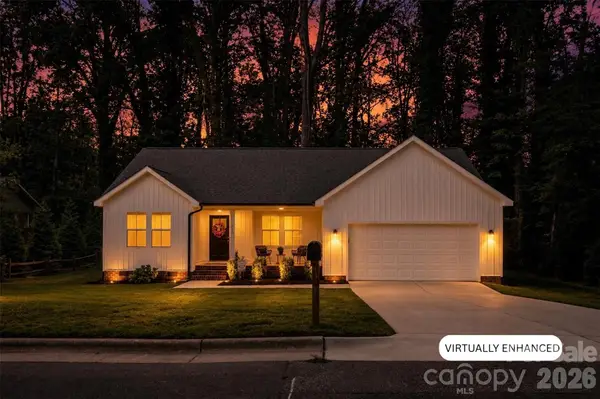 $345,000Coming Soon3 beds 2 baths1,534 sq. ft.
918 Brookwood Court, Statesville, NC 28677
MLS# 4419501Listed by: KELLER WILLIAMS UNIFIED - Coming Soon
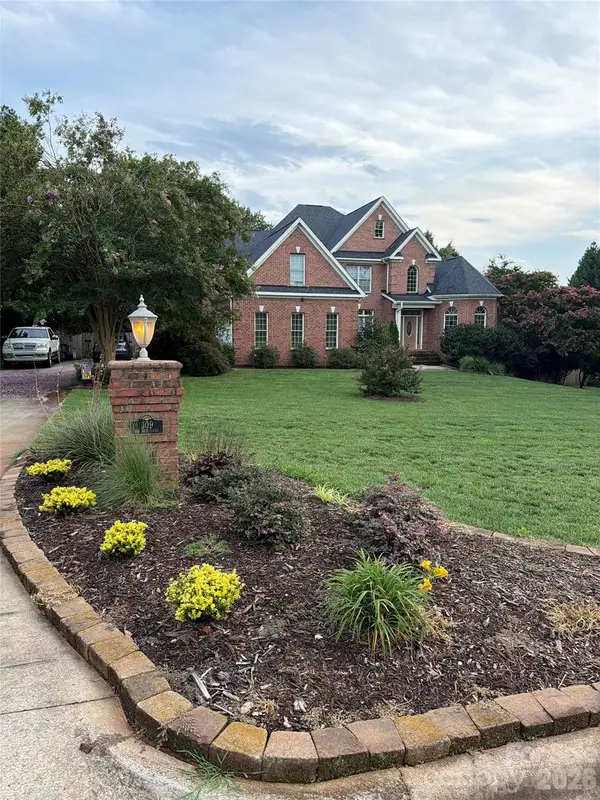 $850,000Coming Soon5 beds 5 baths
109 Doe Run Lane, Statesville, NC 28625
MLS# 4421774Listed by: MARK SPAIN REAL ESTATE - Coming Soon
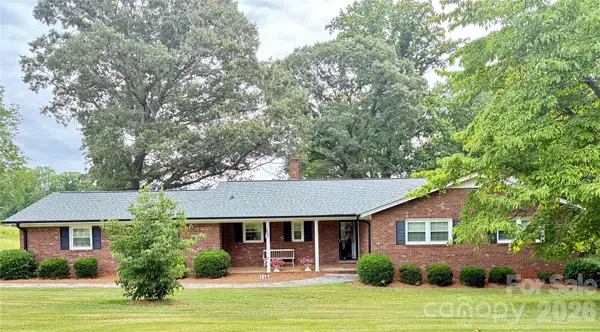 $405,000Coming Soon5 beds 3 baths3,492 sq. ft.
116 White Dogwood Lane, Statesville, NC 28625
MLS# 4418743Listed by: COLDWELL BANKER REALTY - Coming Soon
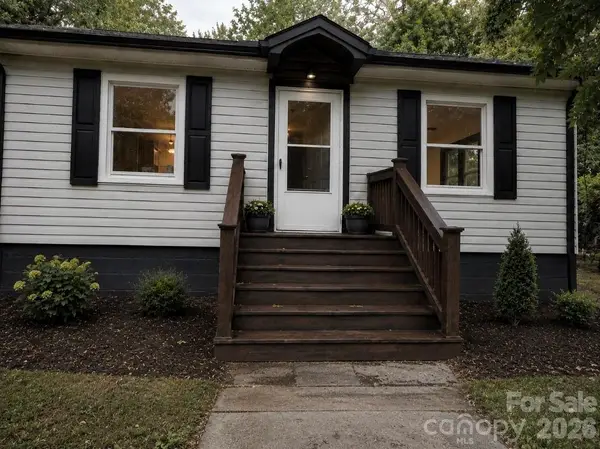 $199,500Coming Soon3 beds 1 baths954 sq. ft.
609 Durham Avenue, Statesville, NC 28677
MLS# 4419733Listed by: HOMES BY IKSAYANA LLC - Coming Soon
 $99,000Coming Soon0.66 Acres
251 Broken Arrow Drive #33, Statesville, NC 28677
MLS# 4405385Listed by: REALTY ONE GROUP REVOLUTION - New
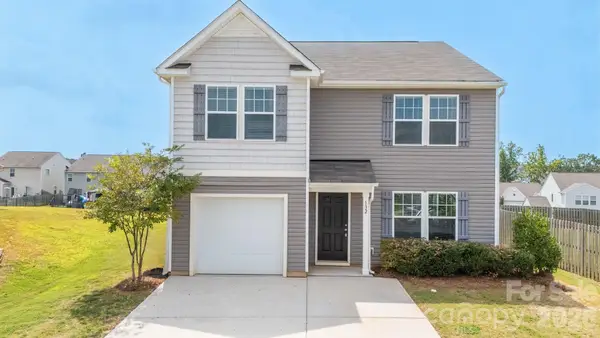 $299,900Active4 beds 3 baths2,069 sq. ft.
132 Galley Lane, Statesville, NC 28677
MLS# 4421928Listed by: TLS REALTY LLC - New
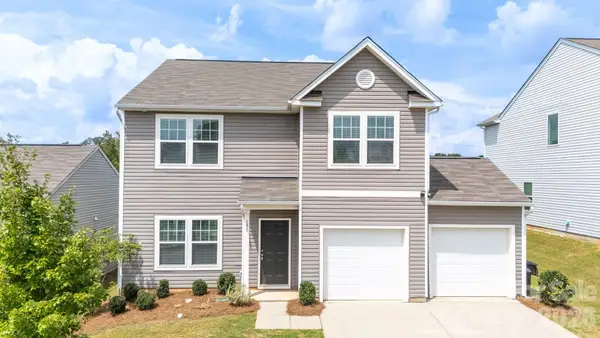 $319,900Active4 beds 3 baths2,069 sq. ft.
191 Clove Hitch Drive, Statesville, NC 28677
MLS# 4421948Listed by: TLS REALTY LLC - New
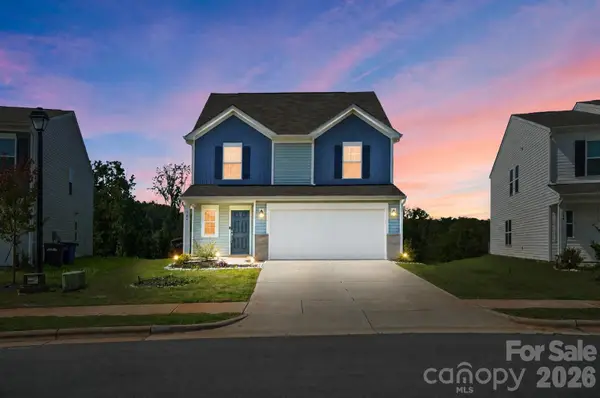 $325,000Active5 beds 3 baths2,342 sq. ft.
146 Brentwood Drive, Statesville, NC 28625
MLS# 4420763Listed by: KELLER WILLIAMS BALLANTYNE AREA


Protect your home and budget from life's surprises with an Assurant Home Warranty, backed by a partner that supports you through every step of homeownership. Explore Plans.
© 2026 Better Homes and Gardens Real Estate LLC. An Anywhere Real Estate company. All rights reserved. Better Homes and Gardens® Real Estate is a registered trademark owned by Meredith Operations Corporation, licensed to Better Homes and Gardens Real Estate LLC and used with permission. Better Homes and Gardens Real Estate LLC fully supports the principles of the Fair Housing Act and the Equal Opportunity Act. Listing information is deemed reliable but is not guaranteed accurate.
Each office is independently owned and operated.
Any services or products provided by third parties are not provided by, affiliated with or related to Better Homes and Gardens Real Estate LLC, or its affiliated companies.