
186 Antler Drive, Statesville, NC 28625
Local realty services provided by:Better Homes and Gardens Real Estate Heritage
Listed by: jill galliher, kim gannon
Office: keller williams unified
MLS#:4429218
Source:CH
186 Antler Drive,Statesville, NC 28625
$334,900
- 3 Beds
- 2 Baths
- 1,607 sq. ft.
- Single family
- Active
Upcoming open houses
- Sun, Oct 0402:00 pm - 04:00 pm
Price summary
- Price:$334,900
- Price per sq. ft.:$208.4
About this home
Welcome to this charming 3-bedroom, 2-bathroom home in the Deercroft subdivision! Offering a comfortable one-story layout, this home features inviting living spaces and a great mix of indoor and outdoor amenities. The living room provides a welcoming gathering space centered around a fireplace, while the kitchen is equipped with an electric range, microwave, dishwasher, and refrigerator. A dedicated dining area makes meals and entertaining convenient, and the front sunroom addition provides a bright, versatile space to relax, unwind, or enjoy the natural surroundings. The primary bedroom and two additional bedrooms provide flexibility for guests, a home office, hobbies, or additional living space.
Step outside to enjoy the patio, covered front porch, and fire pit, offering appealing spaces for relaxing or gathering with guests. The outbuilding provides useful additional storage or workspace, while the attached two-car garage and concrete driveway provide convenient parking and easy access to the home. The full brick and vinyl exterior adds attractive curb appeal, while the crawl-space foundation offers practical access for maintenance. With its comfortable living spaces, front sunroom addition, useful storage, and inviting outdoor areas, this Statesville home offers plenty to appreciate. Come see the possibilities for yourself and make this inviting property your next home!...
Contact an agent
Home facts
- Year built:1994
- Subdivision & Development:Deercroft
- Listing ID #:4429218
- Updated:October 03, 2026 at 01:32 PM
Rooms and interior
- Bedrooms:3
- Total bathrooms:2
- Full bathrooms:2
- Kitchen Description:Dishwasher, Electric Range, Microwave, Refrigerator
- Living area:1,607 sq. ft.
Heating and cooling
- Cooling:Central Air, Heat Pump
- Heating:Heat Pump
- Central air:Yes
Structure and exterior
- Year built:1994
- Building area:1,607 sq. ft.
- Lot area:0.66 Acres
- Construction Materials:Vinyl
- Exterior Features:Fire Pit
- Foundation Description:Crawl Space
Schools
- High school:Unspecified
- Elementary school:Unspecified
Utilities
- Water:County Water
- Sewer:Septic (At Site)
Finances and disclosures
- Price:$334,900
- Price per sq. ft.:$208.4
Features and amenities
- Laundry features:Laundry Room, Main Level
Parking
- Parking description:Attached Garage
- Garage:Yes
- Garage spaces:2
 Listings courtesy of Canopy MLS as distributed by MLS GRID. Copyright 2021 Canopy MLS. All rights reserved. Canopy MLS, provides content displayed here (“provided content”) on an “as is” basis and makes no representations or warranties regarding the provided content, including, but not limited to those of non-infringement, timeliness, accuracy, or completeness. Individuals and companies using information presented are responsible for verification and validation of information they utilize and present to their customers and clients. Canopy MLS will not be liable for any damage or loss resulting from use of the provided content or the products available through Portals, IDX, VOW, and/or Syndication. Recipients of this information shall not resell, redistribute, reproduce, modify, or otherwise copy any portion thereof without the expressed written consent of Canopy MLS.
New listings near 186 Antler Drive
- Coming Soon
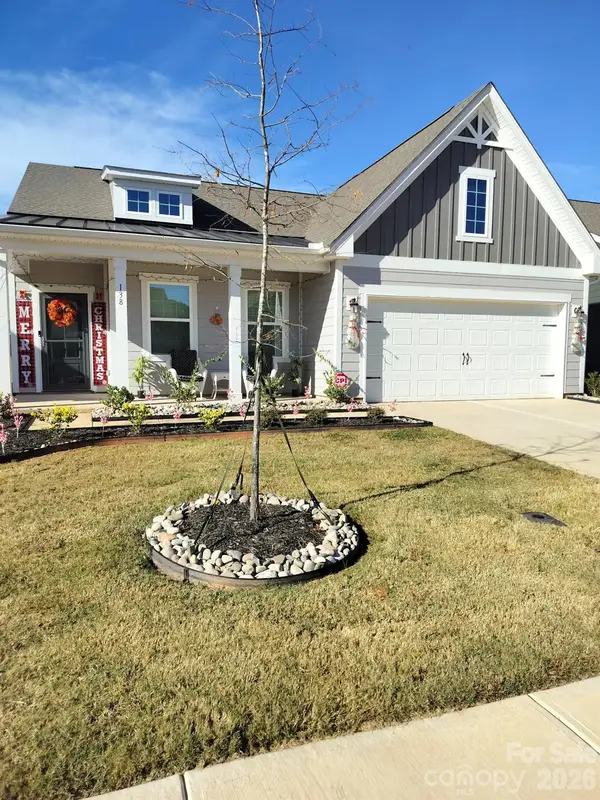 $299,900Coming Soon3 beds 2 baths1,643 sq. ft.
138 Pampas Place, Statesville, NC 28625
MLS# 4431149Listed by: KINGDOM BUILDERS REALTY - Coming Soon
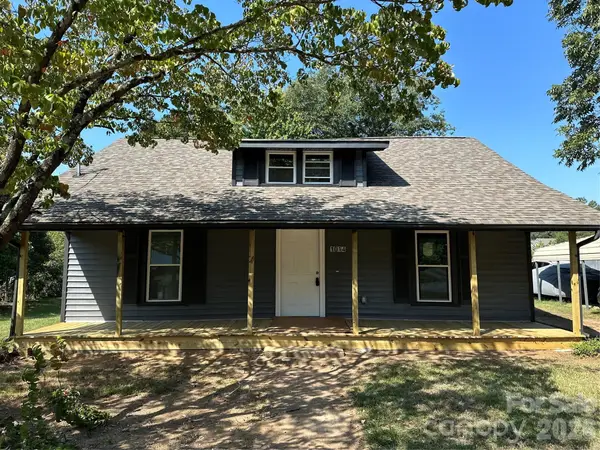 $235,000Coming Soon3 beds 2 baths1,379 sq. ft.
1014 8th Street, Statesville, NC 28677
MLS# 4428447Listed by: CLEVE REALTY - Coming Soon
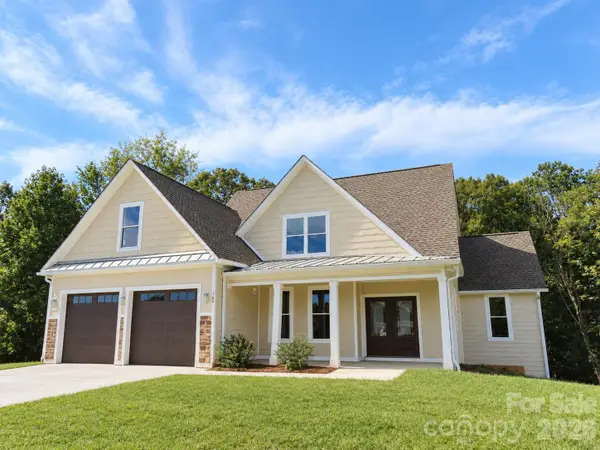 $725,000Coming Soon4 beds 4 baths3,233 sq. ft.
160 Pumice Drive, Statesville, NC 28625
MLS# 4411995Listed by: KELLER WILLIAMS UNIFIED - Coming Soon
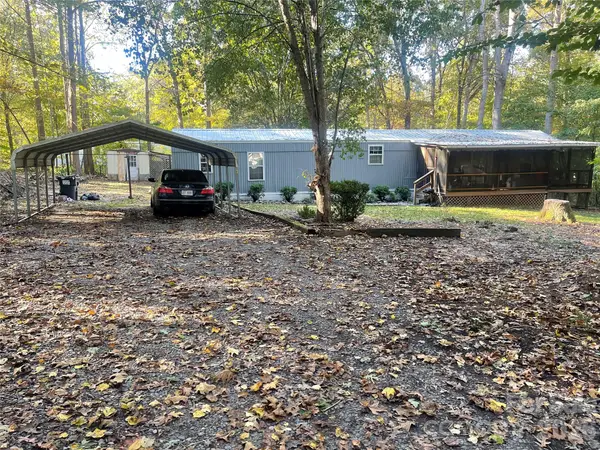 $145,000Coming Soon2 beds 2 baths1,064 sq. ft.
124 Arbor Drive #116, Statesville, NC 28677
MLS# 4430207Listed by: LOXANDKEY REALTY - Coming Soon
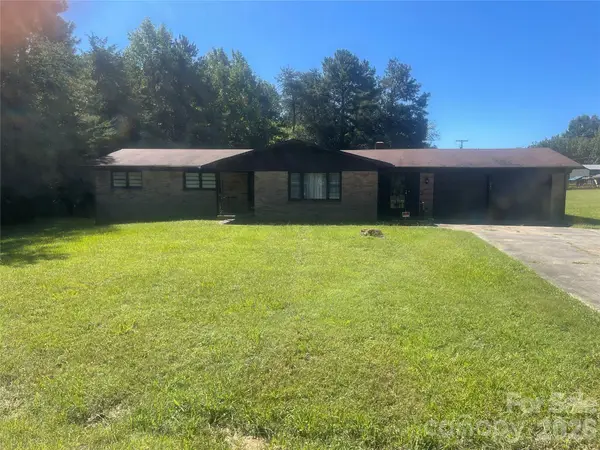 $200,000Coming Soon3 beds 2 baths2,337 sq. ft.
Address Withheld By Seller, Statesville, NC 28677
MLS# 4430129Listed by: LOXANDKEY REALTY - Coming Soon
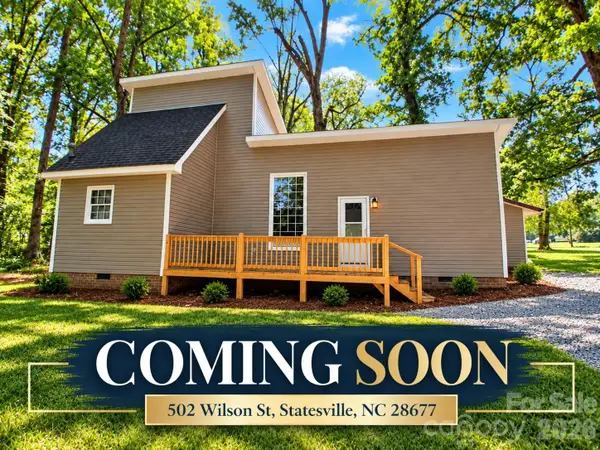 $164,999Coming Soon2 beds 2 baths1,062 sq. ft.
502 Wilson Street, Statesville, NC 28677
MLS# 4429221Listed by: RE/MAX RESULTS - Coming Soon
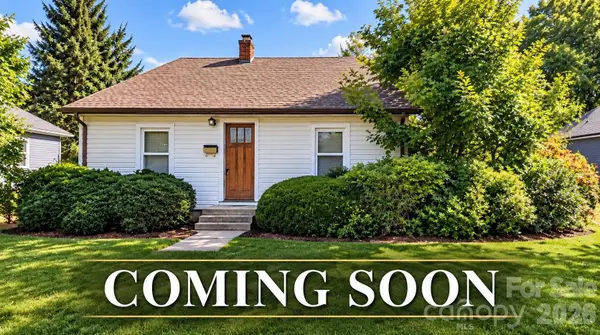 $229,449Coming Soon2 beds 1 baths1,667 sq. ft.
220 Magnolia Street, Statesville, NC 28677
MLS# 4429018Listed by: RE/MAX RESULTS - Coming Soon
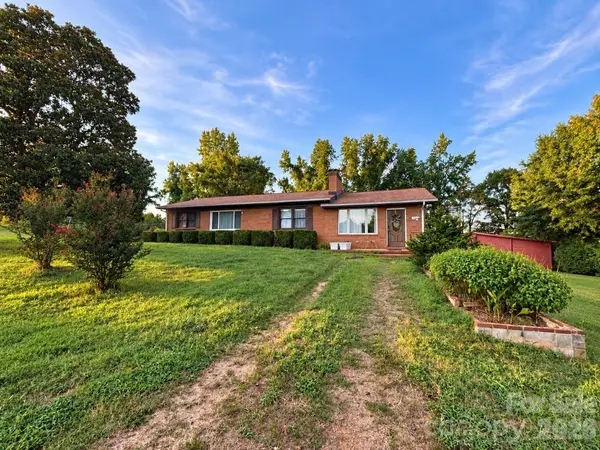 $399,000Coming Soon3 beds 2 baths1,652 sq. ft.
193 Bevis Lane, Statesville, NC 28677
MLS# 4425147Listed by: ALLY PLUS REALTY LLC - New
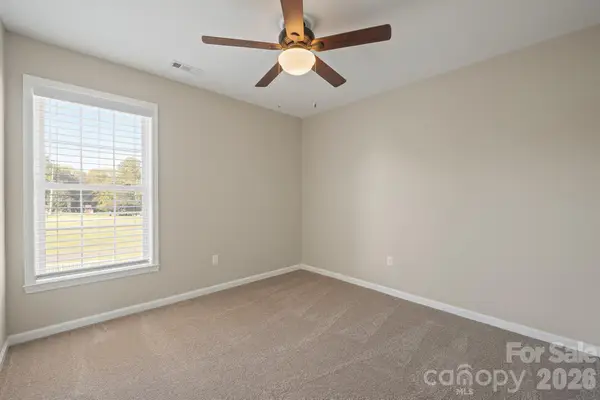 $425,000Active5 beds 3 baths2,305 sq. ft.
110 Fox Den Circle, Statesville, NC 28677
MLS# 4430080Listed by: NORTHGROUP REAL ESTATE LLC - New
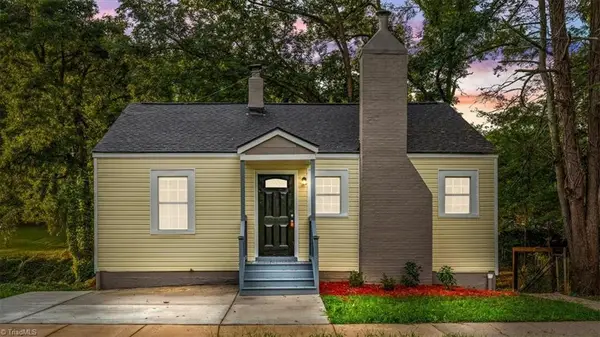 $215,000Active3 beds 2 baths1,798 sq. ft.
435 W Sharpe Street, Statesville, NC 28677
MLS# 1237221Listed by: EXP REALTY


Protect your home and budget from life's surprises with an Assurant Home Warranty, backed by a partner that supports you through every step of homeownership. Explore Plans.
© 2026 Better Homes and Gardens Real Estate LLC. An Anywhere Real Estate company. All rights reserved. Better Homes and Gardens® Real Estate is a registered trademark owned by Meredith Operations Corporation, licensed to Better Homes and Gardens Real Estate LLC and used with permission. Better Homes and Gardens Real Estate LLC fully supports the principles of the Fair Housing Act and the Equal Opportunity Act. Listing information is deemed reliable but is not guaranteed accurate.
Each office is independently owned and operated.
Any services or products provided by third parties are not provided by, affiliated with or related to Better Homes and Gardens Real Estate LLC, or its affiliated companies.