
677 Old Mountain Road, Statesville, NC 28677
Local realty services provided by:Better Homes and Gardens Real Estate Foothills
Listed by: o'neal helms
Office: re/max crossroads
MLS#:4441552
Source:CH
Price summary
- Price:$299,900
- Price per sq. ft.:$215.45
About this home
Big on outdoor space and free from HOA restrictions! Situated on a generous 0.86-acre lot, the property features a fenced backyard, concrete patio ideal for entertaining or relaxing, and a storage building for added convenience. NO HOA, and packed with upgrades! Located in the desirable Troutman school district, just minutes from the growing downtown Troutman area, this home offers the perfect combination of space, comfort, and conveniences!
Inside, you'll find a welcoming living room with vaulted ceilings, newer Pergo laminate wood flooring, faux wood blinds, and a primary suite featuring a separate soaking tub and shower. The kitchen includes newer appliances that convey with the home! Major improvements include a heating and air system that's approximately ONE YEAR OLD and a new well bladder tank. Another standout feature is the installed EV charger, offering the convenience of charging your electric vehicle right at home without relying on public charging stations!
With a spacious lot, valuable updates, and the freedom of no HOA, this move-in-ready home checks so many boxes. Schedule your showing today!...
Contact an agent
Home facts
- Year built:1993
- Subdivision & Development:None
- Listing ID #:4441552
- Updated:November 07, 2026 at 01:04 PM
Rooms and interior
- Bedrooms:3
- Total bathrooms:2
- Full bathrooms:2
- Flooring:Laminate, Linoleum
- Kitchen Description:Dishwasher, Electric Range, Refrigerator
- Living area:1,392 sq. ft.
Heating and cooling
- Cooling:Heat Pump
- Heating:Heat Pump
Structure and exterior
- Year built:1993
- Building area:1,392 sq. ft.
- Lot area:0.86 Acres
- Construction Materials:Vinyl
- Foundation Description:Crawl Space
Schools
- High school:South Iredell
- Elementary school:Troutman
Utilities
- Water:Well
- Sewer:Septic (At Site)
Finances and disclosures
- Price:$299,900
- Price per sq. ft.:$215.45
Features and amenities
- Laundry features:Laundry Room, Main Level
- Amenities:Garden Tub
Parking
- Parking description:Attached Garage, Driveway, Electric Vehicle Charging Station(s)
- Garage:Yes
- Garage spaces:2
 Listings courtesy of Canopy MLS as distributed by MLS GRID. Copyright 2021 Canopy MLS. All rights reserved. Canopy MLS, provides content displayed here (“provided content”) on an “as is” basis and makes no representations or warranties regarding the provided content, including, but not limited to those of non-infringement, timeliness, accuracy, or completeness. Individuals and companies using information presented are responsible for verification and validation of information they utilize and present to their customers and clients. Canopy MLS will not be liable for any damage or loss resulting from use of the provided content or the products available through Portals, IDX, VOW, and/or Syndication. Recipients of this information shall not resell, redistribute, reproduce, modify, or otherwise copy any portion thereof without the expressed written consent of Canopy MLS.
New listings near 677 Old Mountain Road
- Coming Soon
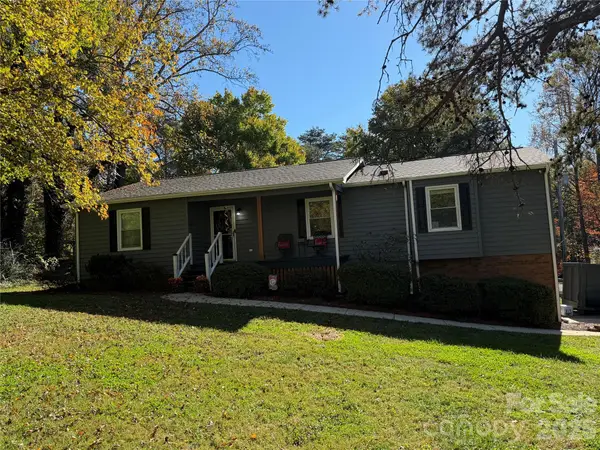 $339,000Coming Soon3 beds 2 baths2,037 sq. ft.
163 Wildhurst Lane, Statesville, NC 28625
MLS# 4439707Listed by: EXP REALTY LLC MOORESVILLE - Coming Soon
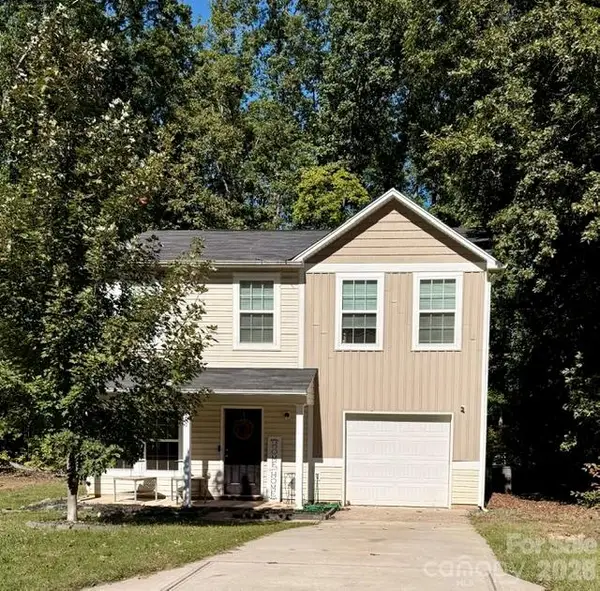 $255,900Coming Soon3 beds 3 baths1,593 sq. ft.
401 Lakeridge Drive, Statesville, NC 28625
MLS# 4433255Listed by: COLDWELL BANKER REALTY - New
 $239,500Active2 beds 1 baths928 sq. ft.
147 Mardon Lane, Statesville, NC 28677
MLS# 4441284Listed by: EXP REALTY, LLC - New
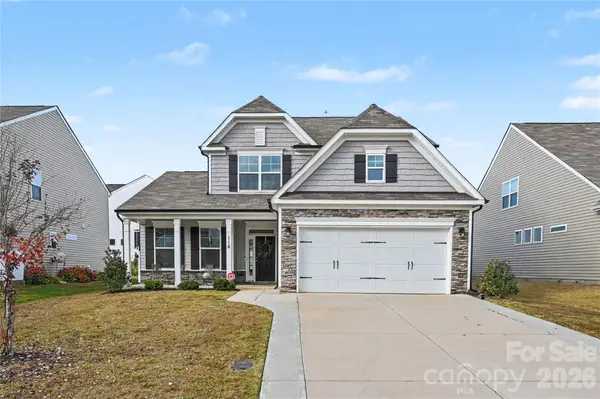 $409,000Active4 beds 3 baths2,495 sq. ft.
116 Farrier Lane, Statesville, NC 28677
MLS# 4437066Listed by: KELLER WILLIAMS SOUTH PARK - New
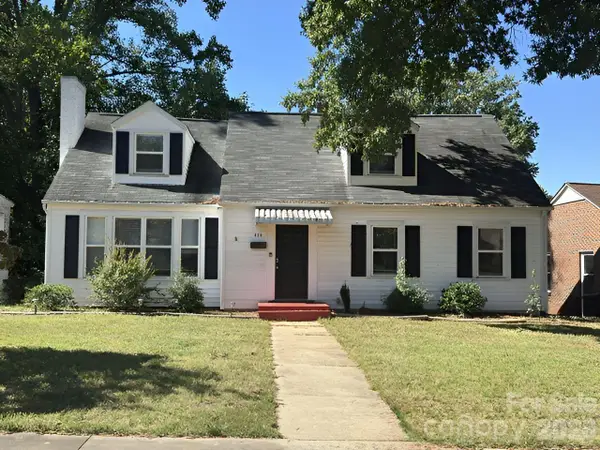 $281,500Active4 beds 2 baths1,952 sq. ft.
626 Margaret Drive, Statesville, NC 28677
MLS# 4441458Listed by: KELLER WILLIAMS ADVANTAGE - New
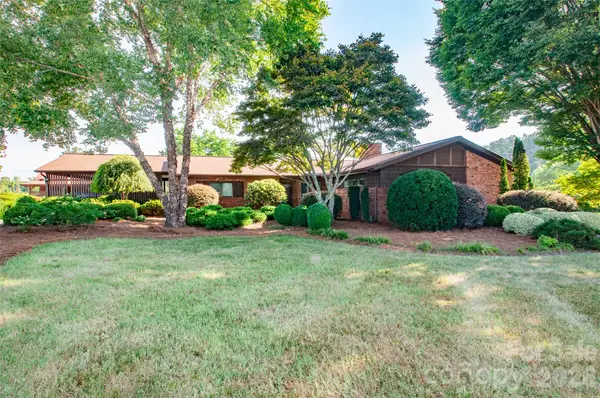 $549,000Active4 beds 3 baths2,860 sq. ft.
362 Gilbert Road, Statesville, NC 28677
MLS# 4390513Listed by: CENTRALINA REALTY INC. - New
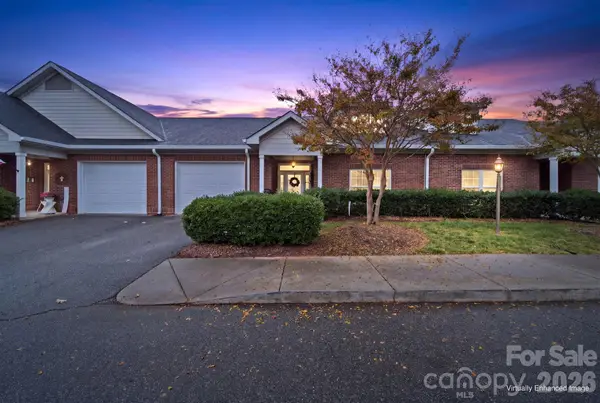 $315,000Active2 beds 2 baths1,713 sq. ft.
912 Davie Avenue #Unit D, Statesville, NC 28677
MLS# 4440009Listed by: MADISON & COMPANY REALTY - New
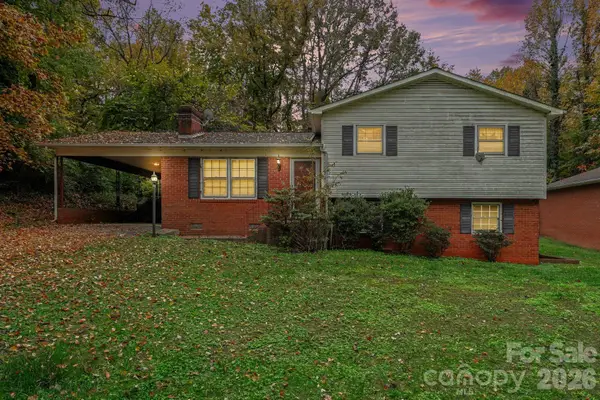 $275,000Active3 beds 2 baths1,608 sq. ft.
212 Bellwood Loop, Statesville, NC 28625
MLS# 4441097Listed by: KELLER WILLIAMS SOUTH PARK - New
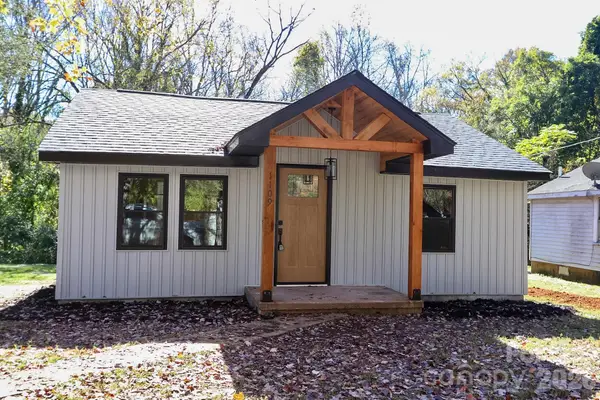 $200,000Active2 beds 2 baths891 sq. ft.
1109 Brown Summit Avenue, Statesville, NC 28677
MLS# 4441188Listed by: NORTHGROUP REAL ESTATE LLC


Protect your home and budget from life's surprises with an Assurant Home Warranty, backed by a partner that supports you through every step of homeownership. Explore Plans.
© 2026 Better Homes and Gardens Real Estate LLC. An Anywhere Real Estate company. All rights reserved. Better Homes and Gardens® Real Estate is a registered trademark owned by Meredith Operations Corporation, licensed to Better Homes and Gardens Real Estate LLC and used with permission. Better Homes and Gardens Real Estate LLC fully supports the principles of the Fair Housing Act and the Equal Opportunity Act. Listing information is deemed reliable but is not guaranteed accurate.
Each office is independently owned and operated.
Any services or products provided by third parties are not provided by, affiliated with or related to Better Homes and Gardens Real Estate LLC, or its affiliated companies.