
827 Ferndale Drive, Statesville, NC 28677
Local realty services provided by:Better Homes and Gardens Real Estate Paracle
Listed by: melissa polce
Office: coldwell banker realty
MLS#:4424302
Source:CH
Price summary
- Price:$425,000
- Price per sq. ft.:$188.8
About this home
Welcome to this well-maintained Statesville home offering a fantastic combination of comfort, updates, and outdoor entertaining. First, let's just talk about front-porch sittin' -a place to welcome neighbors or friends with a glass of tea or nip of somethin' else! The property includes an additional parcel, 4734199785, bringing the total acreage to approximately just over 3/4 of an acre. Enjoy your own private backyard retreat featuring an in-ground pool, hot tub, firepit, outdoor shower, 2 story shed w/water running to edge of shed & power. Gas line outback for grill hook-up. The pool was installed in 2016, with a new pool pump and hot tub heater both added in 2026. Inside, enjoy the open renovated great-room & kitchen with huge center island & under counter lighting. Now that is a place to gather! The guest bathroom was renovated in 2010, while major updates include HVAC in 2024, dishwasher in 2024, hot water heater in 2017, washer/dryer in 2023, all appliances will stay with the home including fridge. New glass doors going out to the back deck-overlooking your own oasis! Extra spaces in the front formal dining and living room areas that could be easily converted to a private office, a bedroom- playroom or whatever you need...Conveniently located near shopping, grocery stores, dining, parks, and downtown Statesville, with easy access to major roads for commuting. This home was redesigned indoor & outdoor with thoughtful spaces to gather in mind....Come on by for a look...Let's make memories! Thinking about Statesville? Let's go... Balloon Fest, Iredell Museum, Fort Dobbs Historic Site, Art Crawls, Friday After 5's, Big Leaf Slopes, Rescue Ranch... you need to check out the walkable downtown area...go to some of the fave's... 220 on Main Street, Red Buffalo(yes NY fans), Mezzaluna's, Broad Street Burgers and more- be a part of this great growing city....
Contact an agent
Home facts
- Year built:1958
- Subdivision & Development:Wendover Hills
- Listing ID #:4424302
- Updated:October 03, 2026 at 01:58 PM
Rooms and interior
- Bedrooms:3
- Total bathrooms:2
- Full bathrooms:2
- Flooring:Tile, Wood
- Kitchen Description:Bar Fridge, Dishwasher, Disposal, Gas Cooktop, Microwave, Refrigerator
- Living area:2,251 sq. ft.
Heating and cooling
- Heating:Forced Air
- Central air:Yes
Structure and exterior
- Roof:Composition
- Year built:1958
- Building area:2,251 sq. ft.
- Lot area:0.76 Acres
- Foundation Description:Basement, Crawl Space
Schools
- High school:Statesville
- Elementary school:N.B. Mills
Utilities
- Sewer:Public Sewer
Finances and disclosures
- Price:$425,000
- Price per sq. ft.:$188.8
Features and amenities
- Laundry features:Dryer, Laundry Room
- Amenities:Hot Tub
Parking
- Parking description:Attached Garage, Driveway
- Garage:Yes
- Garage spaces:2
 Listings courtesy of Canopy MLS as distributed by MLS GRID. Copyright 2021 Canopy MLS. All rights reserved. Canopy MLS, provides content displayed here (“provided content”) on an “as is” basis and makes no representations or warranties regarding the provided content, including, but not limited to those of non-infringement, timeliness, accuracy, or completeness. Individuals and companies using information presented are responsible for verification and validation of information they utilize and present to their customers and clients. Canopy MLS will not be liable for any damage or loss resulting from use of the provided content or the products available through Portals, IDX, VOW, and/or Syndication. Recipients of this information shall not resell, redistribute, reproduce, modify, or otherwise copy any portion thereof without the expressed written consent of Canopy MLS.
New listings near 827 Ferndale Drive
- Coming Soon
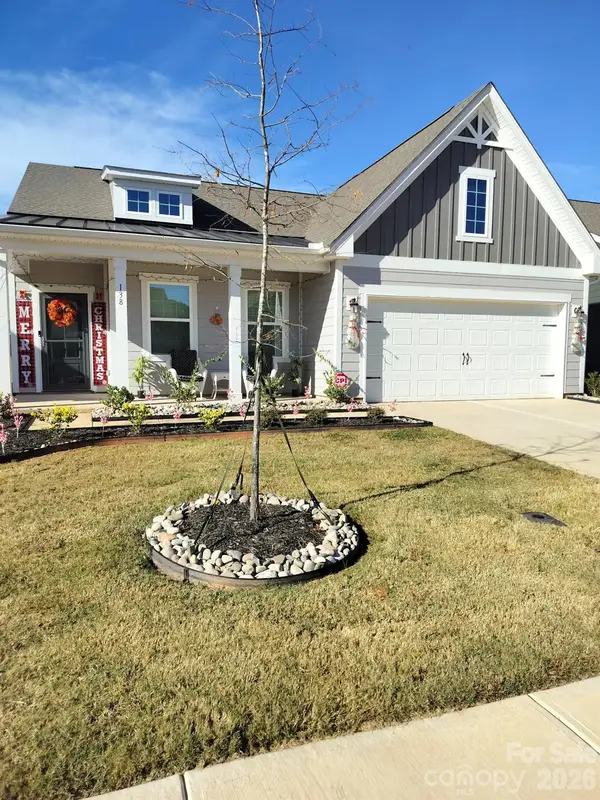 $299,900Coming Soon3 beds 2 baths1,643 sq. ft.
138 Pampas Place, Statesville, NC 28625
MLS# 4431149Listed by: KINGDOM BUILDERS REALTY - Coming Soon
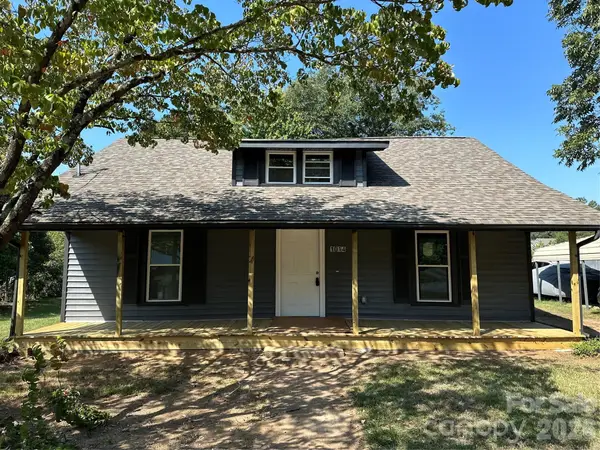 $235,000Coming Soon3 beds 2 baths1,379 sq. ft.
1014 8th Street, Statesville, NC 28677
MLS# 4428447Listed by: CLEVE REALTY - Coming Soon
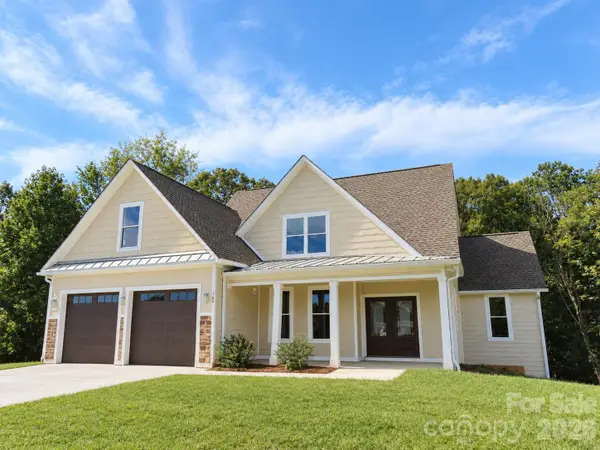 $725,000Coming Soon4 beds 4 baths3,233 sq. ft.
160 Pumice Drive, Statesville, NC 28625
MLS# 4411995Listed by: KELLER WILLIAMS UNIFIED - Coming Soon
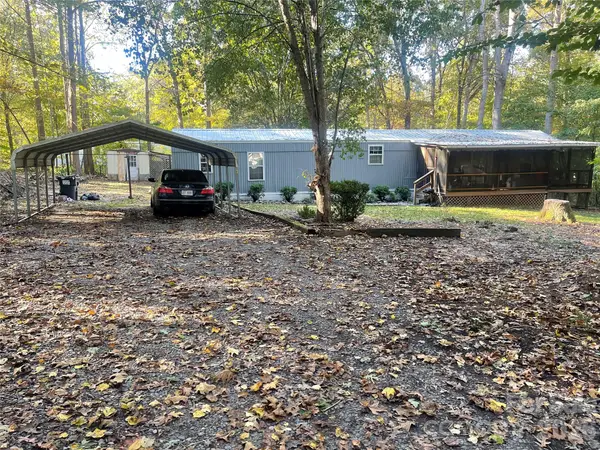 $145,000Coming Soon2 beds 2 baths1,064 sq. ft.
124 Arbor Drive #116, Statesville, NC 28677
MLS# 4430207Listed by: LOXANDKEY REALTY - Coming Soon
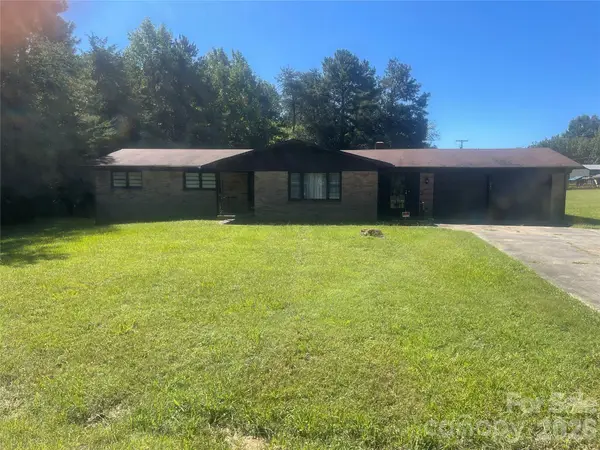 $200,000Coming Soon3 beds 2 baths2,337 sq. ft.
Address Withheld By Seller, Statesville, NC 28677
MLS# 4430129Listed by: LOXANDKEY REALTY - Coming Soon
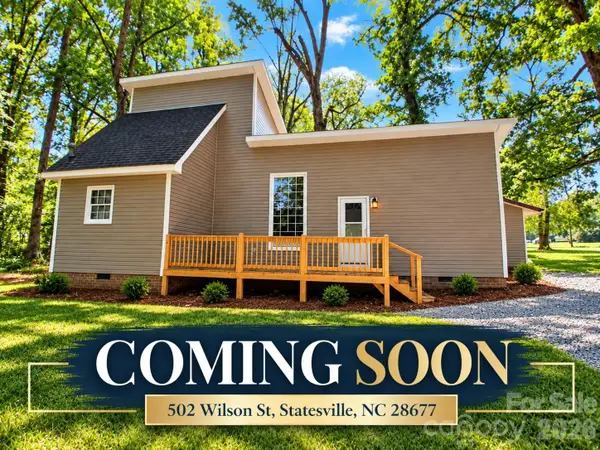 $164,999Coming Soon2 beds 2 baths1,062 sq. ft.
502 Wilson Street, Statesville, NC 28677
MLS# 4429221Listed by: RE/MAX RESULTS - Coming Soon
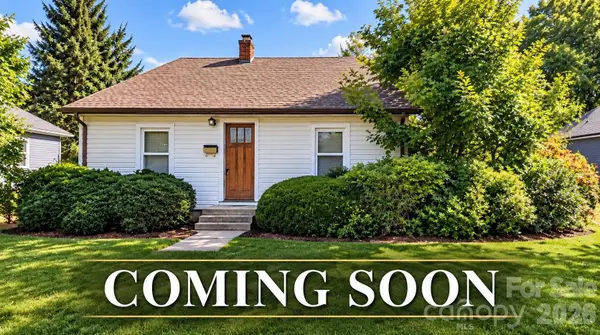 $229,449Coming Soon2 beds 1 baths1,667 sq. ft.
220 Magnolia Street, Statesville, NC 28677
MLS# 4429018Listed by: RE/MAX RESULTS - Coming Soon
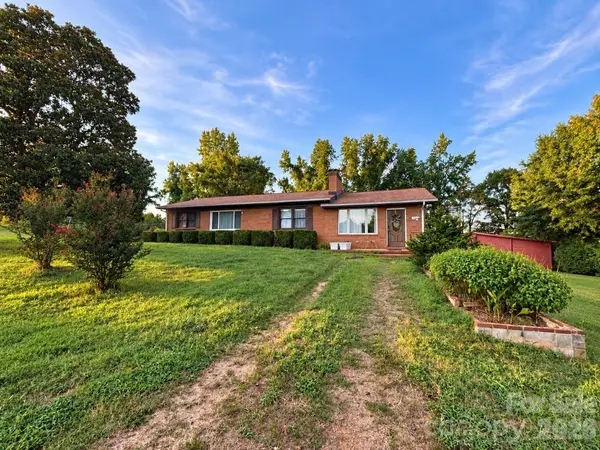 $399,000Coming Soon3 beds 2 baths1,652 sq. ft.
193 Bevis Lane, Statesville, NC 28677
MLS# 4425147Listed by: ALLY PLUS REALTY LLC - New
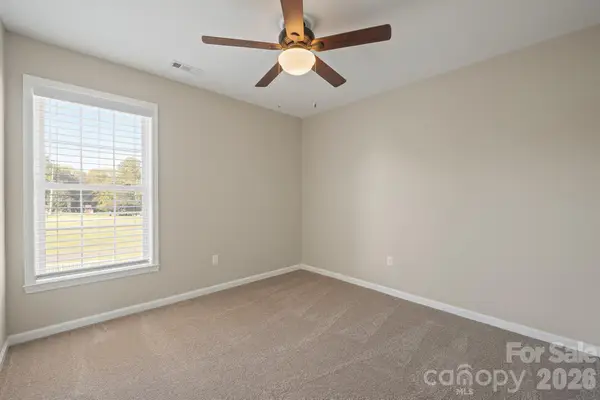 $425,000Active5 beds 3 baths2,305 sq. ft.
110 Fox Den Circle, Statesville, NC 28677
MLS# 4430080Listed by: NORTHGROUP REAL ESTATE LLC - New
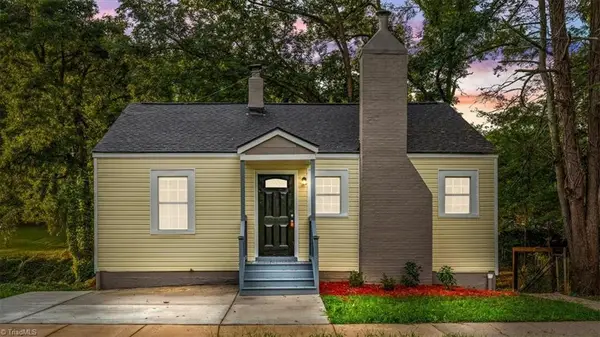 $215,000Active3 beds 2 baths1,798 sq. ft.
435 W Sharpe Street, Statesville, NC 28677
MLS# 1237221Listed by: EXP REALTY


Protect your home and budget from life's surprises with an Assurant Home Warranty, backed by a partner that supports you through every step of homeownership. Explore Plans.
© 2026 Better Homes and Gardens Real Estate LLC. An Anywhere Real Estate company. All rights reserved. Better Homes and Gardens® Real Estate is a registered trademark owned by Meredith Operations Corporation, licensed to Better Homes and Gardens Real Estate LLC and used with permission. Better Homes and Gardens Real Estate LLC fully supports the principles of the Fair Housing Act and the Equal Opportunity Act. Listing information is deemed reliable but is not guaranteed accurate.
Each office is independently owned and operated.
Any services or products provided by third parties are not provided by, affiliated with or related to Better Homes and Gardens Real Estate LLC, or its affiliated companies.