
1065 Moonland Drive, Stedman, NC 28391
Local realty services provided by:Better Homes and Gardens Real Estate Paracle
1065 Moonland Drive,Stedman, NC 28391
$324,900
- 4 Beds
- 3 Baths
- 2,118 sq. ft.
- Single family
- Active
Listed by: kevin van zyl
Office: kevin van zyl
MLS#:10198266
Source:RD
Price summary
- Price:$324,900
- Price per sq. ft.:$153.4
About this home
Welcome to 1065 Moonland Drive! This beautifully updated 4-bedroom, 3-bath home offers the perfect combination of space, comfort, and functionality. Featuring an additional flex room or bunk room, there's plenty of versatility for guests, a home office, or a playroom. The spacious primary suite includes a walk-in closet, while the rare 3-car garage provides plenty of room for vehicles, storage, or hobbies. Step outside to enjoy the large, fully fenced backyard, complete with an above-ground pool Perfect for entertaining, relaxing, and enjoying the outdoors. With its generous lot, flexible floor plan, and recent updates, this home offers features that are hard to find at this price point. Don't miss this opportunity to own a move-in-ready home in Stedman!
Contact an agent
Home facts
- Year built:2020
- Subdivision & Development:Ashbury Park
- Listing ID #:10198266
- Added:9 day(s) ago
- Updated:October 24, 2026 at 03:29 PM
Rooms and interior
- Bedrooms:4
- Total bathrooms:3
- Full bathrooms:3
- Rooms Total:8
- Flooring:Carpet, Luxury Vinyl, Tile
- Bathrooms Description:Walk-In Shower
- Kitchen Description:Dishwasher, Dryer, Freezer, Microwave, Oven, Refrigerator, Washer, Water Heater
- Living area:2,118 sq. ft.
Heating and cooling
- Cooling:Central Air
- Heating:Heat Pump
- Central air:Yes
Structure and exterior
- Roof:Shingle
- Year built:2020
- Building area:2,118 sq. ft.
- Lot area:0.45 Acres
- Lot Features:Back Yard, Front Yard, Landscaped, Open Lot
- Architectural Style:Craftsman
- Construction Materials:Vinyl Siding
- Exterior Features:Covered, Front Porch
- Foundation Description:Slab
- Levels:One and One Half
Schools
- High school:Cumberland - Cape Fear High
- Middle school:Cumberland - Mac Williams Middle
- Elementary school:Cumberland - Stedman Elementary
Utilities
- Water:Well
- Sewer:Septic Tank
Finances and disclosures
- Price:$324,900
- Price per sq. ft.:$153.4
- Tax amount:$2,416
Features and amenities
- Laundry features:Electric Dryer Hookup, In Kitchen, Washer Hookup
- Pool features:Above Ground
Parking
- Total parking spaces:7
- Parking description:Concrete, Driveway, Garage Faces Front
- Garage:Yes
- Garage spaces:3
 Listings marked with a Doorify MLS icon are provided courtesy of the Doorify MLS, of North Carolina, Internet Data Exchange Database. Brokers make an effort to deliver accurate information, but buyers should independently verify any information on which they will rely in a transaction. The listing broker shall not be responsible for any typographical errors, misinformation, or misprints, and they shall be held totally harmless from any damages arising from reliance upon this data. This data is provided exclusively for consumers’ personal, non-commercial use. Copyright 2026 Doorify MLS of North Carolina. All rights reserved.
New listings near 1065 Moonland Drive
- Coming Soon
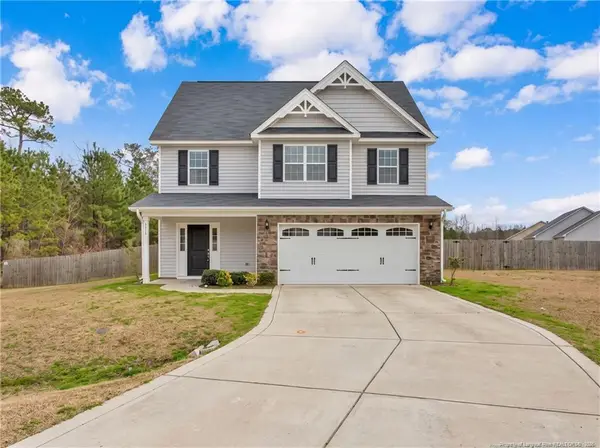 $315,000Coming Soon3 beds 3 baths2,100 sq. ft.
916 Blawell Street, Stedman, NC 28391
MLS# LP771217Listed by: ALL AMERICAN REALTY GROUP - New
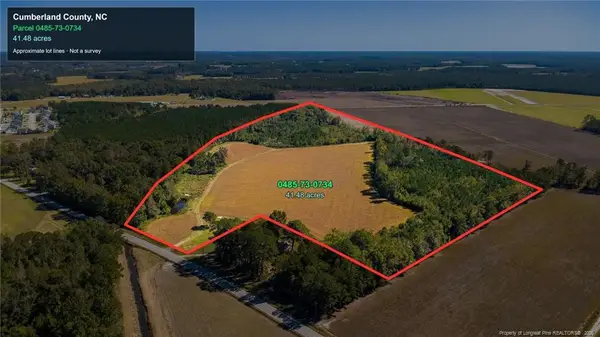 $320,000Active41.48 Acres
0 Carl Freeman Road, Stedman, NC 28391
MLS# LP771281Listed by: EMPIRE REALTY AND DESIGN, LLC. - New
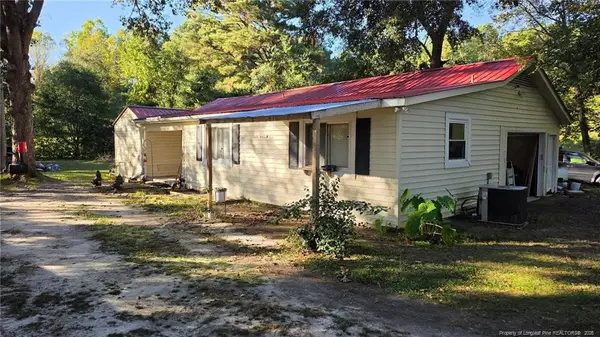 $125,000Active3 beds 2 baths1,278 sq. ft.
8357 Clinton Road, Stedman, NC 28391
MLS# LP771384Listed by: BIRCH & BEAM REALTY - New
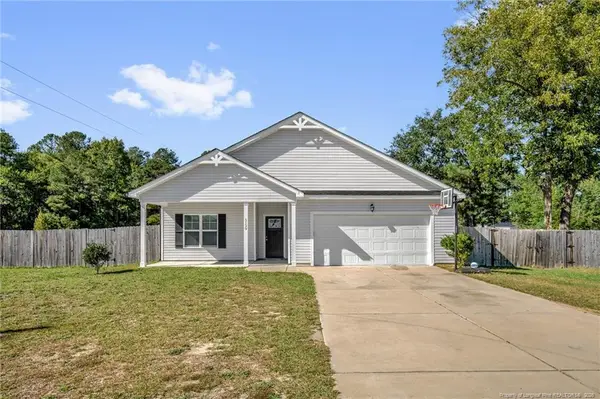 $299,000Active3 beds 3 baths1,850 sq. ft.
5129 Maxwell Road, Stedman, NC 28391
MLS# LP771394Listed by: TAYLOR MADE REAL ESTATE - Open Sat, 12 to 2pm
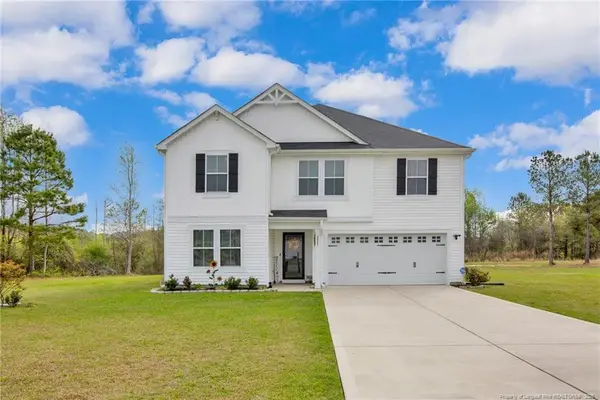 $325,000Active4 beds 3 baths2,433 sq. ft.
6045 Lowgrass Road, Stedman, NC 28391
MLS# LP770842Listed by: BOWDEN ELITE REALTY 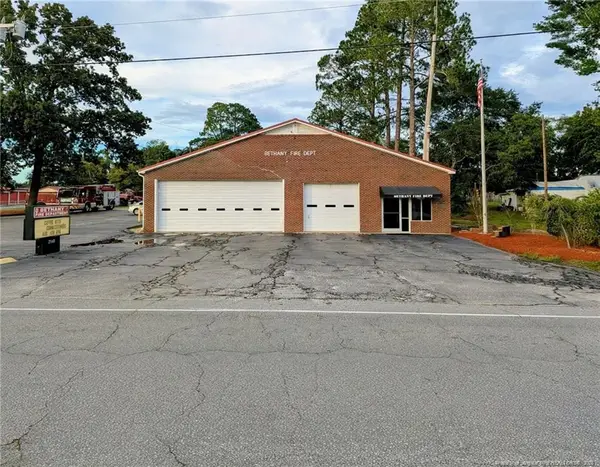 $475,000Active1 beds 2 baths5,428 sq. ft.
2140 Wade Stedman Road, Stedman, NC 28391
MLS# LP770770Listed by: GRANT-MURRAY REAL ESTATE LLC. $199,900Active3 beds 2 baths1,461 sq. ft.
8654 Clinton Road, Stedman, NC 28391
MLS# LP769772Listed by: DREAM MAKERS TEAM INC. $160,000Active3 beds 2 baths1,580 sq. ft.
6413 Faircloth Bridge Road, Stedman, NC 28391
MLS# 100608355Listed by: MITCHELL REALTY LLC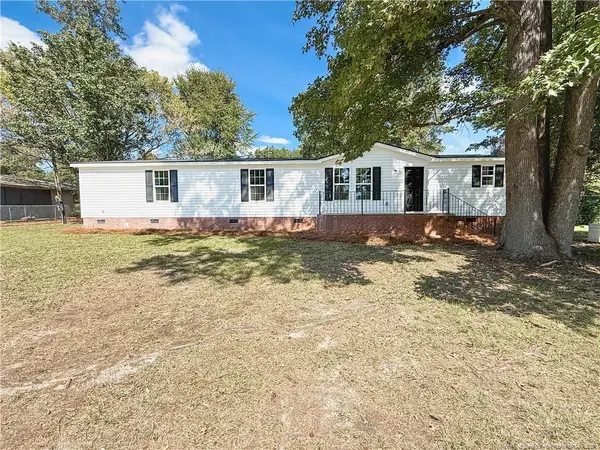 $229,900Active3 beds 2 baths1,768 sq. ft.
5135 Sessoms Avenue, Stedman, NC 28391
MLS# LP770198Listed by: BLOOM REALTY


Protect your home and budget from life's surprises with an Assurant Home Warranty, backed by a partner that supports you through every step of homeownership. Explore Plans.
© 2026 Better Homes and Gardens Real Estate LLC. An Anywhere Real Estate company. All rights reserved. Better Homes and Gardens® Real Estate is a registered trademark owned by Meredith Operations Corporation, licensed to Better Homes and Gardens Real Estate LLC and used with permission. Better Homes and Gardens Real Estate LLC fully supports the principles of the Fair Housing Act and the Equal Opportunity Act. Listing information is deemed reliable but is not guaranteed accurate.
Each office is independently owned and operated.
Any services or products provided by third parties are not provided by, affiliated with or related to Better Homes and Gardens Real Estate LLC, or its affiliated companies.