
2046 Wade-stedman Road, Stedman, NC 28391
Local realty services provided by:Better Homes and Gardens Real Estate Paracle
2046 Wade-stedman Road,Stedman, NC 28391
$164,900
- 3 Beds
- 2 Baths
- 1,180 sq. ft.
- Mobile / Manufactured
- Active
Listed by: sarah solaita
Office: fathom realty nc, llc. fay.
MLS#:772344
Source:NC_FRAR
Price summary
- Price:$164,900
- Price per sq. ft.:$139.75
About this home
Welcome home! This 3-bedroom, 2-bath home offers a spacious layout with plenty of room! This home is the perfect option if you are just starting out, or looking to downsize! Step inside to find fresh neutral paint, updated flooring throughout the main living areas, and a bright, inviting living room with plenty of natural light. The spacious kitchen offers ample counter space, along with a dining area perfect for everyday meals. The primary bedroom offers a private bathroom with a double vanity and garden tub. Outside, enjoy a spacious yard with room for outdoor activities, gardening, or simply relaxing. With its inviting interior, functional layout, and generous outdoor space, this home is truly move in ready. Schedule your showing today!
Contact an agent
Home facts
- Year built:1994
- Subdivision & Development:NONE
- Listing ID #:772344
- Added:1 day(s) ago
- Updated:November 12, 2026 at 05:45 PM
Rooms and interior
- Bedrooms:3
- Total bathrooms:2
- Full bathrooms:2
- Rooms Total:5
- Flooring:Carpet, Luxury Vinyl Plank
- Dining Description:Kitchen/Dining Combo
- Bathrooms Description:Double Vanity, Garden Tub/Roman Tub, Tub Shower
- Kitchen Description:Kitchen/Dining Combo
- Basement Description:Crawl Space
- Living area:1,180 sq. ft.
Heating and cooling
- Cooling:Electric
- Heating:Electric, Forced Air
Structure and exterior
- Year built:1994
- Building area:1,180 sq. ft.
- Architectural Style:Manufactured Home
- Construction Materials:Vinyl Siding
Schools
- High school:Cape Fear Senior High
- Middle school:Mac Williams Middle School
- Elementary school:Stedman Elementary (2-5)
Utilities
- Water:Well
- Sewer:Septic Tank
Finances and disclosures
- Price:$164,900
- Price per sq. ft.:$139.75
Features and amenities
- Laundry features:In Unit
- Amenities:Ceiling Fans
Parking
- Parking description:1 Carport Space(s)
- Carport spaces:1
New listings near 2046 Wade-stedman Road
- New
 $494,900Active4 beds 4 baths3,366 sq. ft.
5732 Pooh Avenue, Stedman, NC 28391
MLS# 771781Listed by: EXP REALTY LLC - New
 $262,500Active3 beds 2 baths1,709 sq. ft.
684 Blawell Circle, Stedman, NC 28391
MLS# 771975Listed by: ABOVE PAR REAL ESTATE PARTNERS LLC - New
 $160,000Active3 beds 2 baths952 sq. ft.
6568 Sandy Creek Road, Stedman, NC 28391
MLS# 771962Listed by: RE/MAX CHOICE - New
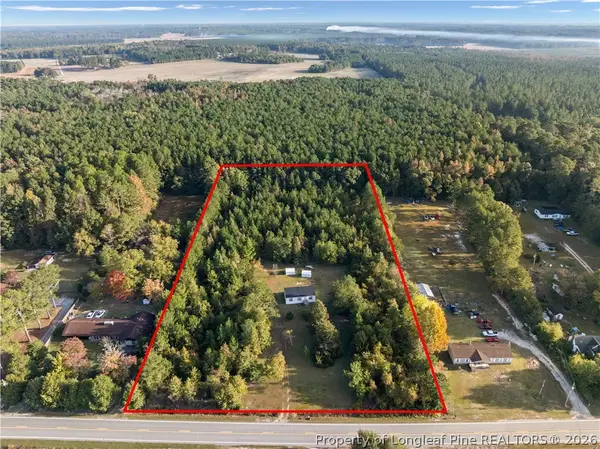 $175,000Active3 beds 2 baths941 sq. ft.
6349 Nc-210 Highway, Stedman, NC 28391
MLS# 771947Listed by: COLDWELL BANKER ADVANTAGE - FAYETTEVILLE - New
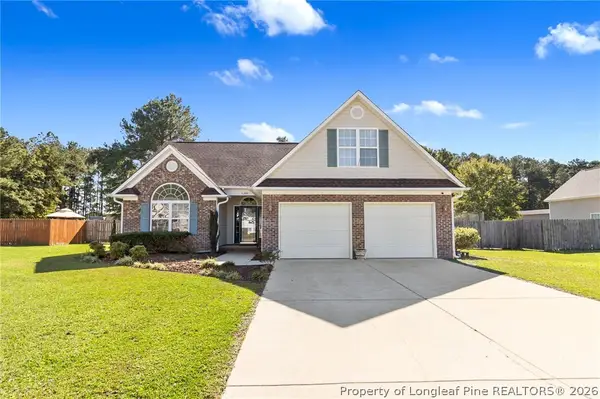 $275,000Active3 beds 2 baths1,817 sq. ft.
6300 Azelia Drive, Stedman, NC 28391
MLS# 771792Listed by: KELLER WILLIAMS REALTY (FAYETTEVILLE) - New
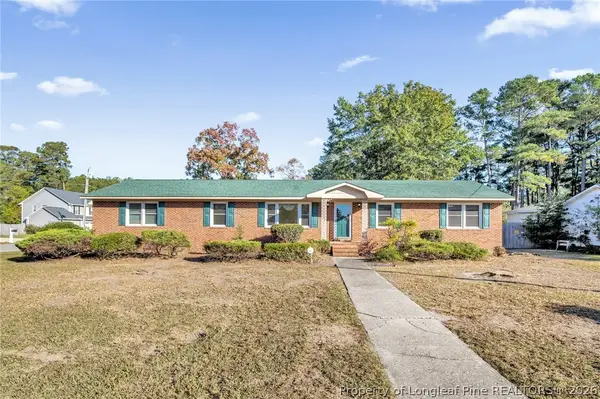 $225,000Active3 beds 2 baths1,680 sq. ft.
601 Blawell Circle, Stedman, NC 28391
MLS# 771596Listed by: COLDWELL BANKER ADVANTAGE - FAYETTEVILLE  $290,000Active41.48 Acres
0 Carl Freeman Road, Stedman, NC 28391
MLS# 771281Listed by: EMPIRE REALTY AND DESIGN, LLC. $109,000Active3 beds 2 baths1,278 sq. ft.
8357 Clinton Road, Stedman, NC 28391
MLS# 771384Listed by: BIRCH & BEAM REALTY $299,000Active3 beds 3 baths1,850 sq. ft.
5129 Maxwell Road, Stedman, NC 28391
MLS# 771394Listed by: TAYLOR MADE REAL ESTATE


Protect your home and budget from life's surprises with an Assurant Home Warranty, backed by a partner that supports you through every step of homeownership. Explore Plans.
© 2026 Better Homes and Gardens Real Estate LLC. An Anywhere Real Estate company. All rights reserved. Better Homes and Gardens® Real Estate is a registered trademark owned by Meredith Operations Corporation, licensed to Better Homes and Gardens Real Estate LLC and used with permission. Better Homes and Gardens Real Estate LLC fully supports the principles of the Fair Housing Act and the Equal Opportunity Act. Listing information is deemed reliable but is not guaranteed accurate.
Each office is independently owned and operated.
Any services or products provided by third parties are not provided by, affiliated with or related to Better Homes and Gardens Real Estate LLC, or its affiliated companies.