
5178 Jaycee Street, Stedman, NC 28391
Local realty services provided by:Better Homes and Gardens Real Estate Paracle
Listed by: logan geddie
Office: coldwell banker advantage - fayetteville
MLS#:763275
Source:NC_FRAR
Price summary
- Price:$314,900
- Price per sq. ft.:$167.32
About this home
The Halifax, built by A&G Residential is a thoughtfully designed 4-bedroom, 2-bathroom home offering 1,882 square feet of open-concept living. The heart of the home features a spacious kitchen with a large island that flows effortlessly into the dining and living areas — ideal for entertaining or everyday life. The primary suite and two additional bedrooms are located at the rear of the home, with the primary bedroom showcasing vaulted ceilings, a generous walk-in closet, dual vanities, and a spacious shower. The fourth bedroom offers flexibility as a home office or guest room and is conveniently situated near the front of the home. A drop zone and laundry room are located just off the garage entrance, adding everyday practicality.
Located in downtown Stedman, this neighborhood is ideal for buyers seeking small-town charm with everyday conveniences close at hand — including grocery stores, a pharmacy, restaurants, and the town park just a short walk away. Fayetteville and Fort Bragg are an easy 20-minute drive. Don't miss your chance to own this stunning new construction home — schedule a tour today!...
Contact an agent
Home facts
- Year built:2026
- Subdivision & Development:STEDMAN
- Listing ID #:763275
- Added:139 day(s) ago
- Updated:October 08, 2026 at 04:05 PM
Rooms and interior
- Bedrooms:4
- Total bathrooms:2
- Full bathrooms:2
- Rooms Total:5
- Flooring:Carpet, Luxury Vinyl Plank
- Dining Description:Living/Dining Room
- Kitchen Description:Dishwasher, Microwave, Range
- Bedroom Description:Walk-in Closets
- Living area:1,882 sq. ft.
Heating and cooling
- Cooling:Central Air
- Heating:Heat Pump
- Central air:Yes
Structure and exterior
- Year built:2026
- Building area:1,882 sq. ft.
- Lot area:0.32 Acres
- Lot Features:Cleared
- Architectural Style:Ranch
- Construction Materials:Vinyl Siding
- Exterior Features:Patio
Schools
- High school:Cape Fear Senior High
- Middle school:Mac Williams Middle School
- Elementary school:Stedman Elementary (2-5)
Utilities
- Water:Public
- Sewer:Public Sewer
Finances and disclosures
- Price:$314,900
- Price per sq. ft.:$167.32
Features and amenities
- Appliances:Dishwasher, Microwave, Range
- Laundry features:Dryer Hookup, In Unit, Main Level, Washer Hookup
- Amenities:Entrance Foyer, Granite Counters, Vaulted Ceilings
Parking
- Parking description:Attached, Garage
- Garage:Yes
- Garage spaces:2
New listings near 5178 Jaycee Street
- New
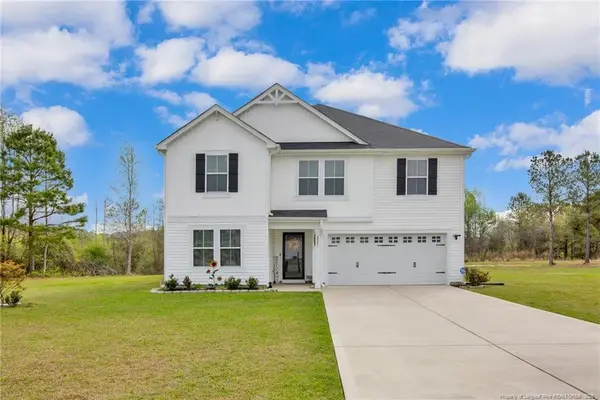 $325,000Active4 beds 3 baths2,433 sq. ft.
6045 Lowgrass Road, Stedman, NC 28391
MLS# LP770842Listed by: BOWDEN ELITE REALTY - New
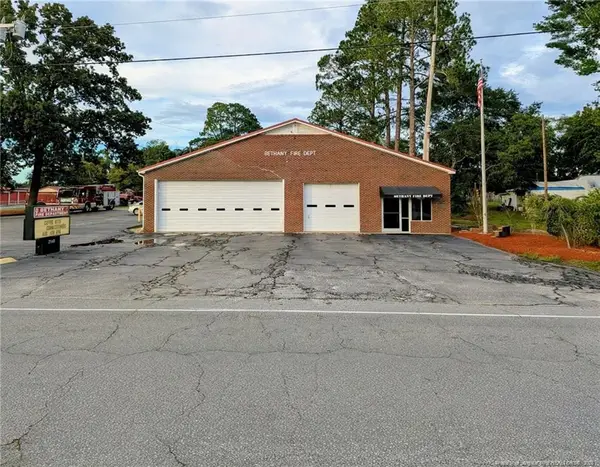 $475,000Active1 beds 2 baths5,428 sq. ft.
2140 Wade Stedman Road, Stedman, NC 28391
MLS# LP770770Listed by: GRANT-MURRAY REAL ESTATE LLC. - New
 $199,900Active3 beds 2 baths1,461 sq. ft.
8654 Clinton Road, Stedman, NC 28391
MLS# LP769772Listed by: DREAM MAKERS TEAM INC. - New
 $160,000Active3 beds 2 baths1,580 sq. ft.
6413 Faircloth Bridge Road, Stedman, NC 28391
MLS# 100608355Listed by: MITCHELL REALTY LLC 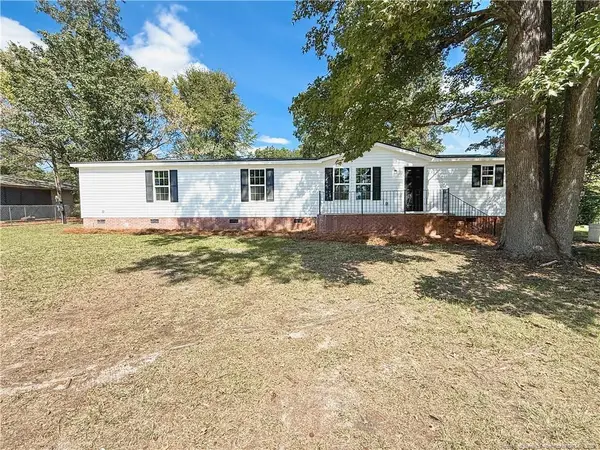 $229,900Active3 beds 2 baths1,768 sq. ft.
5135 Sessoms Avenue, Stedman, NC 28391
MLS# LP770198Listed by: BLOOM REALTY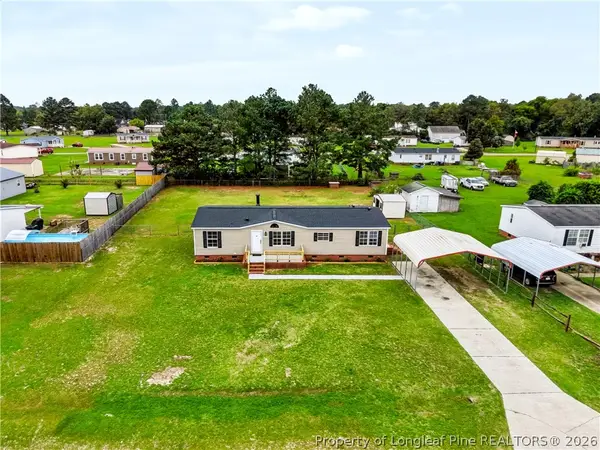 $189,900Active3 beds 2 baths1,539 sq. ft.
6716 Tennis Drive, Stedman, NC 28391
MLS# 770038Listed by: COLDWELL BANKER ADVANTAGE #5 (SANFORD) $165,000Active3 beds 2 baths1,080 sq. ft.
6500 Tennis Drive, Stedman, NC 28391
MLS# 10194378Listed by: EXP REALTY $435,000Pending5 beds 4 baths2,857 sq. ft.
5704 Pooh Avenue, Stedman, NC 28391
MLS# LP769328Listed by: BHHS ALL AMERICAN HOMES #2 $535,000Active5 beds 3 baths2,965 sq. ft.
251 Water Ridge Lane, Stedman, NC 28391
MLS# 769129Listed by: COLDWELL BANKER ADVANTAGE - FAYETTEVILLE $350,000Pending3 beds 2 baths1,727 sq. ft.
6947 Beaver Dam Road, Stedman, NC 28391
MLS# 769274Listed by: COLDWELL BANKER ADVANTAGE - FAYETTEVILLE


Protect your home and budget from life's surprises with an Assurant Home Warranty, backed by a partner that supports you through every step of homeownership. Explore Plans.
© 2026 Better Homes and Gardens Real Estate LLC. An Anywhere Real Estate company. All rights reserved. Better Homes and Gardens® Real Estate is a registered trademark owned by Meredith Operations Corporation, licensed to Better Homes and Gardens Real Estate LLC and used with permission. Better Homes and Gardens Real Estate LLC fully supports the principles of the Fair Housing Act and the Equal Opportunity Act. Listing information is deemed reliable but is not guaranteed accurate.
Each office is independently owned and operated.
Any services or products provided by third parties are not provided by, affiliated with or related to Better Homes and Gardens Real Estate LLC, or its affiliated companies.