
5651 Toby Place Road, Stedman, NC 28391
Local realty services provided by:Better Homes and Gardens Real Estate Paracle
5651 Toby Place Road,Stedman, NC 28391
$460,000
- 3 Beds
- 3 Baths
- - sq. ft.
- Single family
- Sold
Listed by: lisa murphy
Office: everything pines partners llc.
MLS#:LP760099
Source:RD
Sorry, we are unable to map this address
Price summary
- Price:$460,000
About this home
Back on the market through no fault of the sellers or the home! Previous contract was unable to close due to buyer circumstances. This move-in ready property is available for immediate showings. Don't miss your opportunity! Absolutely stunning home on over an acre! This beautifully maintained 3BR/2.5BA ranch with a spacious bonus room offers just under 2,400 sqft of thoughtfully designed living space. Enjoy the ease of a main-level primary suite, beautifully updated bathrooms, and a bright open floor plan. A welcoming foyer leads into the spacious family room with a cozy gas fireplace--perfect for everyday living and entertaining. The modern kitchen shines with a large island, walk-in pantry, breakfast nook, and formal dining room--ideal for gatherings big or small. Step outside to a covered front porch, expansive back deck, fully fenced backyard, and a private wooded tree line for added privacy. The wired, finished workshop/detached garage offers endless possibilities for hobbies, storage, or workspace. Major updates include a new HVAC system (2024) and a 30-amp hookup for RV parking--adding both comfort and convenience. Tucked away in a quiet, one-street subdivision with no HOA or city taxes, yet conveniently located near I-95, I-295, and just minutes to Fort Bragg. Move-in ready and located in the desirable Cape Fear School District, this home truly checks every box. Don't miss it--schedule your showing today!...
Contact an agent
Home facts
- Year built:2020
- Listing ID #:LP760099
- Added:174 day(s) ago
- Updated:September 24, 2026 at 06:31 AM
Rooms and interior
- Bedrooms:3
- Total bathrooms:3
- Full bathrooms:2
- Rooms Total:7
- Flooring:Hardwood, Tile, Vinyl
- Dining Description:Living/Dining Room Combination
- Bathrooms Description:Separate Shower
- Kitchen Description:Dishwasher, Dryer, Microwave, Range, Refrigerator, Washer
- Basement:Yes
- Basement Description:Crawl Space
Heating and cooling
- Heating:Heat Pump
Structure and exterior
- Year built:2020
- Lot Features:Cleared
- Construction Materials:Brick Veneer
- Exterior Features:Covered, Deck, Fenced Yard, Front Porch, Rear Porch
- Levels:Two
Utilities
- Sewer:Septic Tank
Finances and disclosures
- Price:$460,000
Features and amenities
- Laundry features:Main Level
Parking
- Parking description:Attached, Detached
- Garage:Yes
- Garage spaces:4
 Listings marked with a Doorify MLS icon are provided courtesy of the Doorify MLS, of North Carolina, Internet Data Exchange Database. Brokers make an effort to deliver accurate information, but buyers should independently verify any information on which they will rely in a transaction. The listing broker shall not be responsible for any typographical errors, misinformation, or misprints, and they shall be held totally harmless from any damages arising from reliance upon this data. This data is provided exclusively for consumers’ personal, non-commercial use. Copyright 2026 Doorify MLS of North Carolina. All rights reserved.
New listings near 5651 Toby Place Road
- New
 $165,000Active3 beds 2 baths1,080 sq. ft.
6500 Tennis Drive, Stedman, NC 28391
MLS# 10194378Listed by: EXP REALTY - New
 $435,000Active5 beds 4 baths2,857 sq. ft.
5704 Pooh Avenue, Stedman, NC 28391
MLS# LP769328Listed by: BHHS ALL AMERICAN HOMES #2 - New
 $535,000Active5 beds 3 baths2,965 sq. ft.
251 Water Ridge Lane, Stedman, NC 28391
MLS# 769129Listed by: COLDWELL BANKER ADVANTAGE - FAYETTEVILLE  $350,000Active3 beds 2 baths1,727 sq. ft.
6947 Beaver Dam Road, Stedman, NC 28391
MLS# 769274Listed by: COLDWELL BANKER ADVANTAGE - FAYETTEVILLE $266,000Pending3 beds 2 baths1,671 sq. ft.
6641 Faircloth Bridge Road, Stedman, NC 28391
MLS# LP769252Listed by: KELLER WILLIAMS REALTY (FAYETTEVILLE) $199,000Active4 beds 3 baths1,836 sq. ft.
6729 Tennis Drive, Stedman, NC 28391
MLS# LP768719Listed by: CASAKEY PROPERTIES $165,000Pending3 beds 2 baths1,248 sq. ft.
6143 Clint Street, Stedman, NC 28391
MLS# LP768654Listed by: ATLAS REAL ESTATE PARTNERS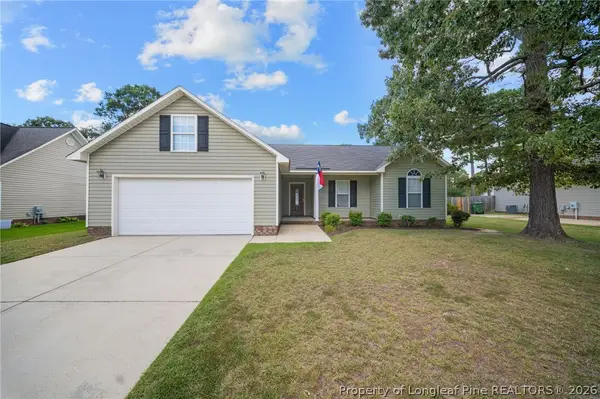 $240,000Pending3 beds 2 baths1,446 sq. ft.
716 Mill Bay Drive, Stedman, NC 28391
MLS# 768264Listed by: COLDWELL BANKER ADVANTAGE - FAYETTEVILLE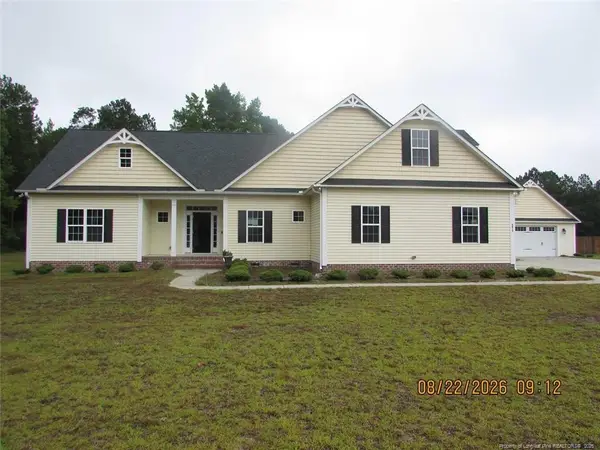 $359,000Pending3 beds 3 baths2,387 sq. ft.
5615 Toby Place, Stedman, NC 28391
MLS# LP768181Listed by: PREMIER PROPERTIES $330,000Active4 beds 3 baths2,441 sq. ft.
6028 Oak Spring Street, Stedman, NC 28391
MLS# LP767141Listed by: NORTHGROUP REAL ESTATE


Protect your home and budget from life's surprises with an Assurant Home Warranty, backed by a partner that supports you through every step of homeownership. Explore Plans.
© 2026 Better Homes and Gardens Real Estate LLC. An Anywhere Real Estate company. All rights reserved. Better Homes and Gardens® Real Estate is a registered trademark owned by Meredith Operations Corporation, licensed to Better Homes and Gardens Real Estate LLC and used with permission. Better Homes and Gardens Real Estate LLC fully supports the principles of the Fair Housing Act and the Equal Opportunity Act. Listing information is deemed reliable but is not guaranteed accurate.
Each office is independently owned and operated.
Any services or products provided by third parties are not provided by, affiliated with or related to Better Homes and Gardens Real Estate LLC, or its affiliated companies.