
5834 James Allen Lane, Stedman, NC 28391
Local realty services provided by:Better Homes and Gardens Real Estate Paracle
5834 James Allen Lane,Stedman, NC 28391
$375,000
- 4 Beds
- 4 Baths
- 2,389 sq. ft.
- Multi-family
- Active
Listed by: sara sealey
Office: keller williams realty (fayetteville)
MLS#:LP765526
Source:RD
Price summary
- Price:$375,000
- Price per sq. ft.:$156.97
- Monthly HOA dues:$16.67
About this home
Beautiful 4-bedroom, 3.5-bath two-story home, built in 2023, situated on an approximately 1-acre cul-de-sac lot. Main-level primary suite and laundry, open-concept living area, covered rear patio, and a spacious fenced backyard offer comfortable indoor–outdoor living. Located in the highly sought-after Cape Fear High School district, this home offers the ideal blend of comfort, convenience, and location, perfect for everyday living and entertaining. Enjoy the peaceful feel of a rural setting while still being just a short drive to nearby schools, restaurants, and shopping.Approximately 22 miles from Ft. Bragg gate.
Contact an agent
Home facts
- Year built:2023
- Listing ID #:LP765526
- Added:52 day(s) ago
- Updated:August 29, 2026 at 03:39 PM
Rooms and interior
- Bedrooms:4
- Total bathrooms:4
- Full bathrooms:3
- Rooms Total:8
- Flooring:Hardwood, Luxury Vinyl, Tile, Vinyl
- Dining Description:Eat-in Kitchen
- Bathrooms Description:Double Vanity, Separate Shower
- Kitchen Description:Dishwasher, Microwave, Range
- Living area:2,389 sq. ft.
Heating and cooling
- Cooling:Central Air, Electric
- Heating:Heat Pump
- Central air:Yes
Structure and exterior
- Year built:2023
- Building area:2,389 sq. ft.
- Lot area:0.96 Acres
- Lot Features:Cul-de-sac
- Exterior Features:Covered, Front Porch, Patio, Rain Gutters
- Levels:Two
Utilities
- Sewer:Septic Tank
Finances and disclosures
- Price:$375,000
- Price per sq. ft.:$156.97
Features and amenities
- Laundry features:Inside, Main Level
Parking
- Parking description:Attached, Garage Door Opener
- Garage:Yes
- Garage spaces:2
 Listings marked with a Doorify MLS icon are provided courtesy of the Doorify MLS, of North Carolina, Internet Data Exchange Database. Brokers make an effort to deliver accurate information, but buyers should independently verify any information on which they will rely in a transaction. The listing broker shall not be responsible for any typographical errors, misinformation, or misprints, and they shall be held totally harmless from any damages arising from reliance upon this data. This data is provided exclusively for consumers’ personal, non-commercial use. Copyright 2026 Doorify MLS of North Carolina. All rights reserved.
New listings near 5834 James Allen Lane
- New
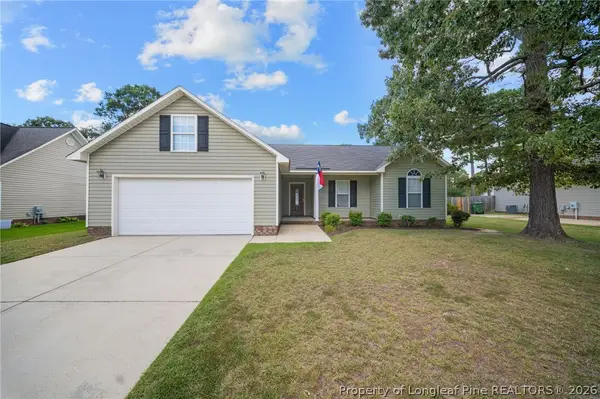 $240,000Active3 beds 2 baths1,446 sq. ft.
716 Mill Bay Drive, Stedman, NC 28391
MLS# 768264Listed by: COLDWELL BANKER ADVANTAGE - FAYETTEVILLE - New
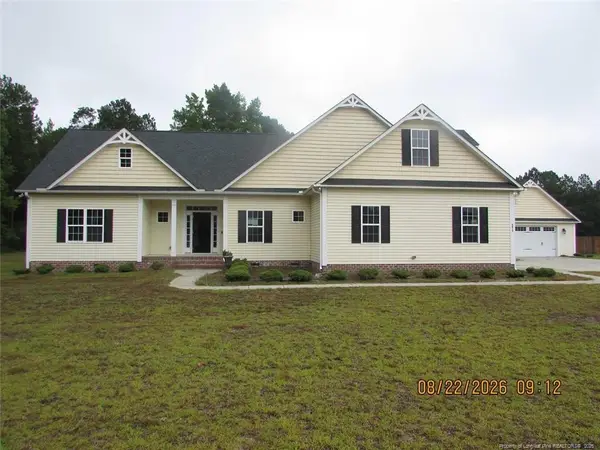 $359,000Active3 beds 3 baths2,387 sq. ft.
5615 Toby Place, Stedman, NC 28391
MLS# LP768181Listed by: PREMIER PROPERTIES  $360,000Pending4 beds 3 baths2,321 sq. ft.
1031 Moonland Drive, Stedman, NC 28391
MLS# LP767511Listed by: ONNIT REALTY GROUP $335,000Active4 beds 3 baths2,441 sq. ft.
6028 Oak Spring Street, Stedman, NC 28391
MLS# LP767141Listed by: NORTHGROUP REAL ESTATE $345,000Active3 beds 2 baths2,146 sq. ft.
1674 Bainbridge Road, Stedman, NC 28391
MLS# 766683Listed by: COLDWELL BANKER ADVANTAGE - FAYETTEVILLE $354,500Active4 beds 3 baths2,614 sq. ft.
205 Windwood Drive, Stedman, NC 28391
MLS# 766932Listed by: COLDWELL BANKER ADVANTAGE - FAYETTEVILLE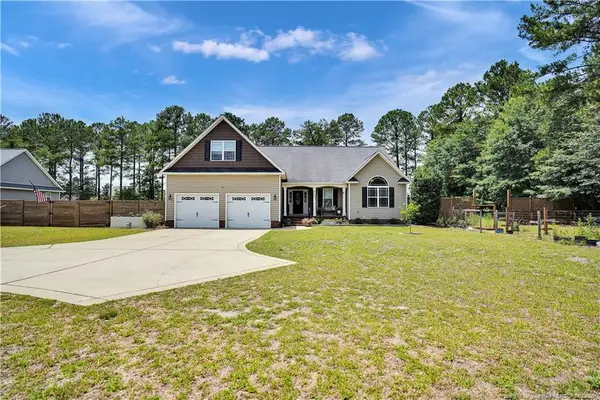 $369,999Active3 beds 2 baths2,331 sq. ft.
2521 Wade Stedman Road, Stedman, NC 28391
MLS# LP765040Listed by: GRANT-MURRAY HOMES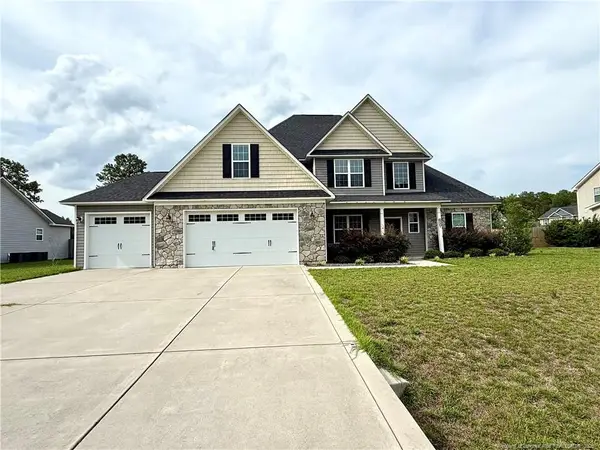 $419,900Active4 beds 4 baths2,731 sq. ft.
5737 Pooh Avenue, Stedman, NC 28391
MLS# LP766112Listed by: BHHS ALL AMERICAN HOMES #2 $319,500Active4 beds 3 baths2,177 sq. ft.
1085 Moonland Drive, Stedman, NC 28391
MLS# LP766137Listed by: KELLER WILLIAMS REALTY (PINEHURST) $120,000Active3 Acres
Wade Stedman Road, Stedman, NC 28391
MLS# LP765765Listed by: FATHOM REALTY NC, LLC FAY.


Protect your home and budget from life's surprises with an Assurant Home Warranty, backed by a partner that supports you through every step of homeownership. Explore Plans.
© 2026 Better Homes and Gardens Real Estate LLC. An Anywhere Real Estate company. All rights reserved. Better Homes and Gardens® Real Estate is a registered trademark owned by Meredith Operations Corporation, licensed to Better Homes and Gardens Real Estate LLC and used with permission. Better Homes and Gardens Real Estate LLC fully supports the principles of the Fair Housing Act and the Equal Opportunity Act. Listing information is deemed reliable but is not guaranteed accurate.
Each office is independently owned and operated.
Any services or products provided by third parties are not provided by, affiliated with or related to Better Homes and Gardens Real Estate LLC, or its affiliated companies.