
102 Creedmoor Road, Stem, NC 27581
Local realty services provided by:Better Homes and Gardens Real Estate Paracle
102 Creedmoor Road,Stem, NC 27581
$365,000
- 3 Beds
- 2 Baths
- - sq. ft.
- Single family
- Sold
Listed by: todd averette, mary jo edgerton
Office: 1st choice realty of triangle
MLS#:10184921
Source:RD
Sorry, we are unable to map this address
Price summary
- Price:$365,000
About this home
Discover historic charm in the heart of Stem, NC! Built in 1901 and situated on a spacious one-acre lot, this inviting home offers 3 bedrooms, 2 bathrooms, and beautiful hardwood floors. The home features five decorative, non-operational fireplaces that add timeless character throughout. Enjoy abundant natural light in the sunroom, plus a versatile upstairs bonus room ideal for an office, playroom, or hobby space. All appliances convey with the home, making your move even easier. This unique property blends early-20th-century character with generous living space in a convenient small-town setting. New roof was installed in 2014 and new gas pack and mini splits in 2022. This home will be sold ''AS IS''
Contact an agent
Home facts
- Year built:1901
- Subdivision & Development:Not in a Subdivision
- Listing ID #:10184921
- Added:47 day(s) ago
- Updated:September 24, 2026 at 07:10 AM
Rooms and interior
- Bedrooms:3
- Total bathrooms:2
- Full bathrooms:2
- Rooms Total:1
- Flooring:Hardwood
Heating and cooling
- Cooling:Ceiling Fan(s), Electric, Wall Unit(s)
- Heating:Natural Gas, Pellet Stove
Structure and exterior
- Roof:Shingle
- Year built:1901
- Architectural Style:Traditional
- Construction Materials:Wood Siding
- Foundation Description:Brick/Mortar, Combination, Stone
- Levels:One
Schools
- High school:Granville - J F Webb High
- Middle school:Granville - Granville Central Middle School
- Elementary school:Granville - Butner Stem Elementary
Utilities
- Water:Public
- Sewer:Public Sewer
Finances and disclosures
- Price:$365,000
- Tax amount:$1,840
 Listings marked with a Doorify MLS icon are provided courtesy of the Doorify MLS, of North Carolina, Internet Data Exchange Database. Brokers make an effort to deliver accurate information, but buyers should independently verify any information on which they will rely in a transaction. The listing broker shall not be responsible for any typographical errors, misinformation, or misprints, and they shall be held totally harmless from any damages arising from reliance upon this data. This data is provided exclusively for consumers’ personal, non-commercial use. Copyright 2026 Doorify MLS of North Carolina. All rights reserved.
New listings near 102 Creedmoor Road
- New
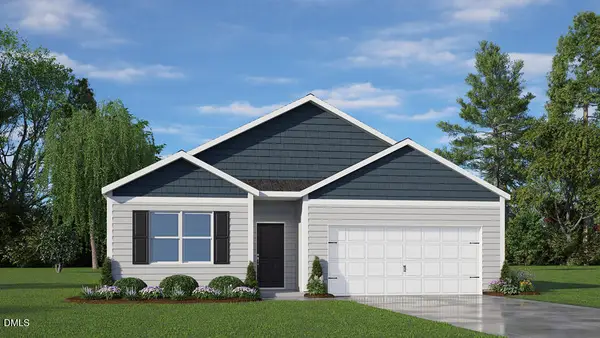 $339,990Active4 beds 2 baths1,764 sq. ft.
74 Richmond Run, Stem, NC 27581
MLS# 10193947Listed by: D.R. HORTON, INC. - New
 $344,900Active3 beds 2 baths1,619 sq. ft.
106 Old Nc 75, Stem, NC 27581
MLS# 10193677Listed by: ABOVE & BEYOND REALTY LLC - New
 $575,000Active3 beds 3 baths2,041 sq. ft.
103 Franklin St Street, Stem, NC 27581
MLS# 10193006Listed by: HOMES FOR LIFE REAL ESTATE, LL  $465,000Active3 beds 2 baths2,180 sq. ft.
107 School Street, Stem, NC 27581
MLS# 10192134Listed by: DAYMARK REALTY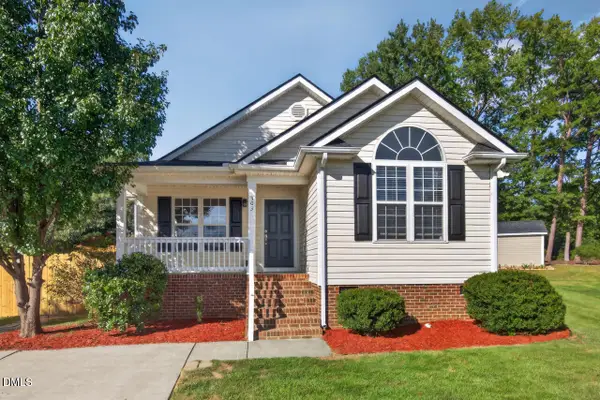 $335,000Active3 beds 2 baths1,250 sq. ft.
303 Gallop Court, Stem, NC 27581
MLS# 10191106Listed by: NEST REALTY OF THE TRIANGLE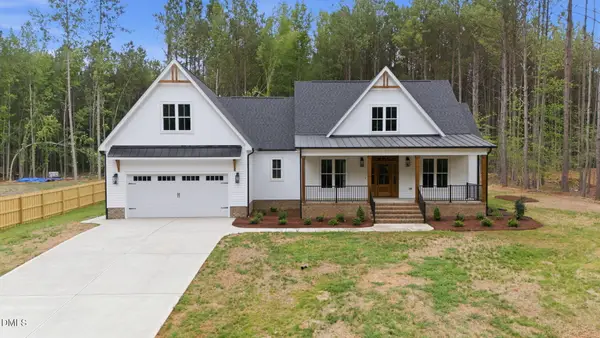 $540,500Pending3 beds 3 baths2,063 sq. ft.
1157 Shonele Lane, Stem, NC 27581
MLS# 10190548Listed by: PREMIER ADVANTAGE REALTY INC $305,000Active3 beds 2 baths1,360 sq. ft.
115 Carriage Hill Drive, Stem, NC 27581
MLS# 10189797Listed by: MARK SPAIN REAL ESTATE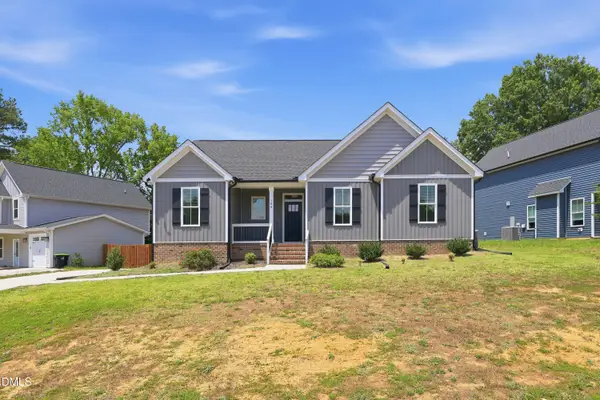 $340,000Active3 beds 2 baths1,485 sq. ft.
104 Averly Court, Stem, NC 27581
MLS# 10188988Listed by: PREMIER ADVANTAGE REALTY INC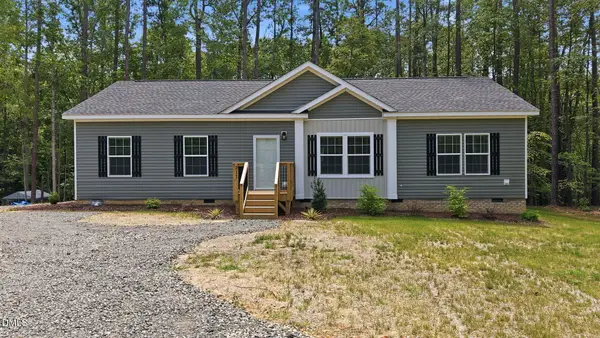 $324,900Active3 beds 2 baths1,515 sq. ft.
211 Old North Carolina 75, Stem, NC 27581
MLS# 10187862Listed by: GRAND SLAM REALTY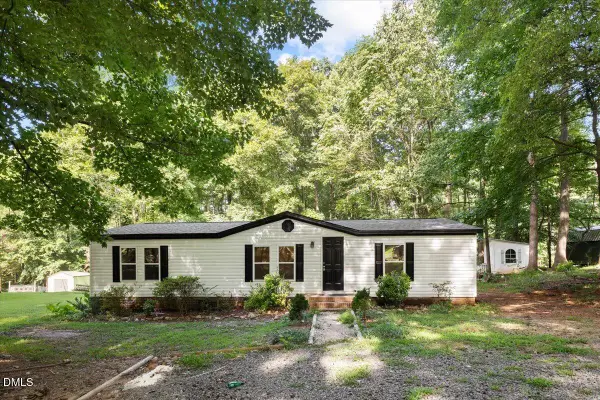 $260,000Active3 beds 2 baths1,248 sq. ft.
3573 Jacobs Road, Stem, NC 27581
MLS# 10187601Listed by: EXP REALTY LLC


Protect your home and budget from life's surprises with an Assurant Home Warranty, backed by a partner that supports you through every step of homeownership. Explore Plans.
© 2026 Better Homes and Gardens Real Estate LLC. An Anywhere Real Estate company. All rights reserved. Better Homes and Gardens® Real Estate is a registered trademark owned by Meredith Operations Corporation, licensed to Better Homes and Gardens Real Estate LLC and used with permission. Better Homes and Gardens Real Estate LLC fully supports the principles of the Fair Housing Act and the Equal Opportunity Act. Listing information is deemed reliable but is not guaranteed accurate.
Each office is independently owned and operated.
Any services or products provided by third parties are not provided by, affiliated with or related to Better Homes and Gardens Real Estate LLC, or its affiliated companies.